906 AVON ST
906 AVON ST
906 AVON ST
906 AVON ST
906 AVON ST
906 AVON ST
906 AVON ST
906 AVON ST
906 AVON ST
906 AVON ST
906 AVON ST
906 AVON ST
906 AVON ST
906 AVON ST
906 AVON ST
906 AVON ST
906 AVON ST
906 AVON ST
906 AVON ST
906 AVON ST
906 AVON ST
906 AVON ST
906 AVON ST
906 AVON ST
906 AVON ST
SEE ALL PHOTOS
906 AVON ST
906 AVON ST
906 AVON ST
906 AVON ST
906 AVON ST
906 AVON ST
906 AVON ST
906 AVON ST
906 AVON ST
906 AVON ST
906 AVON ST
906 AVON ST
906 AVON ST
906 AVON ST
906 AVON ST
906 AVON ST
906 AVON ST
906 AVON ST
906 AVON ST
906 AVON ST
906 AVON ST
906 AVON ST
906 AVON ST
906 AVON ST
906 AVON ST
Sold

906 AVON ST

906 AVON ST, Charlottesville, VA 22902

$418,000
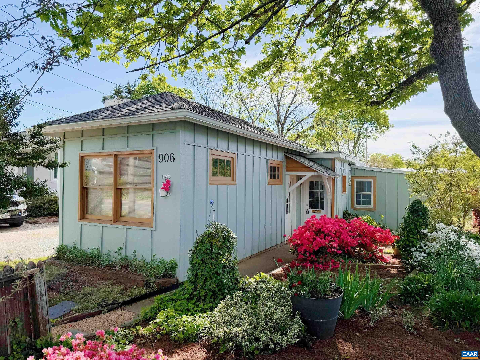
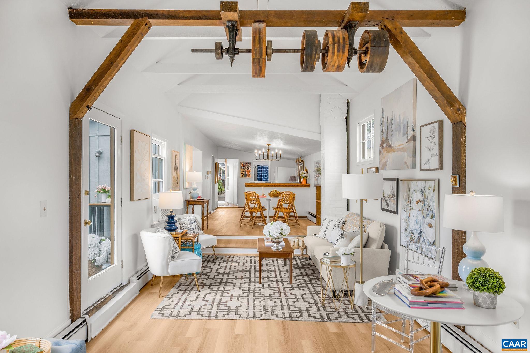
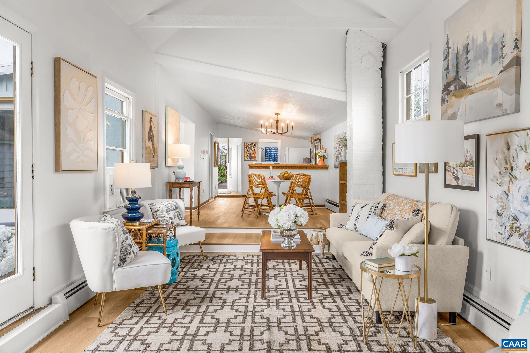
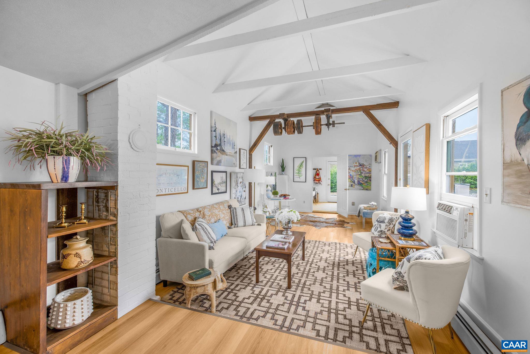
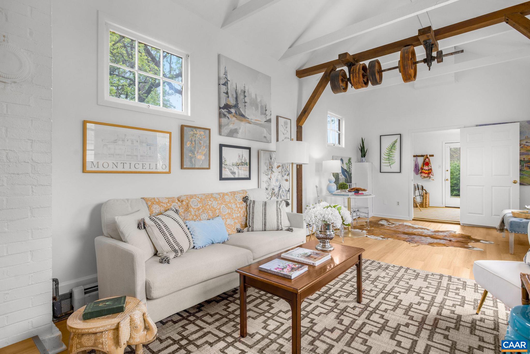
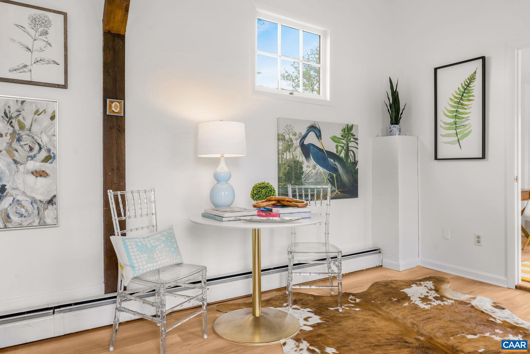
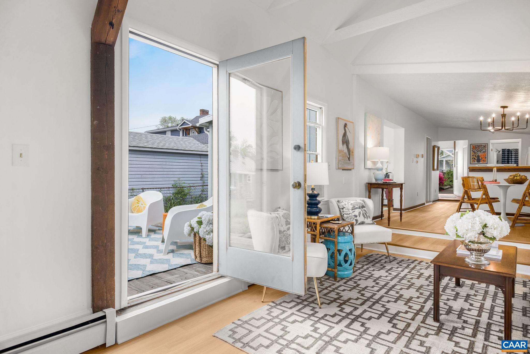
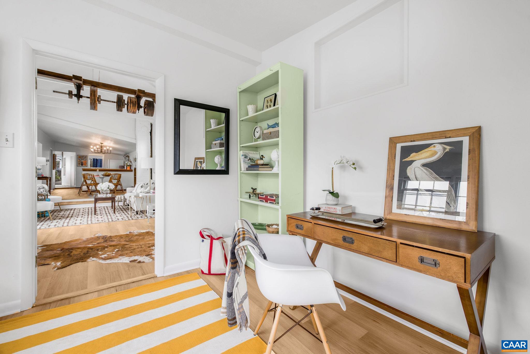
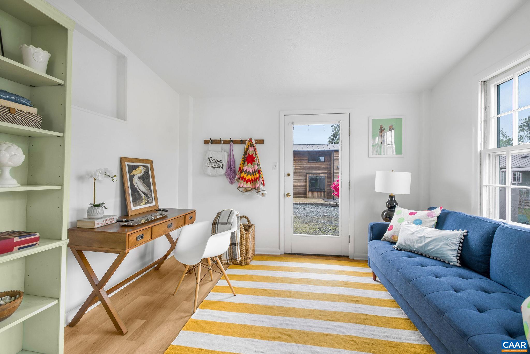
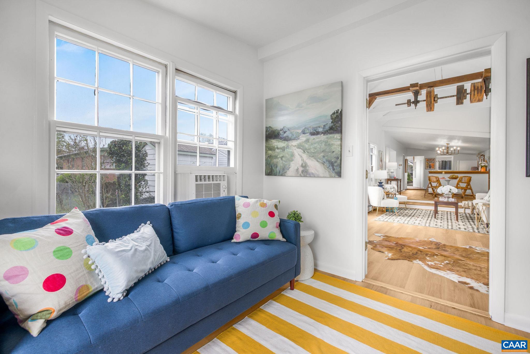
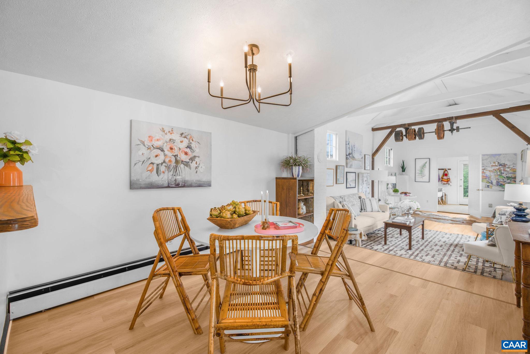
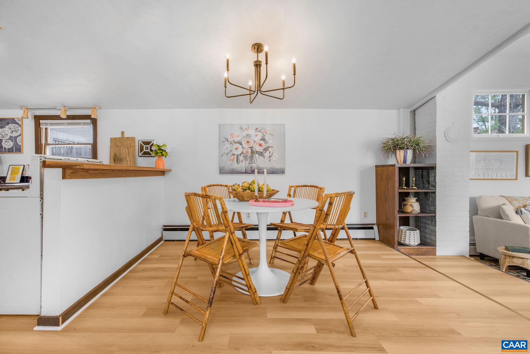
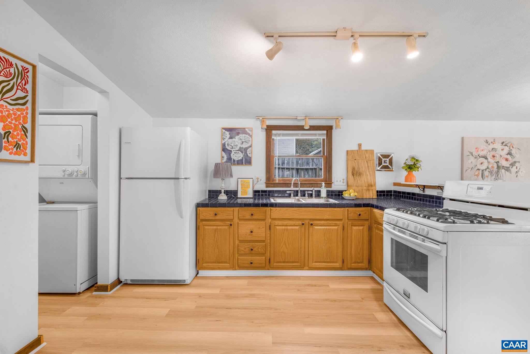
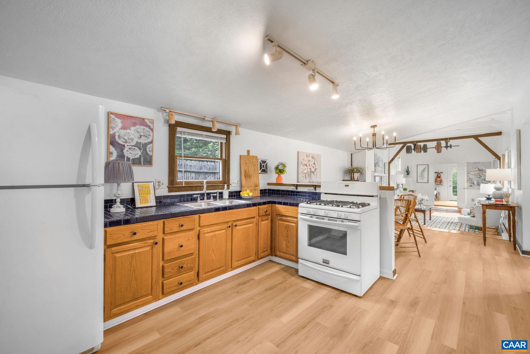
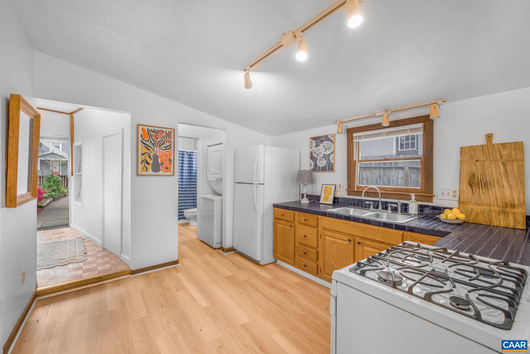
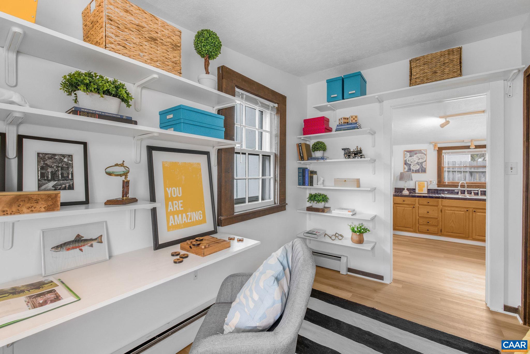
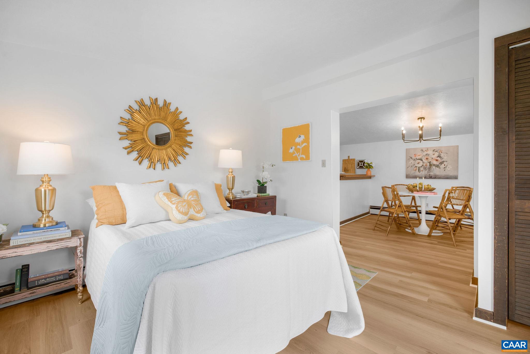
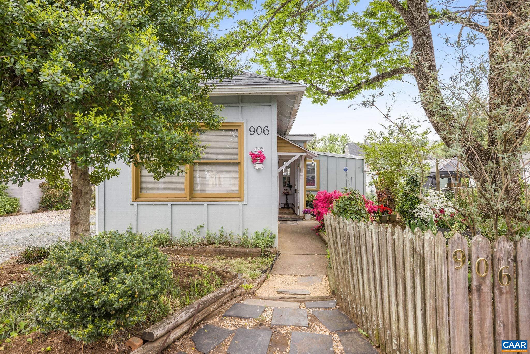
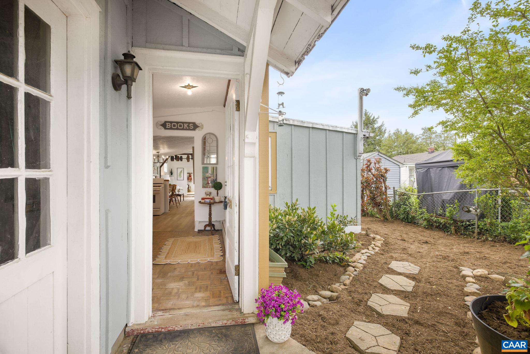
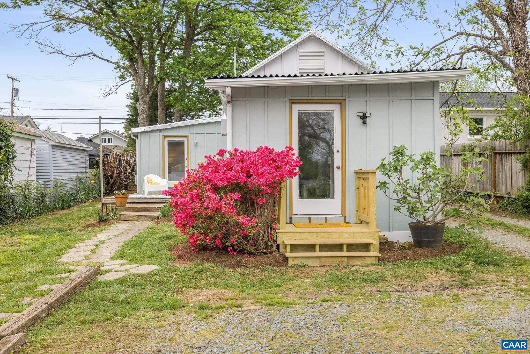
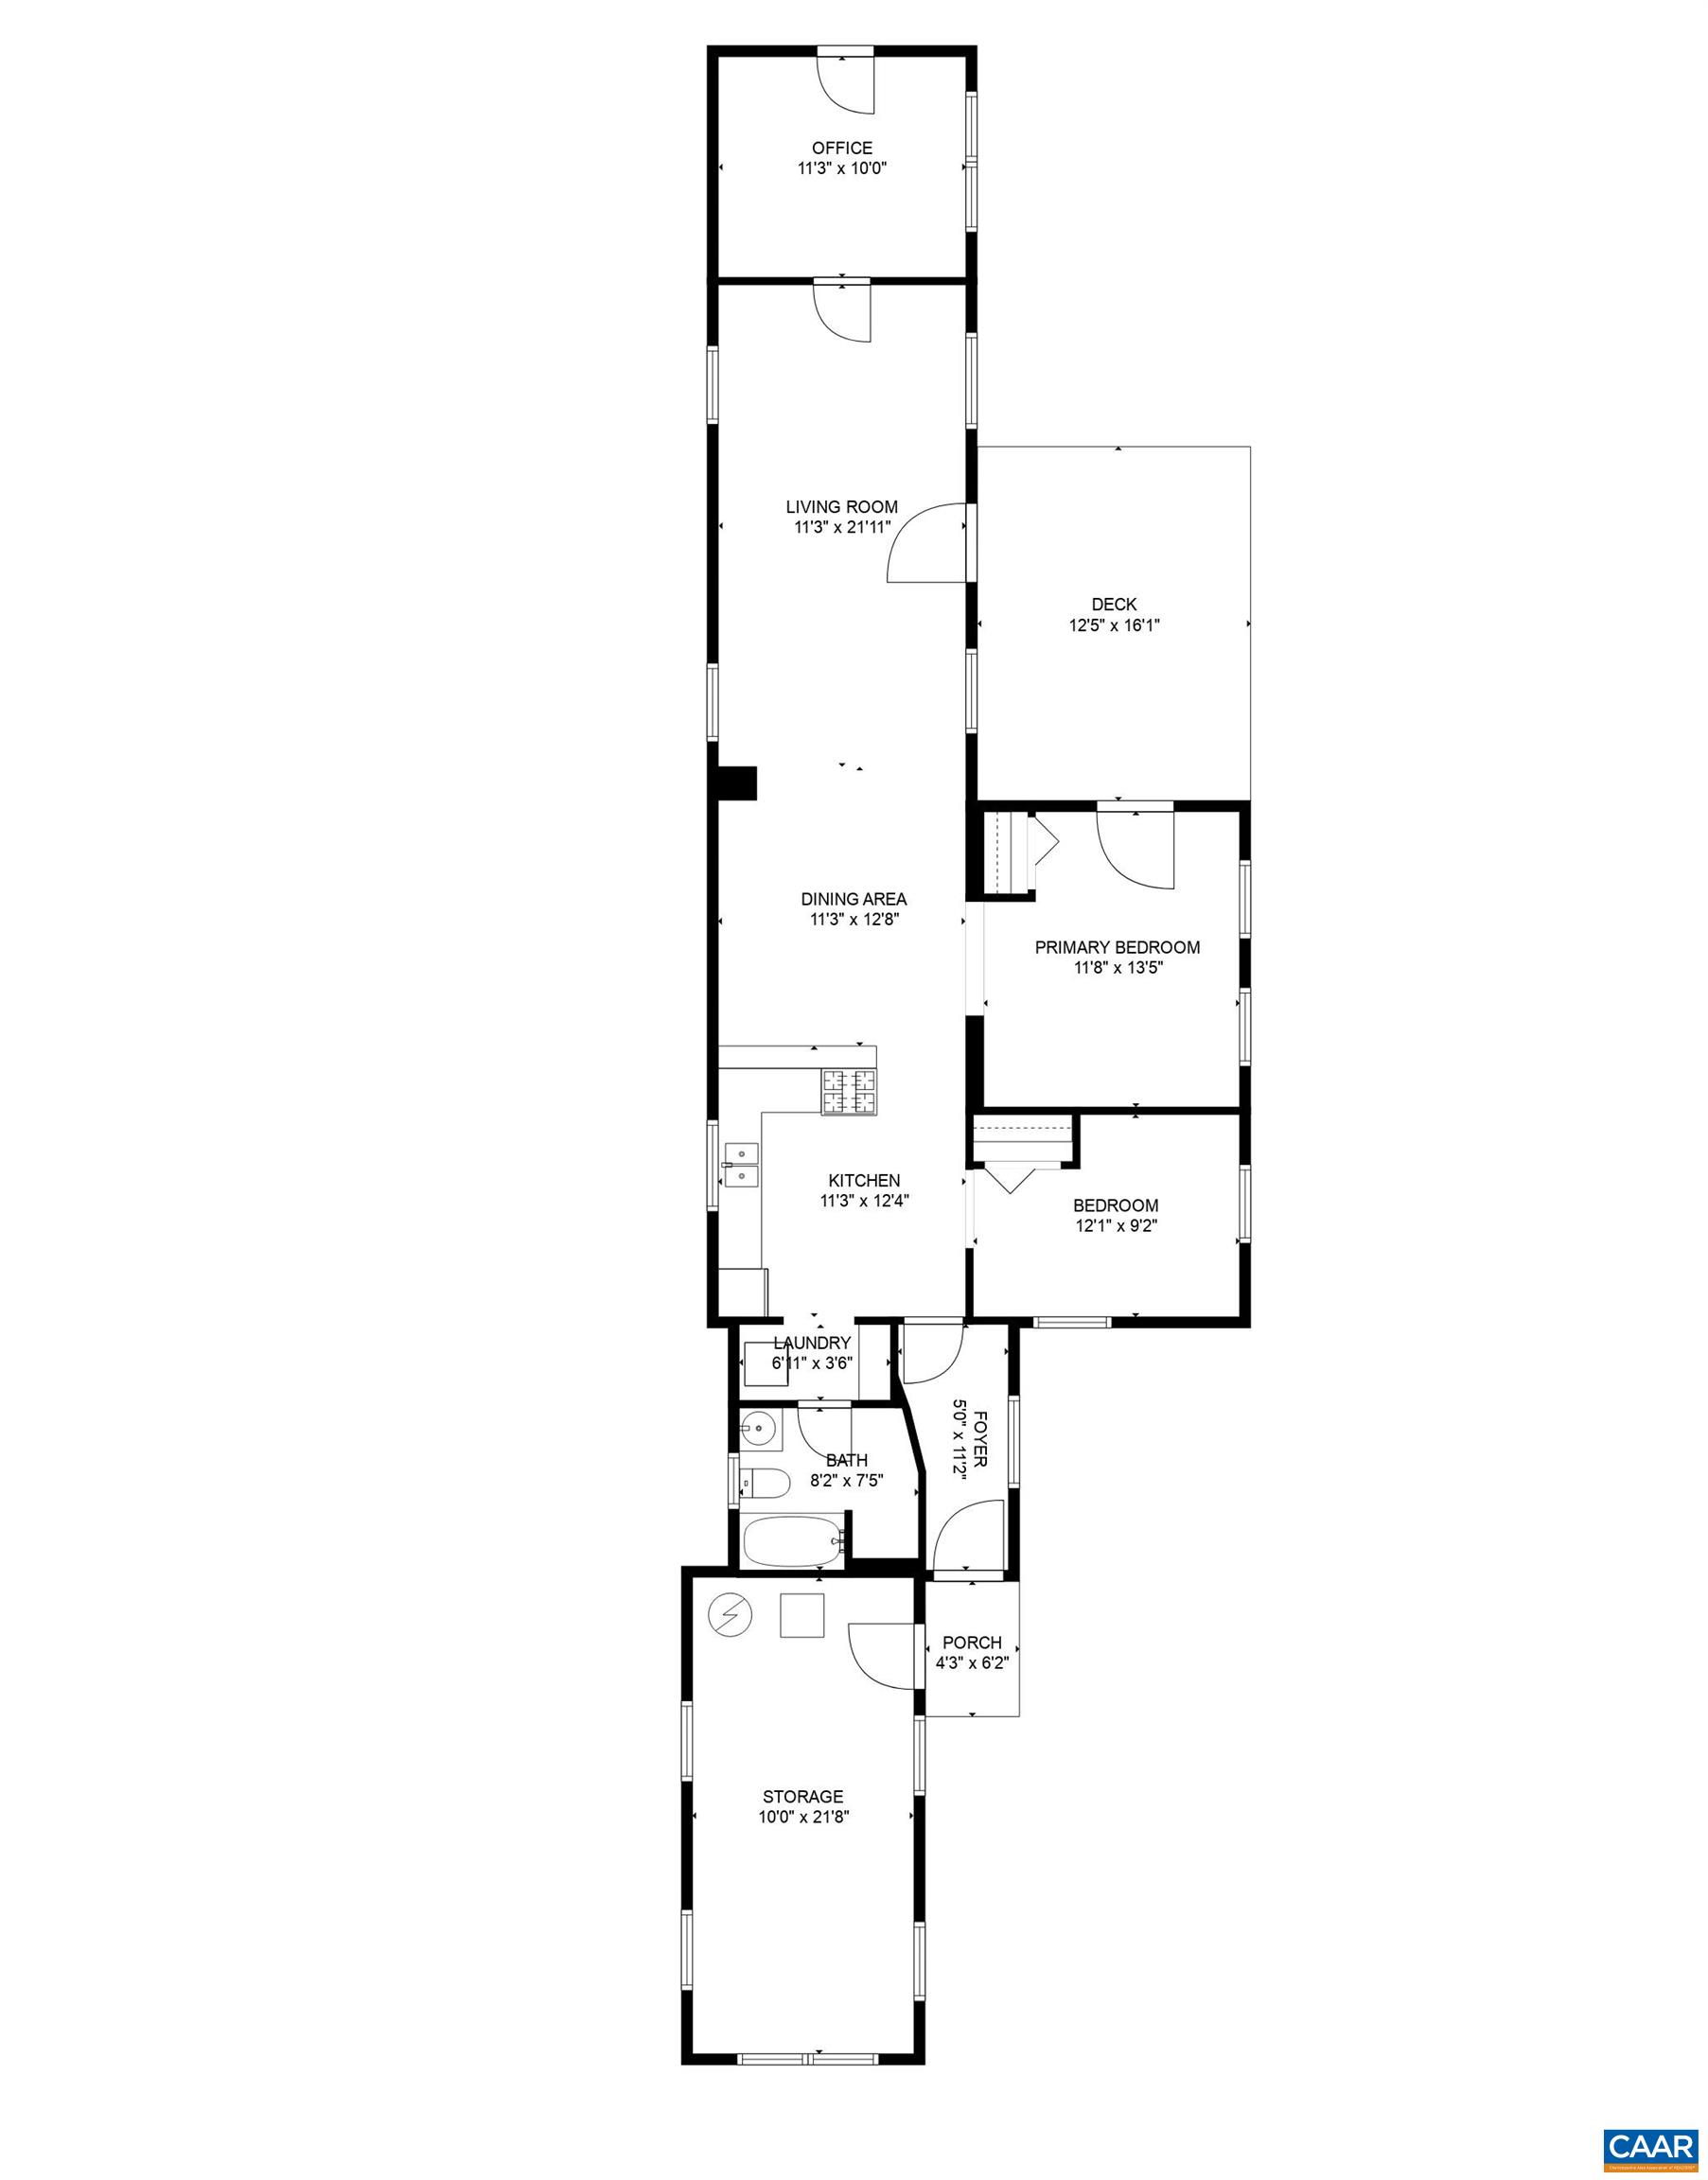
BELMONT COTTAGE: this adorable home may just take your breath away. If you're drawn to character, history, and homes that feel like they have a story to tell, this is your kind of place! Built 100+ years ago, this home feels special. Step inside and you'll find something rare: a vaulted ceiling with exposed beams and massive wooden spindles--remnants from when the space was used for wood turning. It's a detail which instantly sets the home apart, sparking curiosity and conversation. Add in the mix of ceiling heights and cozy layout, and you've got a home which doesn't just look interesting--it feels that way, too. Current owners lived here for decades, enjoying the simplicity of one-level living and a sweet yard where they fed the birds. The home offers extraordinary storage, off-street parking, and a small, low-maintenance lot. This is a place for someone who values location, character, and the joy of making a space your own. From here, you're a short stroll to parks, restaurants, the farmer's market, and all Downtown Charlottesville has to offer. If you're starting out, simplifying, or seeking something with soul, this could be your perfect match. Come see what all the fuss is about! Shown by Appointmt.

2
beds

1
bath

1,152 Sq.Ft. LIVING AREA

435.6 Sq.Ft. lot

Features & Amenities

Interior

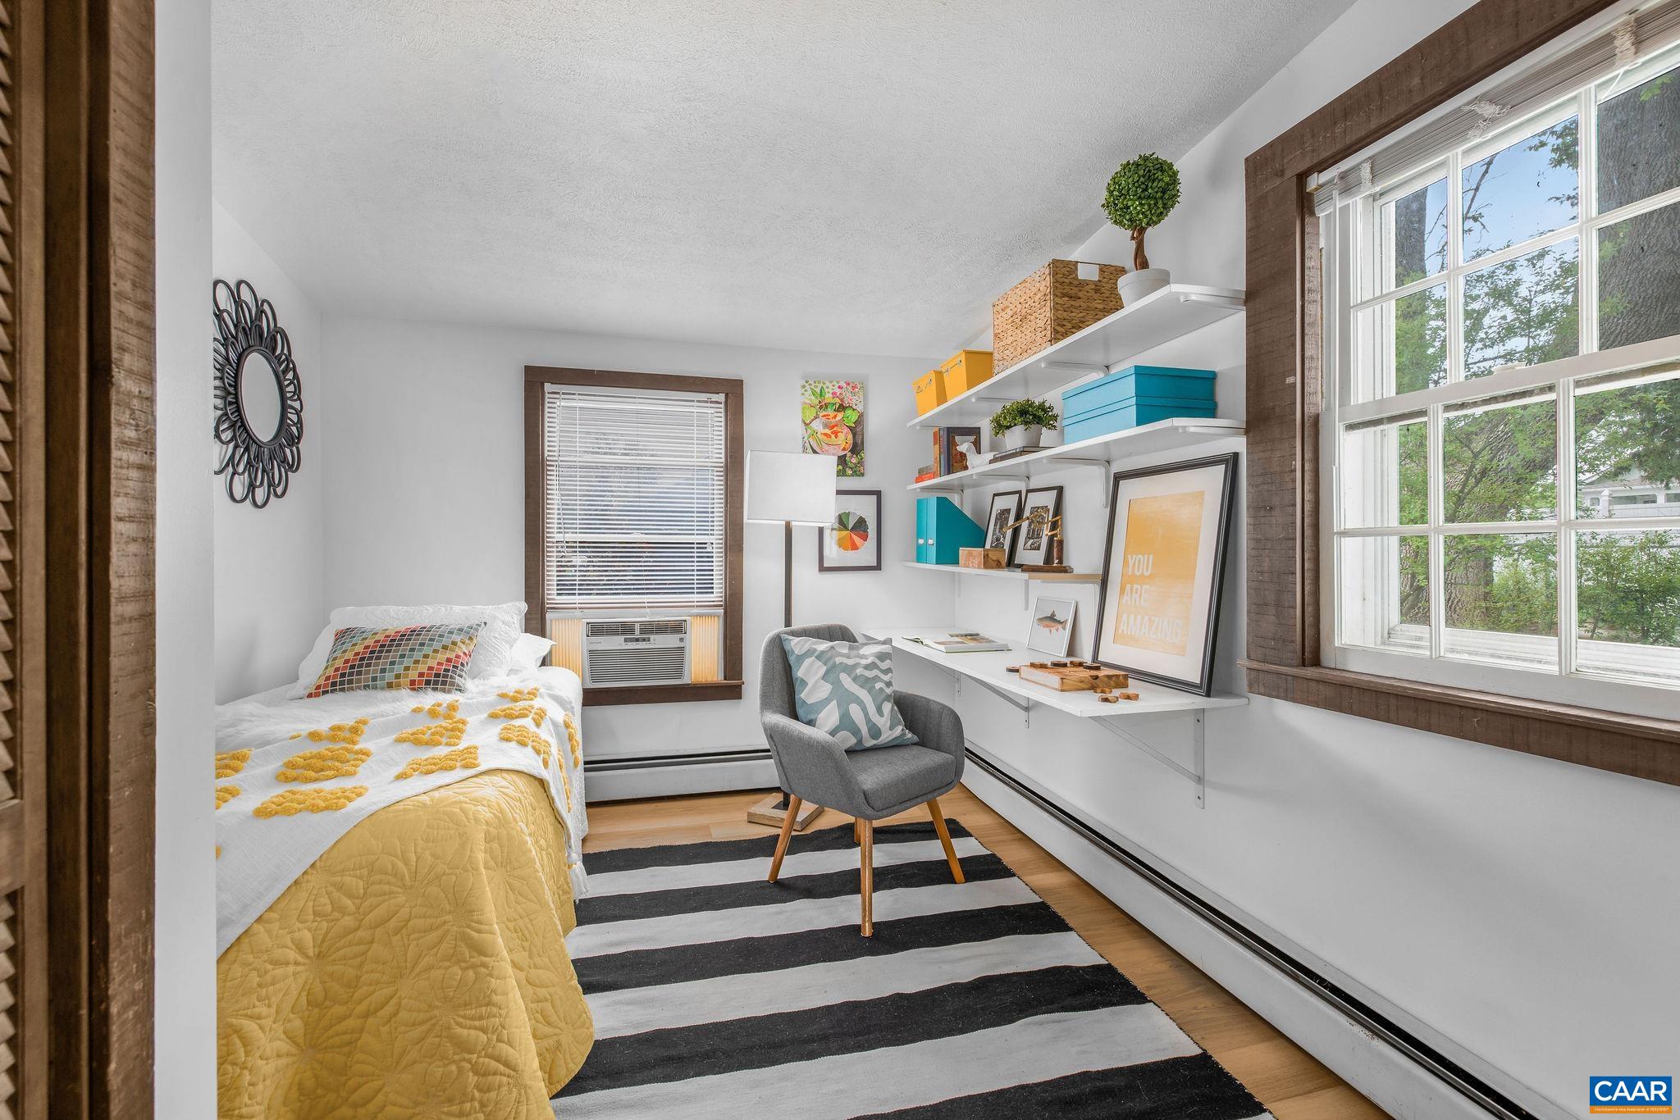
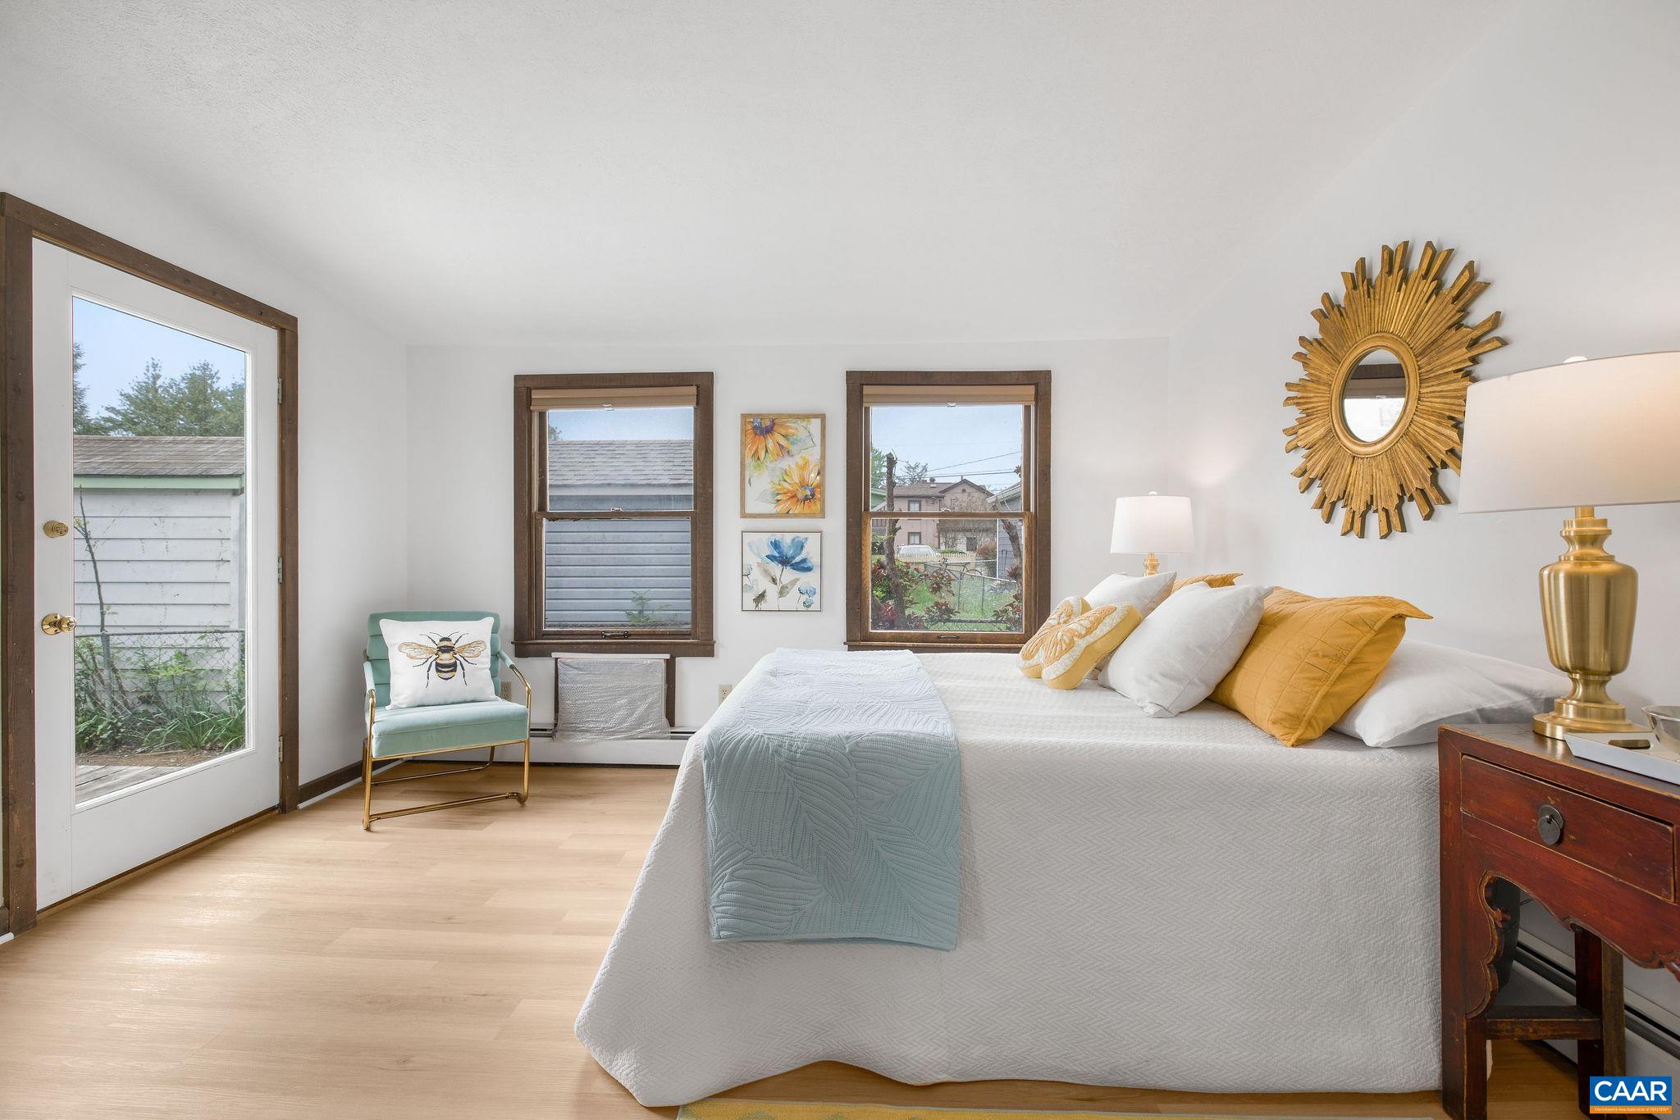
  • total bedrooms2
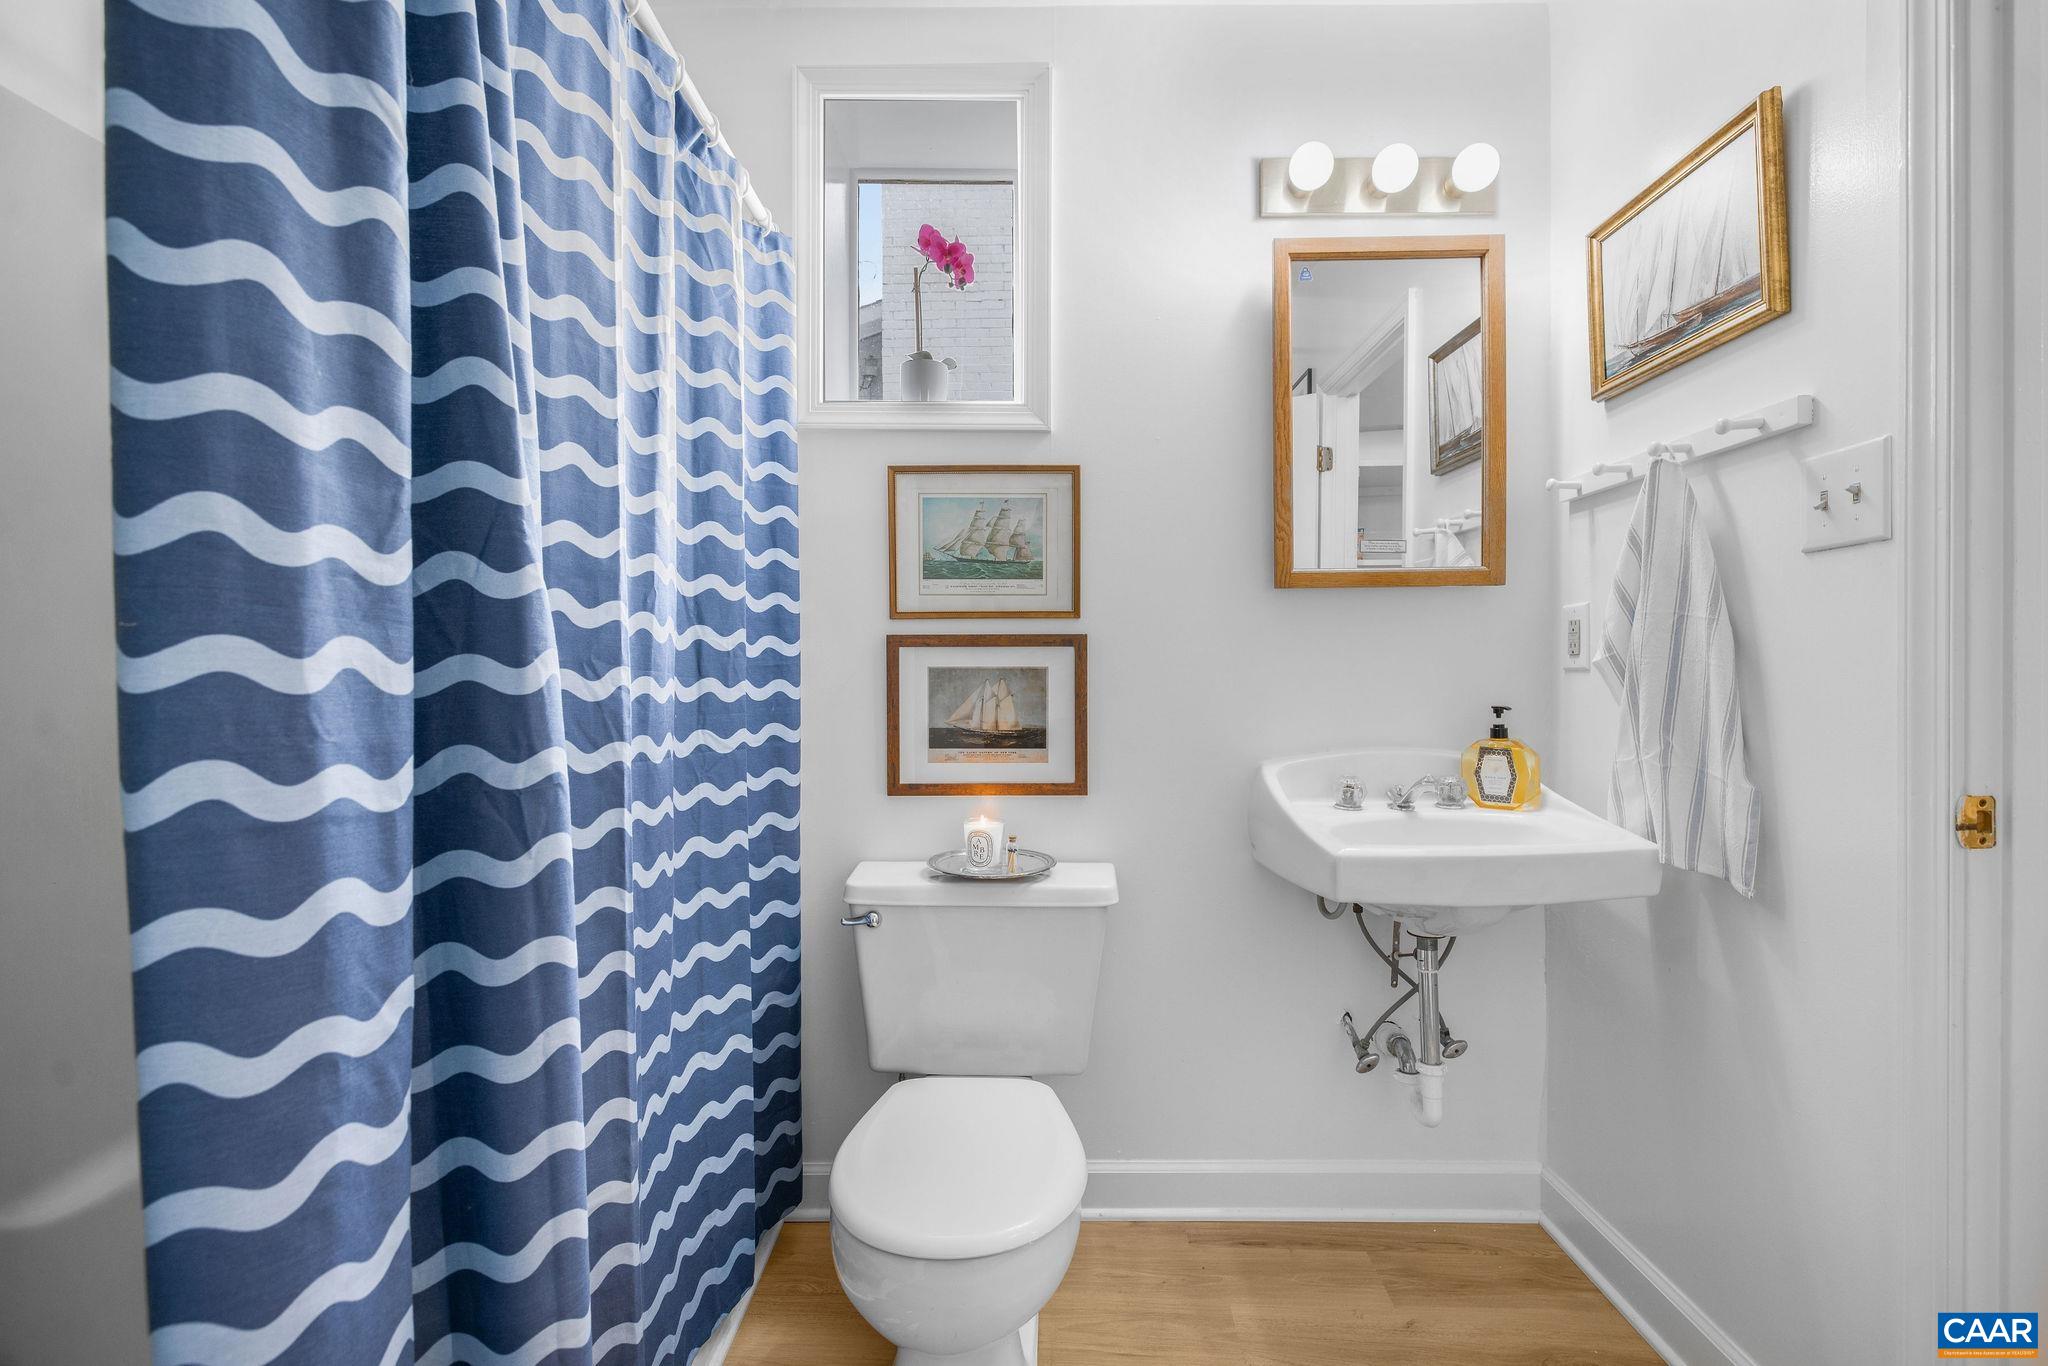
  • Total bathroom1
  • full bathroom1
  • Flooring Luxury Vinyl Plank
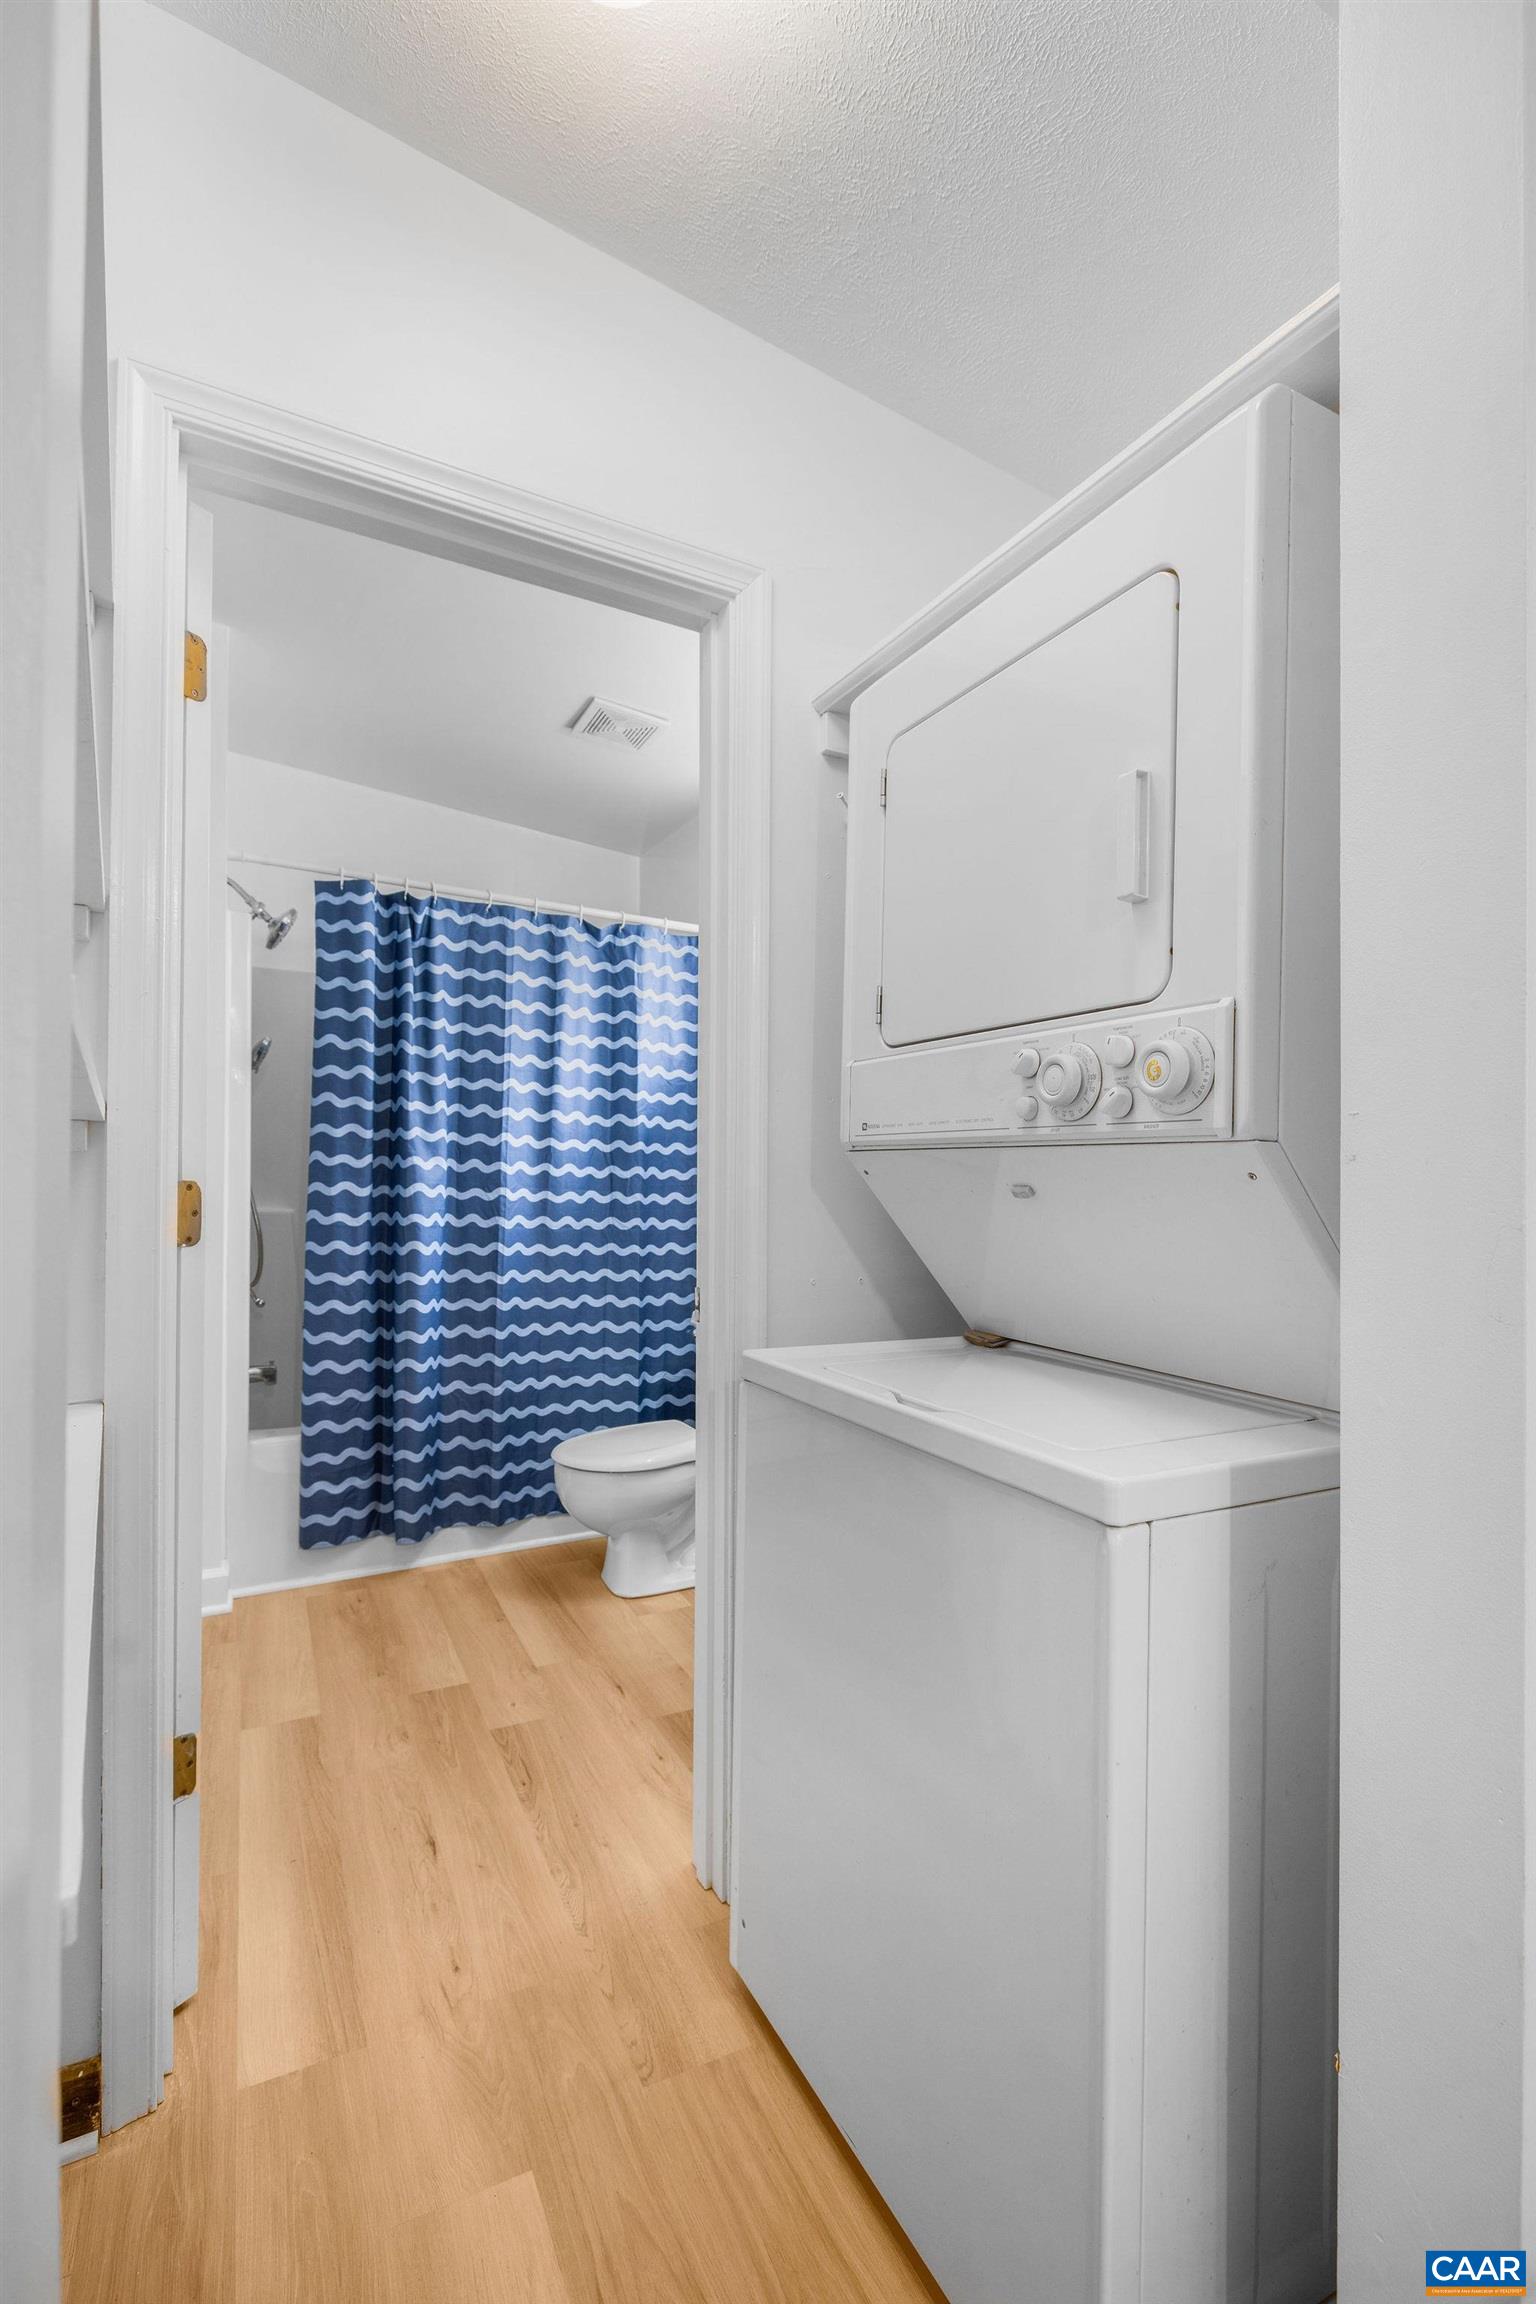
  • APPLIANCES Dryer, Washer
  • other interior Features Primary Downstairs, Entrance Foyer, Programmable Thermostat, Utility Room

Area & Lot

  • Status Sold
  • Date Sold May 30, 2025
  • Living Area1,152 Sq.Ft.
  • Total Area1,372 Sq.Ft.
  • Lot Area435.6 Sq.Ft.
  • MLS® ID663609
  • TypeResidential
  • YEAR BUILT1900
  • NeighborhoodSouth of Town
  • View DescriptionCity
  • Elementary SchoolSummit
  • Middle SchoolWalker & Buford
  • High SchoolCharlottesville

Exterior

  • STORIES1
  • water SourcePublic
  • utilitiesCable Available, Natural Gas Available, High Speed Internet Available
  • roofComposition, Metal, Shingle
  • lot featuresLandscaped, Level, Native Plants, Near Public Transit
  • HEAT TYPECentral, Hot Water
  • AIR CONDITIONINGWindow Unit(s)
  • sewerPublic Sewer
  • SubstructureBlock
  • security FeaturesSurveillance System
  • other exterior FeaturesMature Trees/Landscape

Financial

  • Sales Price$418,000
  • Real Estate Tax $2,670/yr

South of Town

Explore

Work With Us

Please get in touch, we would love
to discuss your real estate needs!

Start Your Property Search

Follow Me on Instagram