909 SYCAMORE ST
909 SYCAMORE ST
909 SYCAMORE ST
909 SYCAMORE ST
909 SYCAMORE ST
909 SYCAMORE ST
909 SYCAMORE ST
909 SYCAMORE ST
909 SYCAMORE ST
909 SYCAMORE ST
909 SYCAMORE ST
909 SYCAMORE ST
909 SYCAMORE ST
909 SYCAMORE ST
909 SYCAMORE ST
909 SYCAMORE ST
909 SYCAMORE ST
909 SYCAMORE ST
909 SYCAMORE ST
909 SYCAMORE ST
909 SYCAMORE ST
909 SYCAMORE ST
909 SYCAMORE ST
909 SYCAMORE ST
909 SYCAMORE ST
909 SYCAMORE ST
909 SYCAMORE ST
909 SYCAMORE ST
909 SYCAMORE ST
909 SYCAMORE ST
909 SYCAMORE ST
909 SYCAMORE ST
909 SYCAMORE ST
909 SYCAMORE ST
909 SYCAMORE ST
909 SYCAMORE ST
909 SYCAMORE ST
909 SYCAMORE ST
909 SYCAMORE ST
909 SYCAMORE ST
SEE ALL PHOTOS
909 SYCAMORE ST
909 SYCAMORE ST
909 SYCAMORE ST
909 SYCAMORE ST
909 SYCAMORE ST
909 SYCAMORE ST
909 SYCAMORE ST
909 SYCAMORE ST
909 SYCAMORE ST
909 SYCAMORE ST
909 SYCAMORE ST
909 SYCAMORE ST
909 SYCAMORE ST
909 SYCAMORE ST
909 SYCAMORE ST
909 SYCAMORE ST
909 SYCAMORE ST
909 SYCAMORE ST
909 SYCAMORE ST
909 SYCAMORE ST
909 SYCAMORE ST
909 SYCAMORE ST
909 SYCAMORE ST
909 SYCAMORE ST
909 SYCAMORE ST
909 SYCAMORE ST
909 SYCAMORE ST
909 SYCAMORE ST
909 SYCAMORE ST
909 SYCAMORE ST
909 SYCAMORE ST
909 SYCAMORE ST
909 SYCAMORE ST
909 SYCAMORE ST
909 SYCAMORE ST
909 SYCAMORE ST
909 SYCAMORE ST
909 SYCAMORE ST
909 SYCAMORE ST
909 SYCAMORE ST
Represented Seller

909 SYCAMORE ST

909 SYCAMORE ST, Charlottesville, VA 22902

$764,100
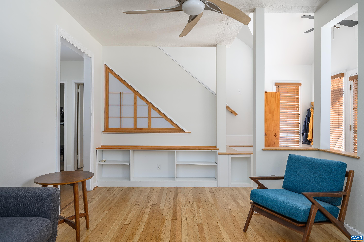
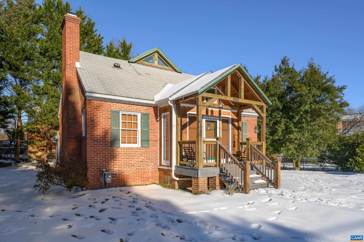
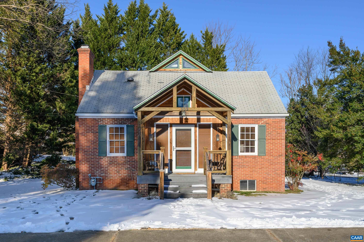
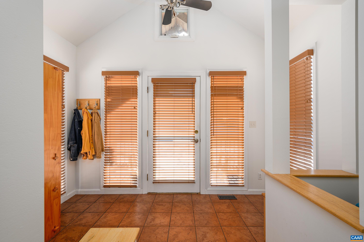
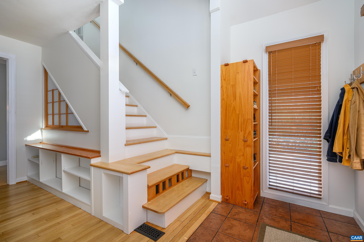
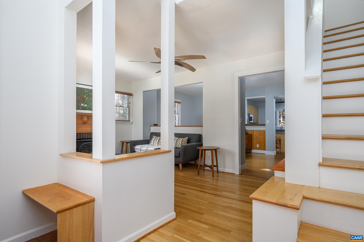
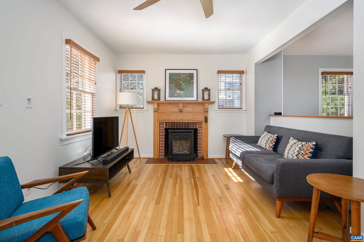
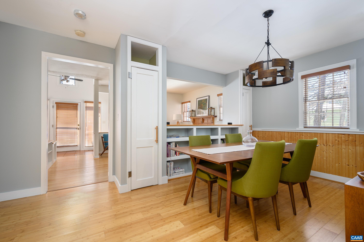
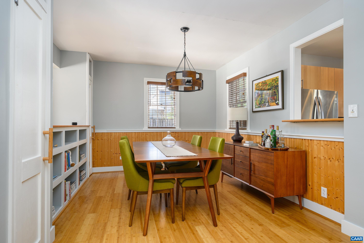
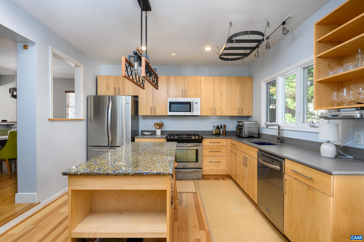
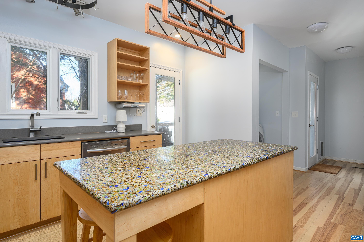
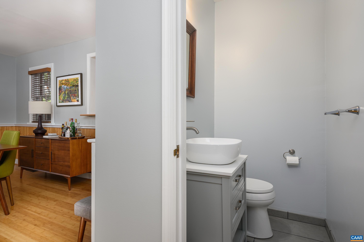
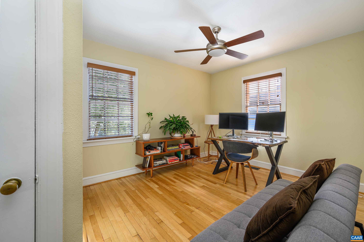
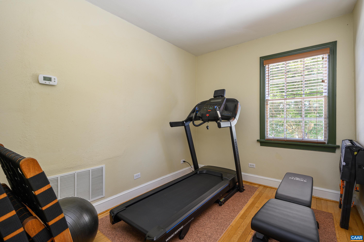
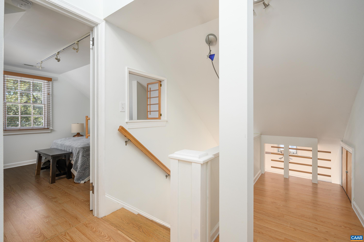
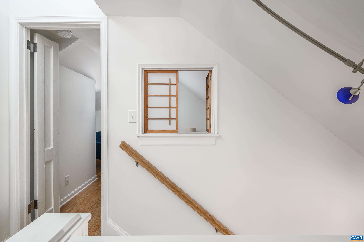
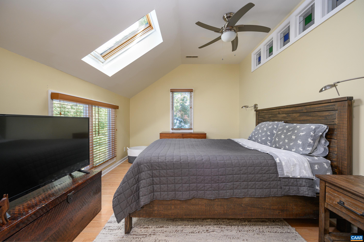
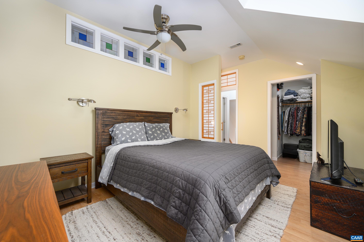
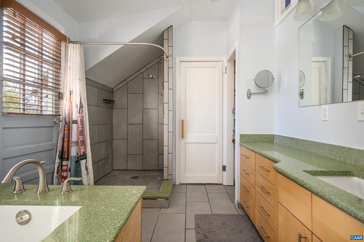
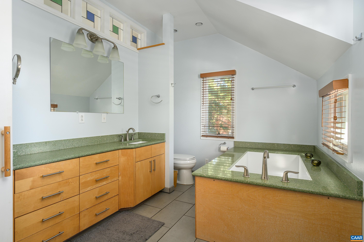
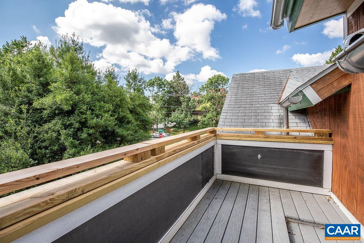
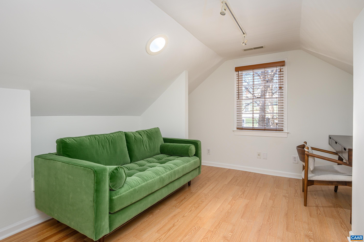
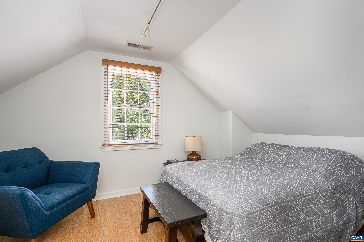
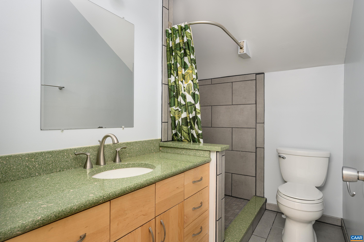
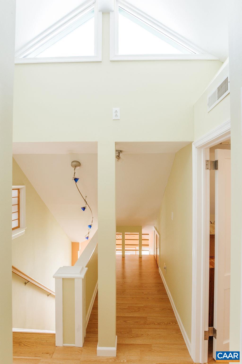
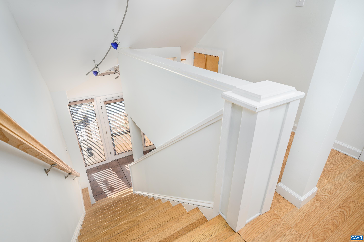
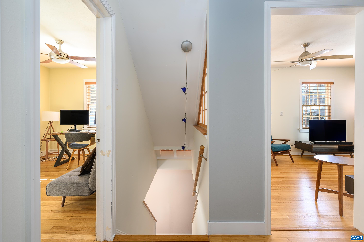
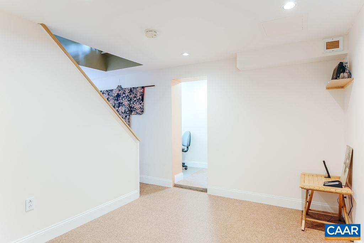
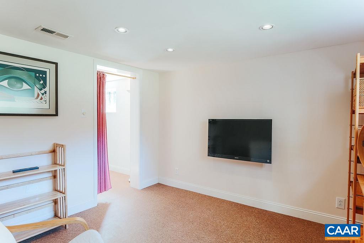
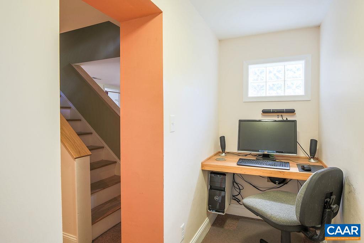
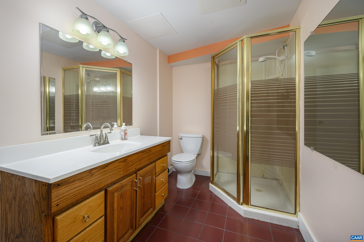
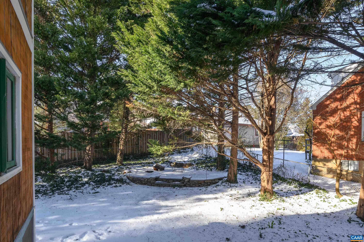
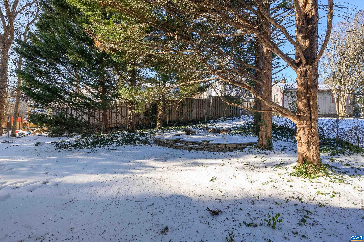
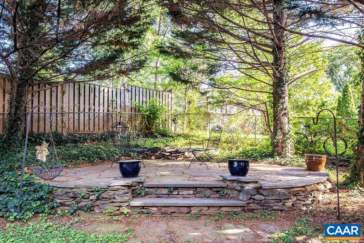
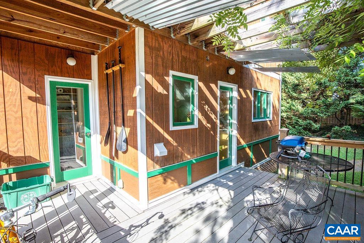
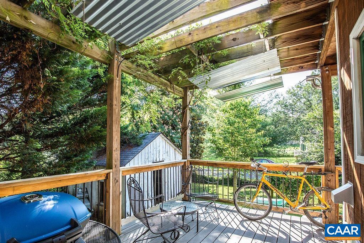
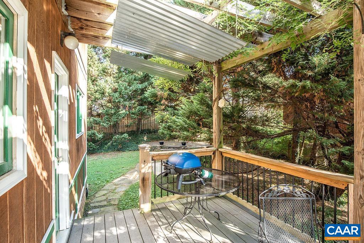
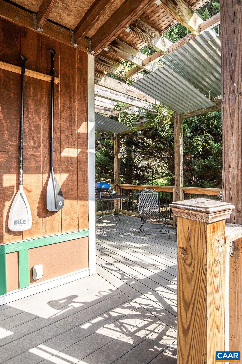
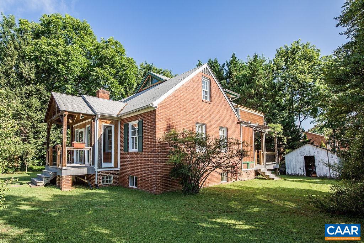
Experience the best of both worlds in this expanded and renovated home located near Charlottesville's Historic Pedestrian Mall. Immerse yourself in the city's vibrant dining, shopping and cultural offerings, all within walking distance. Inside, discover light-filled rooms with thoughtful architectural details including a vaulted entry, custom trim work and unique stair design. The open floor plan ensures seamless flow between spaces with a cozy living room featuring a gas stove insert fireplace perfect for relaxing which opens to a dining room for casual eating or entertaining. The newly designed kitchen boasts a center island, slide-in gas range and double pantry for all your culinary needs. The main level includes a study and a bedroom, while the second floor offers a luxurious primary suite with a spa-inspired bathroom with large soaking tub, walk-in closet and private balcony. The home also features additional bedrooms, a second full bath and half bath and versatile space in the terrace level for a family room, office and workout space. The expansive double lot provides room for a garden and outdoor activities.

4
beds

4
baths

2,522 Sq.Ft. LIVING AREA

10,018.8 Sq.Ft. lot

Lindsay Milby

Lindsay Milby

Features & Amenities

Interior

  • total bedrooms4
  • Total bathrooms4
  • full bathrooms3
  • half bathroom1
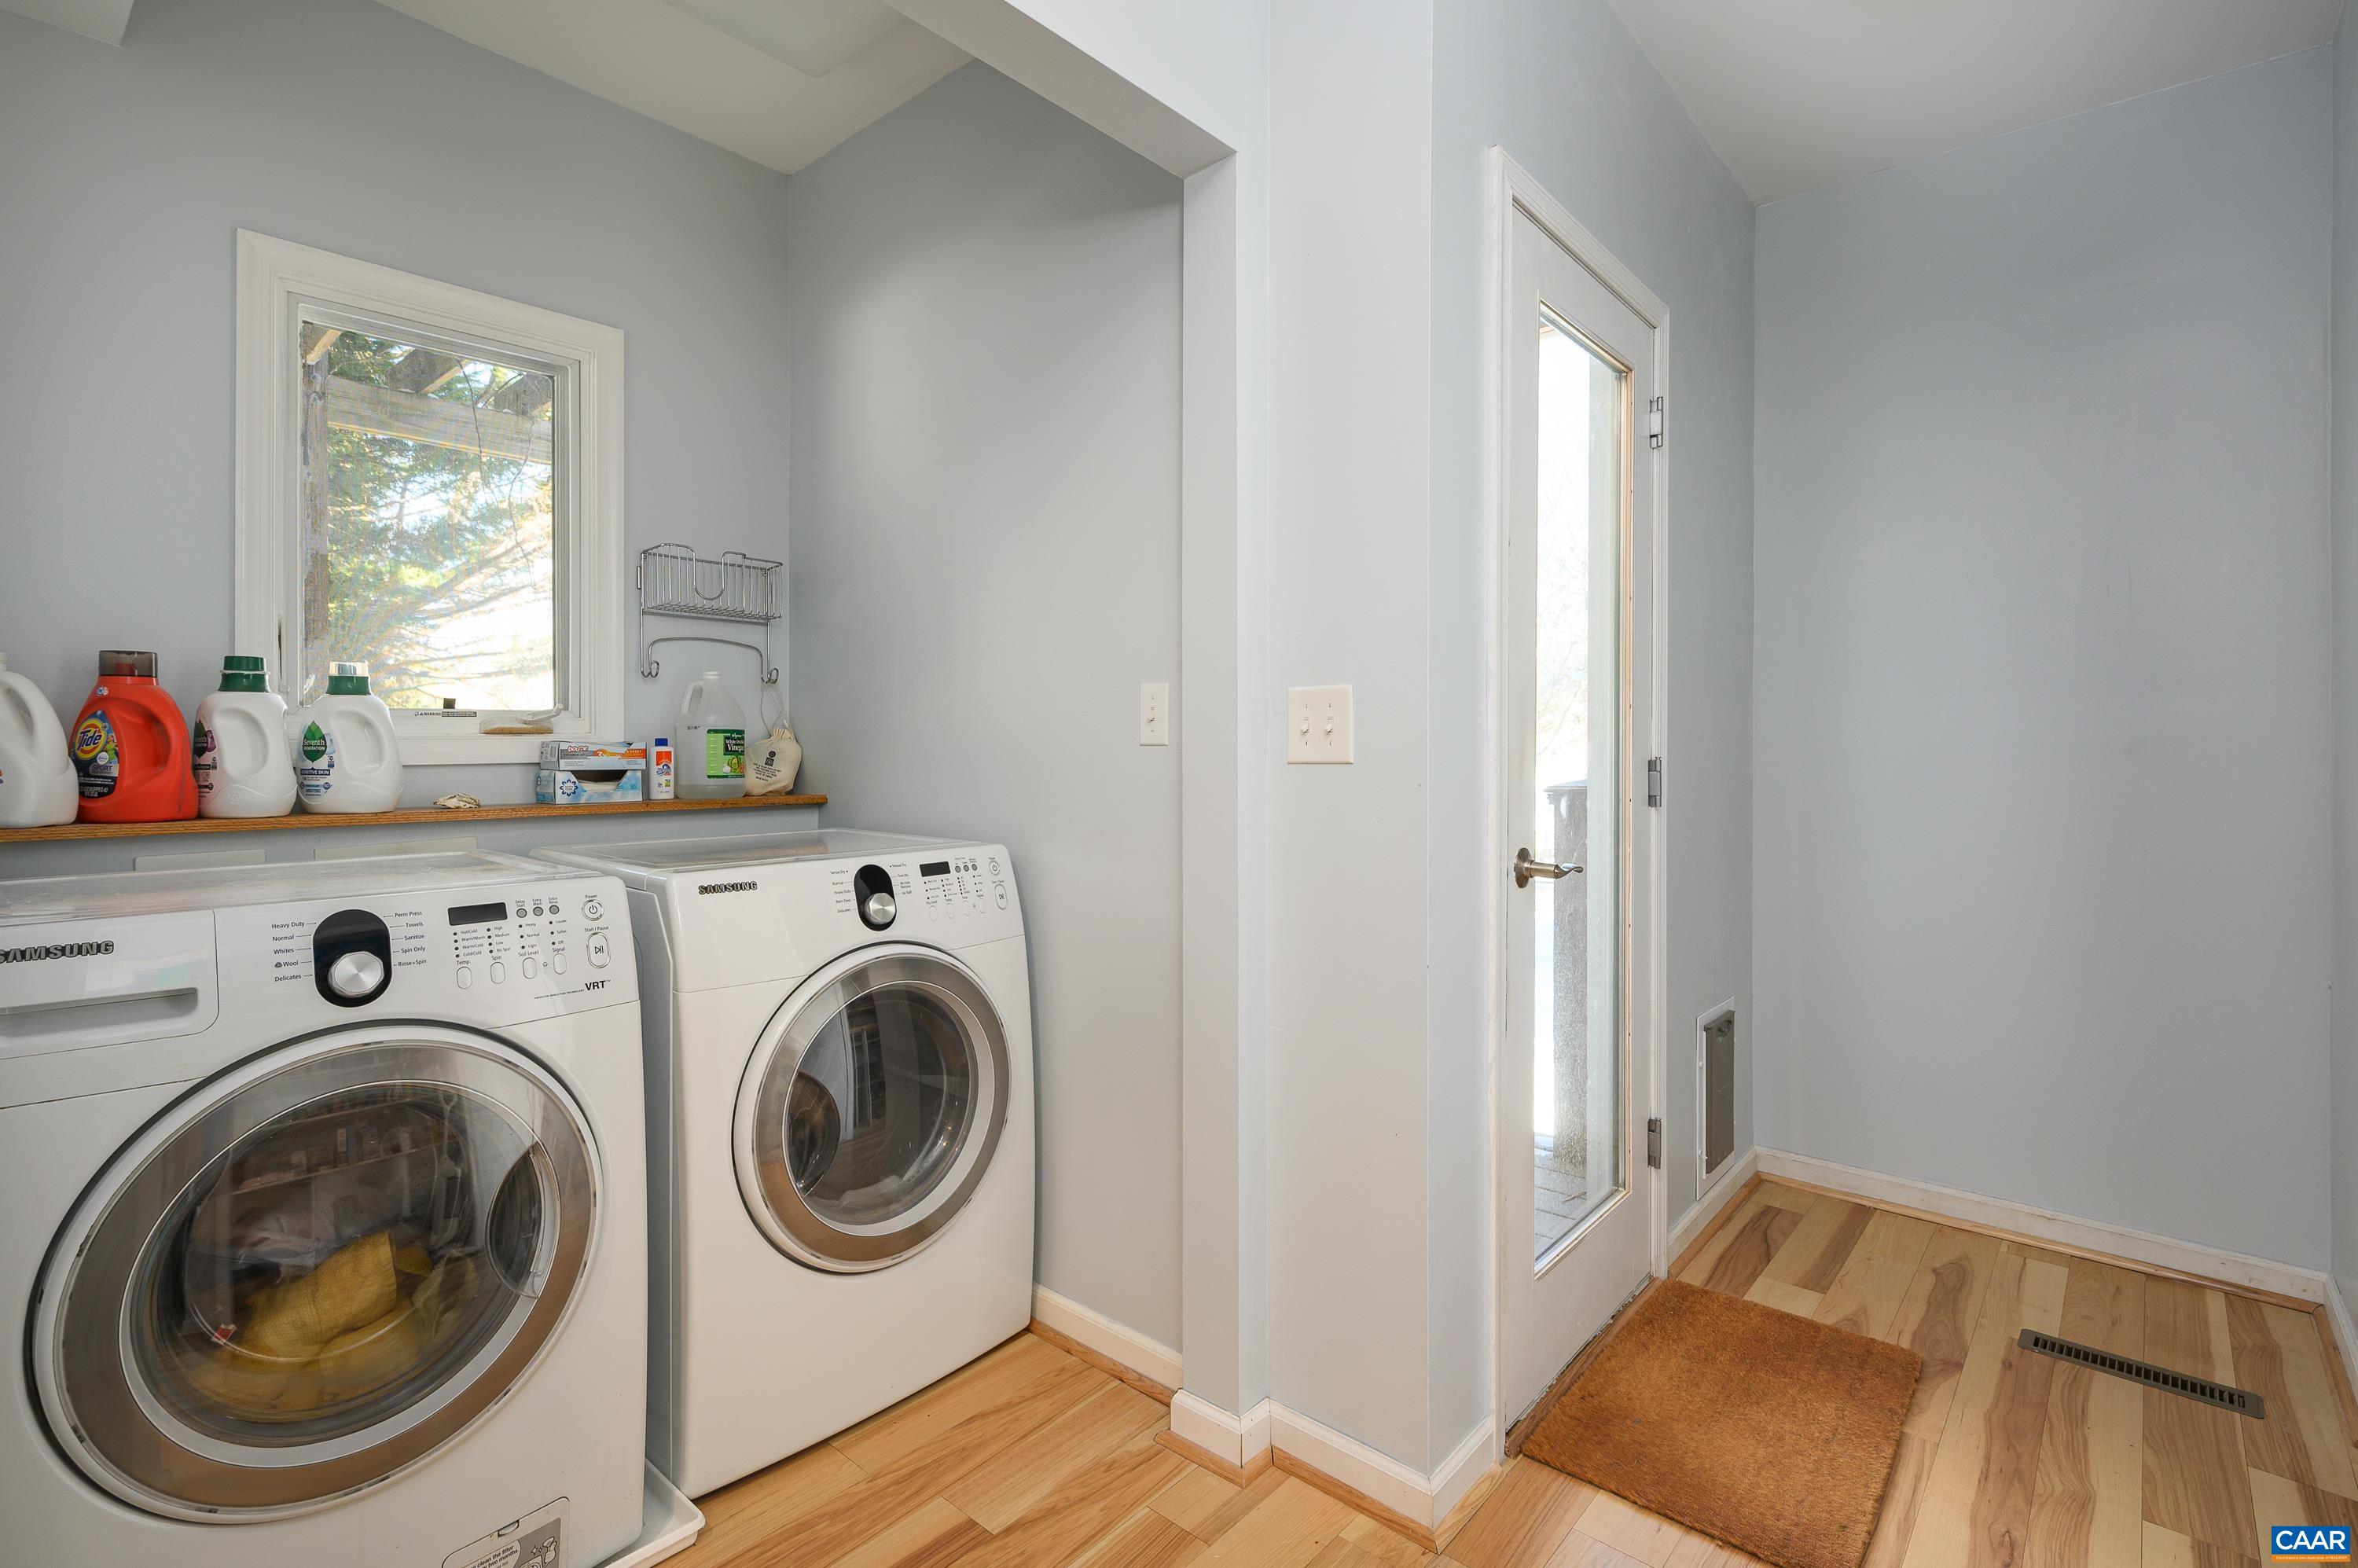
  • Laundry room Washer Hookup, Dryer Hookup
  • Flooring Bamboo, Hardwood
  • Fireplace Gas
  • APPLIANCES Dishwasher, Gas Range, Microwave, Refrigerator
  • other interior Features Skylights, Walk-In Closet(s), Entrance Foyer, Home Office, Recessed Lighting, Utility Room

Area & Lot

  • Status Represented Seller
  • Date Sold April 23, 2025
  • Living Area2,522 Sq.Ft.
  • Total Area3,012 Sq.Ft.
  • Lot Area10,018.8 Sq.Ft.
  • MLS® ID660158
  • TypeResidential
  • YEAR BUILT1951
  • NeighborhoodSouth of Town
  • View DescriptionResidential
  • Elementary SchoolBurnley-Moran
  • Middle SchoolWalker & Buford
  • High SchoolCharlottesville

Exterior

  • STORIES2
  • water SourcePublic
  • utilitiesCable Available, Natural Gas Available, Sewer Available
  • roofComposition, Shingle
  • lot featuresGarden, Level, Native Plants
  • parkingOff Street
  • HEAT TYPEHeat Pump
  • AIR CONDITIONINGHeat Pump
  • sewerPublic Sewer
  • SubstructureBlock

Financial

  • Sales Price$764,100
  • Real Estate Tax $7,098/yr
image

Schedule a Showing

We would love to show you our beautiful property. Please select your preferred date and time below. An agent will be in touch shortly to confirm your appointment.

Schedule a Showing

We would love to show you our beautiful property. Please select your preferred date and time below. An agent will be in touch shortly to confirm your appointment.

Thank you for your interest in 909 SYCAMORE ST, Charlottesville, VA 22902. We are reviewing your request and will be in touch shortly!

Mortgage Calculator

Estimate your monthly mortgage payment, including the principal and interest, property taxes, and HOA. Adjust the values to generate a more accurate rate.

All estimates are provided for informational purposes only. Actual amounts may vary.
$0,000 Your Payment 20 15 65
$0,000 Your Payment

South of Town

Explore

Work With Us

Please get in touch, we would love
to discuss your real estate needs!

Start Your Property Search

Follow Me on Instagram