921 LOCHLYN HILL LN
921 LOCHLYN HILL LN
921 LOCHLYN HILL LN
921 LOCHLYN HILL LN
921 LOCHLYN HILL LN
921 LOCHLYN HILL LN
921 LOCHLYN HILL LN
921 LOCHLYN HILL LN
921 LOCHLYN HILL LN
921 LOCHLYN HILL LN
921 LOCHLYN HILL LN
921 LOCHLYN HILL LN
921 LOCHLYN HILL LN
921 LOCHLYN HILL LN
921 LOCHLYN HILL LN
921 LOCHLYN HILL LN
921 LOCHLYN HILL LN
921 LOCHLYN HILL LN
921 LOCHLYN HILL LN
921 LOCHLYN HILL LN
921 LOCHLYN HILL LN
921 LOCHLYN HILL LN
921 LOCHLYN HILL LN
921 LOCHLYN HILL LN
921 LOCHLYN HILL LN
921 LOCHLYN HILL LN
921 LOCHLYN HILL LN
921 LOCHLYN HILL LN
921 LOCHLYN HILL LN
921 LOCHLYN HILL LN
921 LOCHLYN HILL LN
921 LOCHLYN HILL LN
921 LOCHLYN HILL LN
921 LOCHLYN HILL LN
921 LOCHLYN HILL LN
SEE ALL PHOTOS
921 LOCHLYN HILL LN
921 LOCHLYN HILL LN
921 LOCHLYN HILL LN
921 LOCHLYN HILL LN
921 LOCHLYN HILL LN
921 LOCHLYN HILL LN
921 LOCHLYN HILL LN
921 LOCHLYN HILL LN
921 LOCHLYN HILL LN
921 LOCHLYN HILL LN
921 LOCHLYN HILL LN
921 LOCHLYN HILL LN
921 LOCHLYN HILL LN
921 LOCHLYN HILL LN
921 LOCHLYN HILL LN
921 LOCHLYN HILL LN
921 LOCHLYN HILL LN
921 LOCHLYN HILL LN
921 LOCHLYN HILL LN
921 LOCHLYN HILL LN
921 LOCHLYN HILL LN
921 LOCHLYN HILL LN
921 LOCHLYN HILL LN
921 LOCHLYN HILL LN
921 LOCHLYN HILL LN
921 LOCHLYN HILL LN
921 LOCHLYN HILL LN
921 LOCHLYN HILL LN
921 LOCHLYN HILL LN
921 LOCHLYN HILL LN
921 LOCHLYN HILL LN
921 LOCHLYN HILL LN
921 LOCHLYN HILL LN
921 LOCHLYN HILL LN
921 LOCHLYN HILL LN
Represented Seller

921 LOCHLYN HILL LN

921 LOCHLYN HILL LN, Charlottesville, VA 22901

$958,000
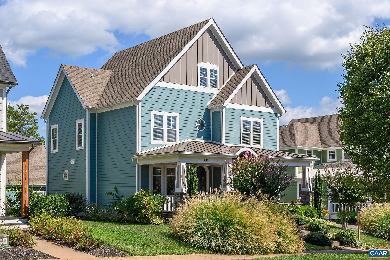
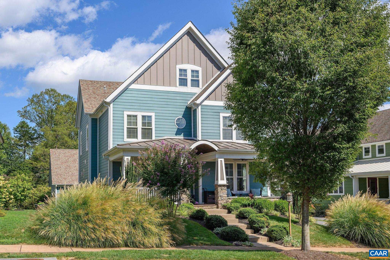
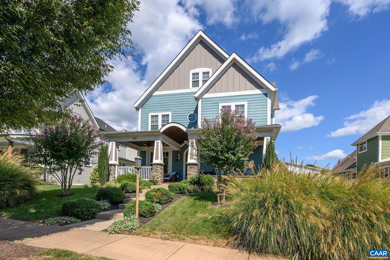
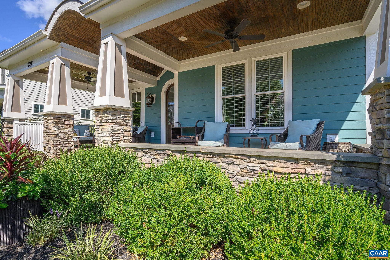
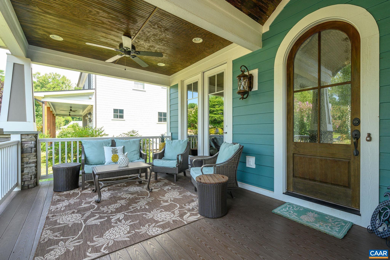
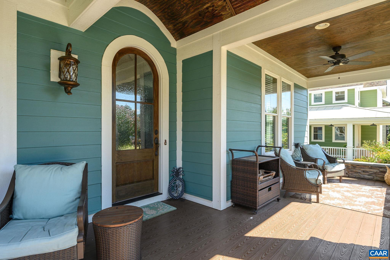
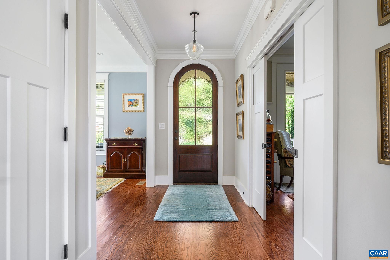
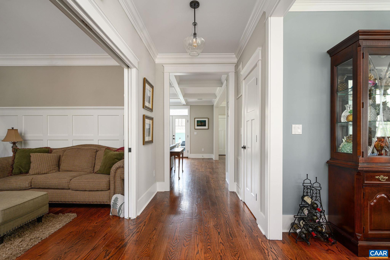
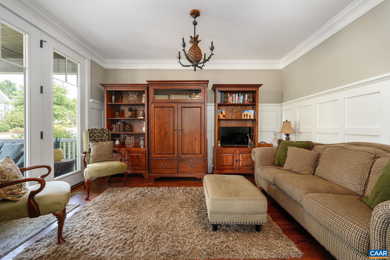
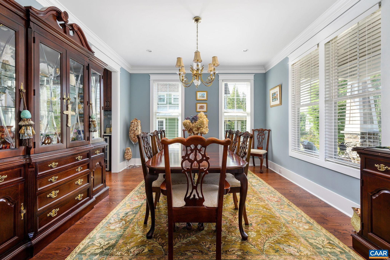
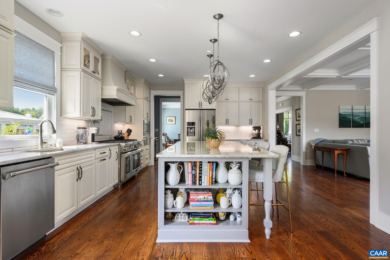
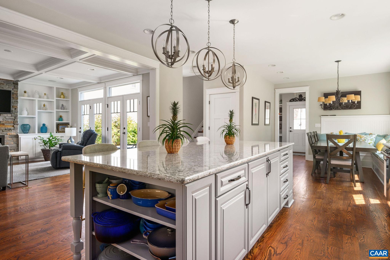
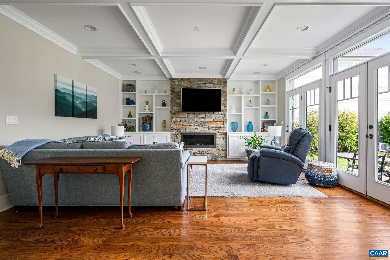
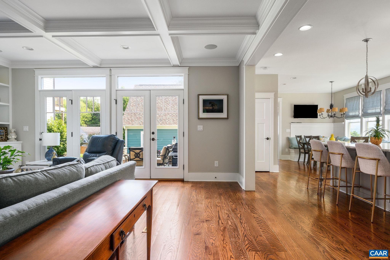
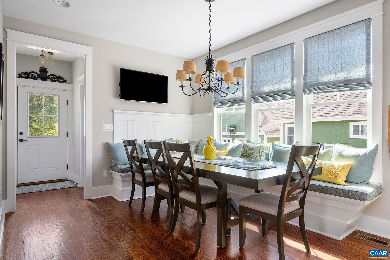
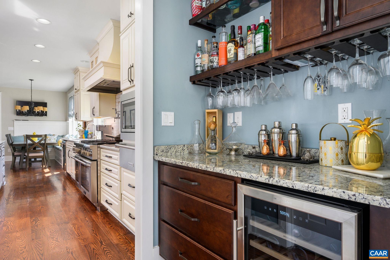
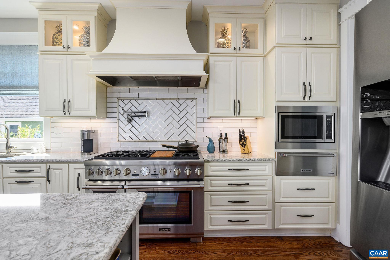
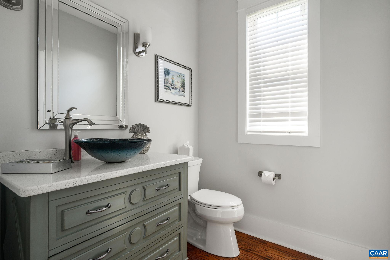
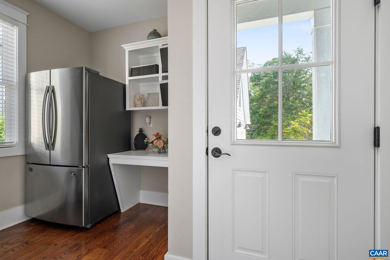
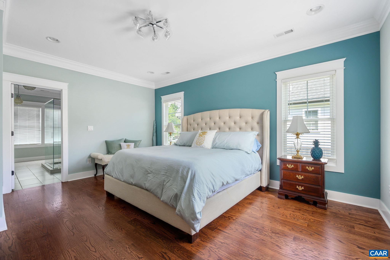
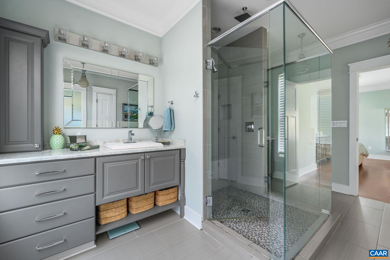
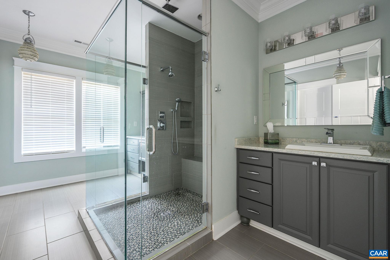
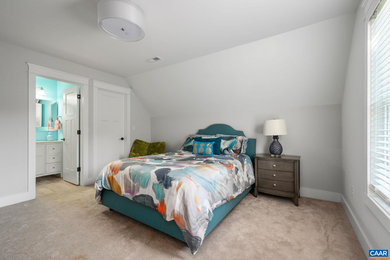
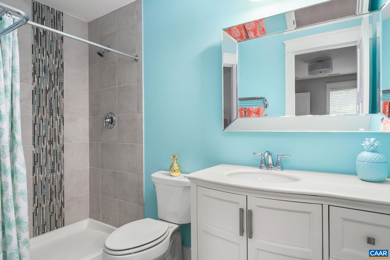
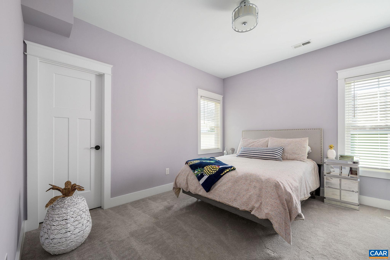
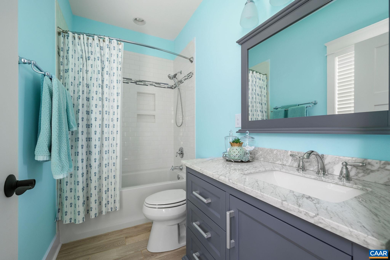
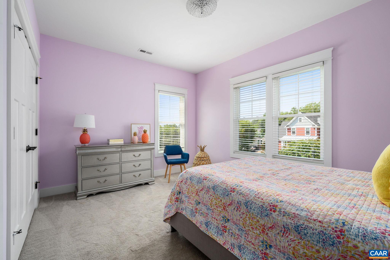
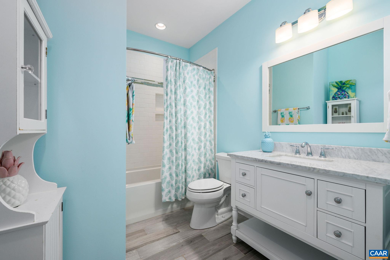
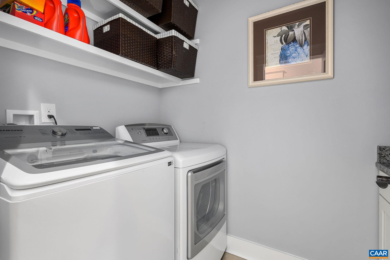
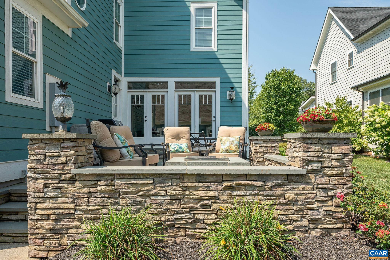
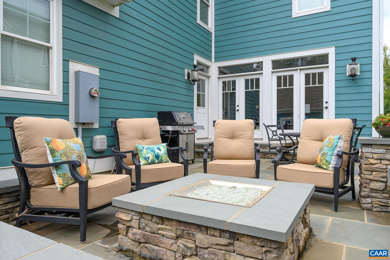
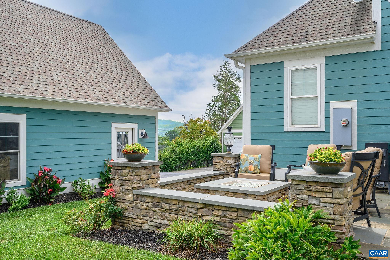
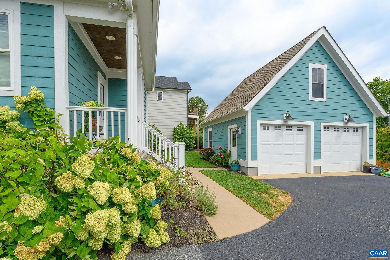
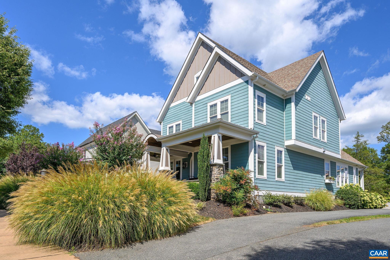
Nestled just beyond the city limits and minutes from Historic Downtown, UVA and local amenities, Lochlyn Hill offers a walkable, eco-conscious community with diverse architectural styles. Located in the premium section of the neighborhood and crafted by a local architect the home showcases exceptional craftsmanship and high-end finishes. A spacious front covered porch and private rear terrace with built-in gas fire pit and grill serve as an inviting extension of the interior living space. The gourmet kitchen, designed with a 48" commercial stove, warming drawer, dry bar with wine cooler, center island and walk-in pantry features a sun-drenched breakfast nook with built-in bench seating. The kitchen seamlessly connects to the great room which boasts a gas fireplace, surround sound, custom bookshelves, coffered ceiling and floor to ceiling french doors. On the second floor you'll find the primary suite, two additional bedrooms with ensuite baths and a laundry room with folding counter and cabinetry. The primary bath offers dual vanities and a spacious walk-in shower with access from both sides. On the third floor is a fourth bedroom suite and storage room that could be converted to additional living space. So many special features!

4
beds

5
baths

3,449 Sq.Ft. LIVING AREA

8,276.4 Sq.Ft. lot

Lindsay Milby

Lindsay Milby

Features & Amenities

Interior

  • total bedrooms4
  • Total bathrooms5
  • full bathrooms4
  • half bathroom1
  • Laundry room Washer Hookup, Dryer Hookup
  • Flooring Ceramic Tile, Hardwood
  • Fireplace One, Gas Log
  • APPLIANCES Dishwasher, Disposal, Gas Range, Microwave, Refrigerator, Some Commercial Grade, Dryer, Washer
  • other interior Features Double Vanity, Walk-In Closet(s), Entrance Foyer, Eat-in Kitchen, Kitchen Island, Mud Room, Programmable Thermostat, Recessed Lighting

Area & Lot

  • Status Represented Seller
  • Date Sold November 15, 2024
  • Living Area3,449 Sq.Ft.
  • Total Area4,289 Sq.Ft.
  • Lot Area8,276.4 Sq.Ft.
  • MLS® ID656634
  • TypeResidential
  • YEAR BUILT2016
  • NeighborhoodNorth of Town
  • Architecture StylesTraditional
  • View DescriptionGarden, Residential
  • Elementary SchoolAgnor
  • Middle SchoolBurley
  • High SchoolAlbemarle

Exterior

  • STORIES3
  • Garage Space2.0
  • water SourcePublic
  • utilitiesCable Available, Natural Gas Available
  • roofArchitectural
  • lot featuresLandscaped, Level, Native Plants, Private
  • parkingAsphalt, Detached, Garage, Oversized
  • HEAT TYPEHeat Pump, Multi-Fuel, Natural Gas
  • AIR CONDITIONINGHeat Pump
  • sewerPublic Sewer
  • SubstructureBlock
  • HOA AmenitiesPicnic Area, Playground, Trail(s)
  • security FeaturesSurveillance System

Financial

  • Sales Price$958,000
  • Real Estate Tax $8,403/yr
  • HOA $250/3 mos
image

Schedule a Showing

We would love to show you our beautiful property. Please select your preferred date and time below. An agent will be in touch shortly to confirm your appointment.

Schedule a Showing

We would love to show you our beautiful property. Please select your preferred date and time below. An agent will be in touch shortly to confirm your appointment.

Thank you for your interest in 921 LOCHLYN HILL LN, Charlottesville, VA 22901. We are reviewing your request and will be in touch shortly!

Mortgage Calculator

Estimate your monthly mortgage payment, including the principal and interest, property taxes, and HOA. Adjust the values to generate a more accurate rate.

All estimates are provided for informational purposes only. Actual amounts may vary.
$0,000 Your Payment 20 15 65
$0,000 Your Payment

North of Town

Explore

Work With Us

Please get in touch, we would love
to discuss your real estate needs!

Start Your Property Search

Follow Me on Instagram