925 MARSH LN
925 MARSH LN
925 MARSH LN
925 MARSH LN
925 MARSH LN
925 MARSH LN
925 MARSH LN
925 MARSH LN
925 MARSH LN
925 MARSH LN
925 MARSH LN
925 MARSH LN
925 MARSH LN
925 MARSH LN
925 MARSH LN
925 MARSH LN
925 MARSH LN
925 MARSH LN
SEE ALL PHOTOS
925 MARSH LN
925 MARSH LN
925 MARSH LN
925 MARSH LN
925 MARSH LN
925 MARSH LN
925 MARSH LN
925 MARSH LN
925 MARSH LN
925 MARSH LN
925 MARSH LN
925 MARSH LN
925 MARSH LN
925 MARSH LN
925 MARSH LN
925 MARSH LN
925 MARSH LN
925 MARSH LN
Represented Buyer

925 MARSH LN

925 MARSH LN, Charlottesville, VA 22903

$2,782,366
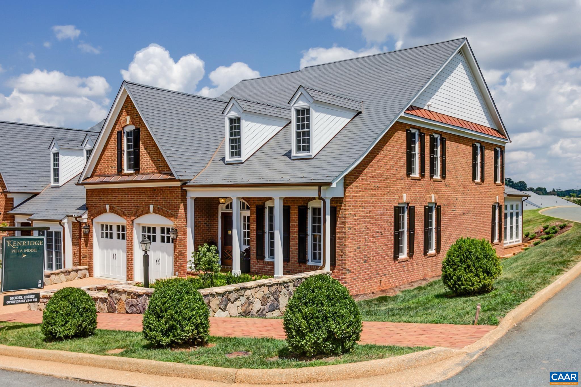
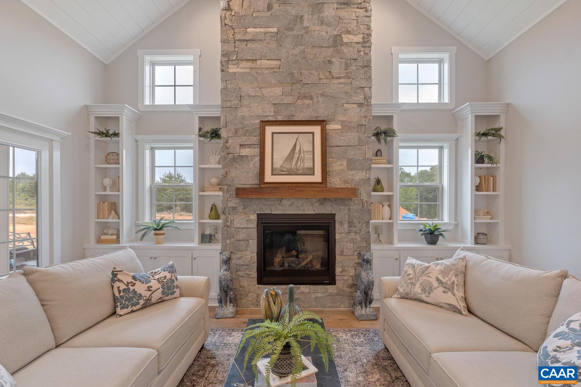
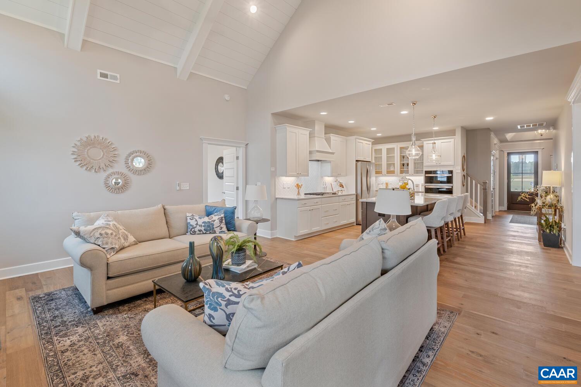
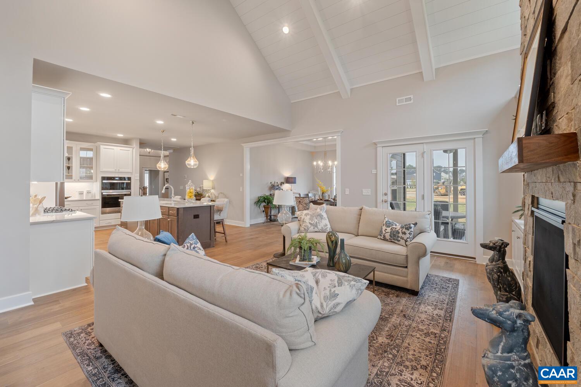
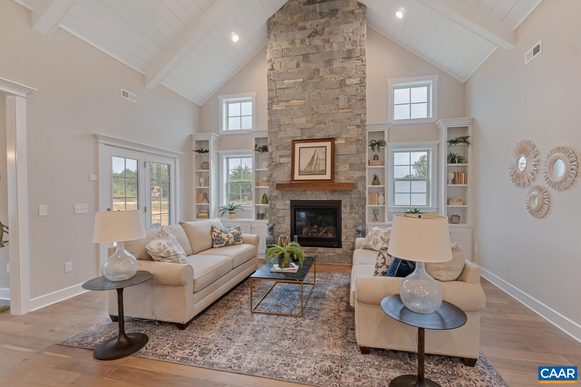
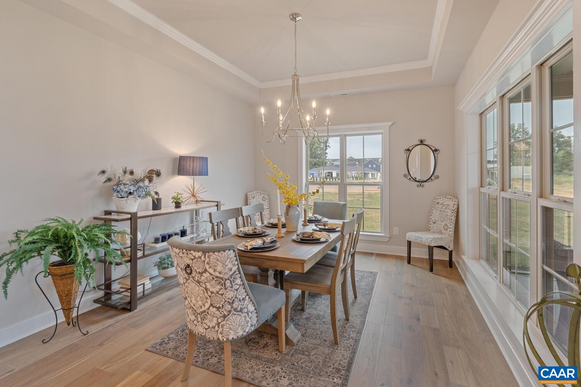
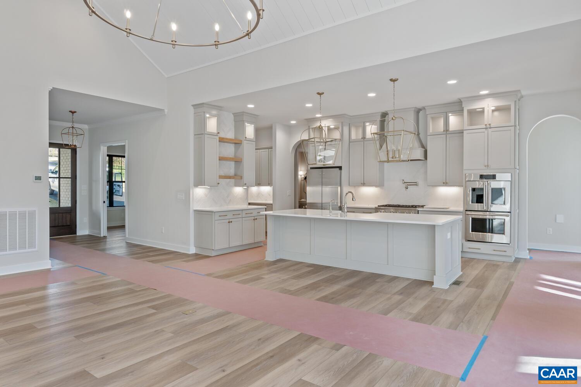
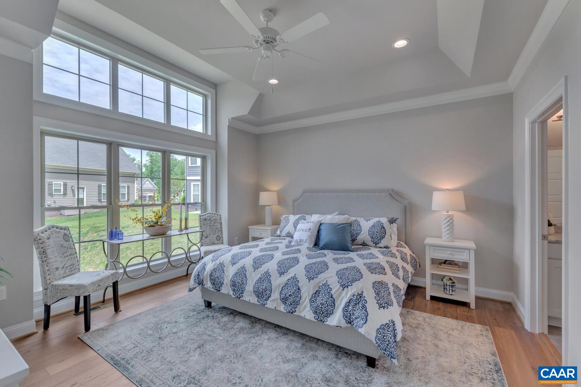
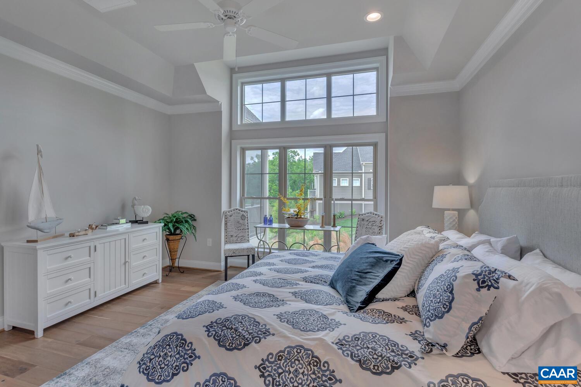
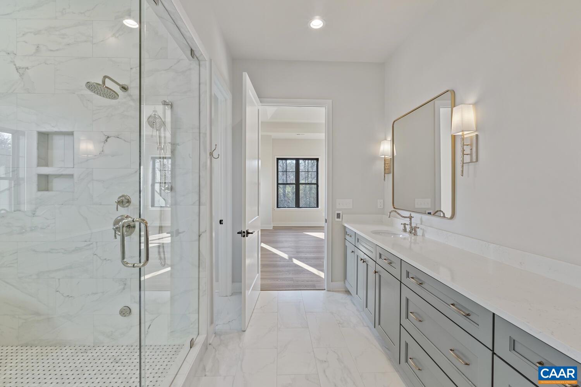
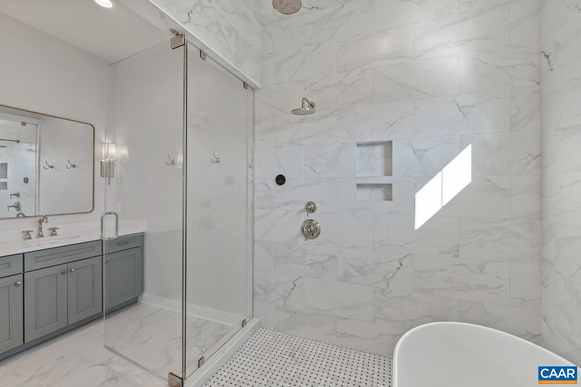
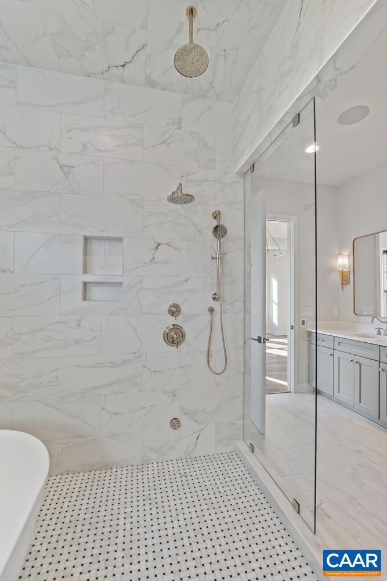
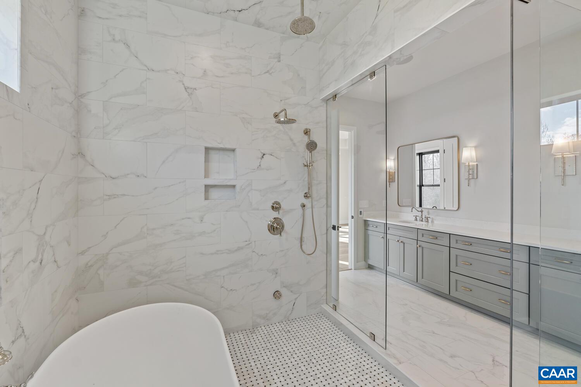
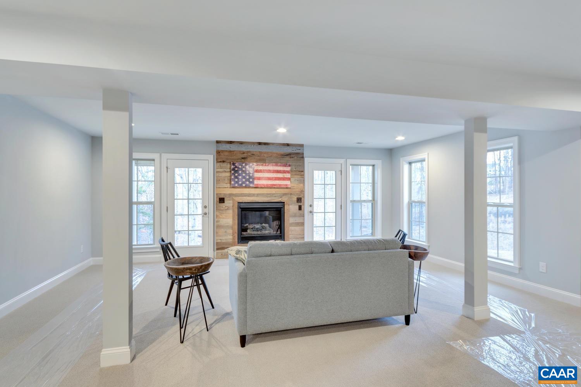
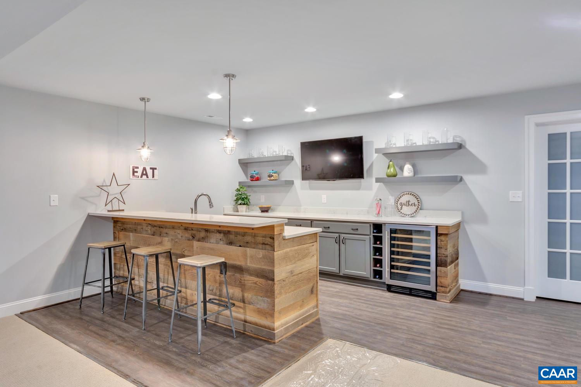
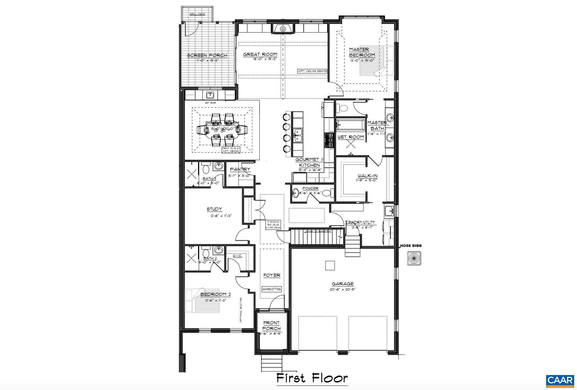
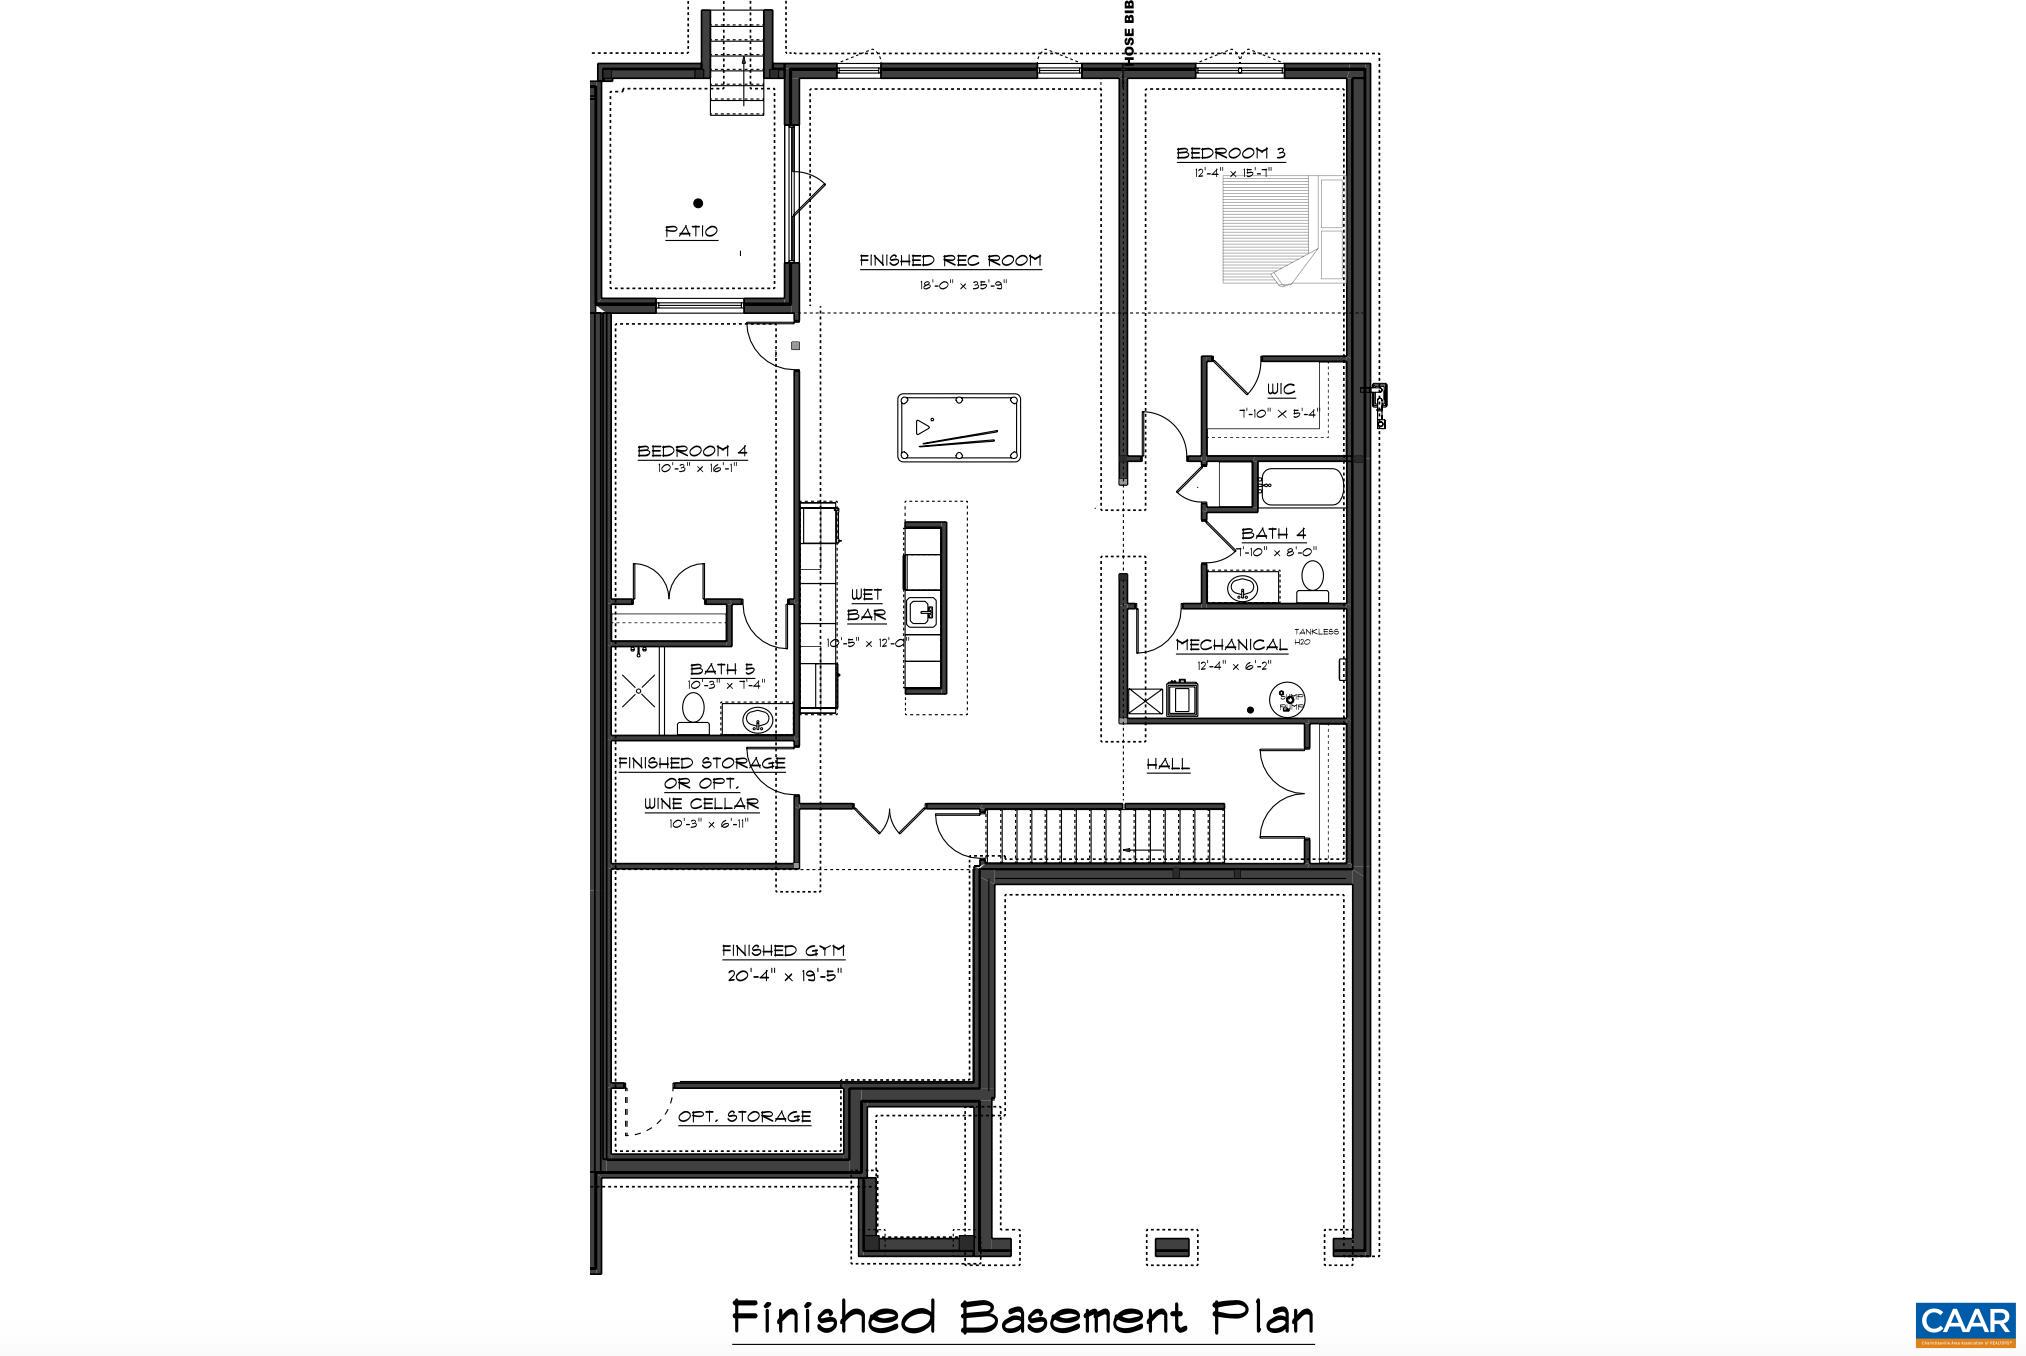
The very last opportunity for a new home in the sought after Kenridge Community. This custom-designed floorplan features 10' ceilings on the Main Level, 2 Main Level Bedrooms with on-suite baths, including a spacious owner's suite, Dedicated Study, Pella French Sliding Doors, Finish Lower Level Rec Room with Wet Bar, 2 Bedrooms, 2 Full Baths, Finished Gym and optional wine cellar - all with 9' ceilings! The exterior features Kenridge's signature molded brick exterior and English Gardens, synthetic slate roofing, Windsor Windows and copper gutters. Plus, this home has a Screen Porch and Terrace Level Bluestone Patio, both offering great outdoor space. Upgraded features throughout, including KitchenAid appliances, engineered wood flooring, quartz countertops, 8' solid core interior doors, Dining Room wainscoting, extensive crown molding and so much more. Similar photos shown, purchaser to select all interior appointments.

4
beds

6
baths

4,100 Sq.Ft. LIVING AREA

7,840.8 Sq.Ft. lot

Kathy Hall

Kathy Hall

Features & Amenities

Interior

  • total bedrooms4
  • Total bathrooms6
  • full bathrooms5
  • half bathroom1
  • Laundry room Washer Hookup, Dryer Hookup
  • Flooring Carpet, Luxury Vinyl Plank, Porcelain Tile
  • Fireplace One, Gas, Glass Doors
  • APPLIANCES Dishwasher, Disposal, Gas Range, Microwave, Refrigerator, Tankless Water Heater
  • other interior Features Primary Downstairs, Tray Ceiling(s), Kitchen Island, Programmable Thermostat, Recessed Lighting

Area & Lot

  • Status Represented Buyer
  • Date Sold March 12, 2026
  • Living Area4,100 Sq.Ft.
  • Total Area4,594 Sq.Ft.
  • Lot Area7,840.8 Sq.Ft.
  • MLS® ID664960
  • TypeResidential
  • YEAR BUILT2025
  • NeighborhoodMeadowbrook Hills
  • Architecture StylesCraftsman
  • View DescriptionResidential
  • Elementary SchoolMurray
  • Middle SchoolHenley
  • High SchoolWestern Albemarle

Exterior

  • STORIES1
  • Garage Space2.0
  • water SourcePublic
  • utilitiesCable Available, Fiber Optic Available, Satellite Internet Available
  • roofSlate
  • lot featuresLandscaped
  • parkingAttached, Garage Faces Front, Garage, Garage Door Opener
  • HEAT TYPECentral, Electric, Forced Air, Heat Pump
  • AIR CONDITIONINGCentral Air, Heat Pump
  • sewerPublic Sewer
  • SubstructurePoured
  • HOA AmenitiesNone
  • security FeaturesDead Bolt(s), Smoke Detector(s), Carbon Monoxide Detector(s)
  • other exterior FeaturesPorch

Financial

  • Sales Price$2,782,366
  • HOA $328/mo
image

Schedule a Showing

We would love to show you our beautiful property. Please select your preferred date and time below. An agent will be in touch shortly to confirm your appointment.

Schedule a Showing

We would love to show you our beautiful property. Please select your preferred date and time below. An agent will be in touch shortly to confirm your appointment.

Thank you for your interest in 925 MARSH LN, Charlottesville, VA 22903. We are reviewing your request and will be in touch shortly!

Mortgage Calculator

Estimate your monthly mortgage payment, including the principal and interest, property taxes, and HOA. Adjust the values to generate a more accurate rate.

All estimates are provided for informational purposes only. Actual amounts may vary.
$0,000 Your Payment 20 15 65
$0,000 Your Payment

Meadowbrook Hills

Explore

Work With Us

Please get in touch, we would love
to discuss your real estate needs!

Start Your Property Search

Follow Me on Instagram