
937 HUNTWOOD LN
937 HUNTWOOD LN
937 HUNTWOOD LN
937 HUNTWOOD LN
937 HUNTWOOD LN
937 HUNTWOOD LN
937 HUNTWOOD LN
937 HUNTWOOD LN
937 HUNTWOOD LN
937 HUNTWOOD LN
937 HUNTWOOD LN
937 HUNTWOOD LN
937 HUNTWOOD LN
937 HUNTWOOD LN
937 HUNTWOOD LN
937 HUNTWOOD LN
937 HUNTWOOD LN
937 HUNTWOOD LN
937 HUNTWOOD LN
937 HUNTWOOD LN
937 HUNTWOOD LN
937 HUNTWOOD LN
937 HUNTWOOD LN
937 HUNTWOOD LN
937 HUNTWOOD LN
937 HUNTWOOD LN
937 HUNTWOOD LN
937 HUNTWOOD LN
937 HUNTWOOD LN
937 HUNTWOOD LN
937 HUNTWOOD LN
937 HUNTWOOD LN
SEE ALL PHOTOS
937 HUNTWOOD LN
937 HUNTWOOD LN
937 HUNTWOOD LN
937 HUNTWOOD LN
937 HUNTWOOD LN
937 HUNTWOOD LN
937 HUNTWOOD LN
937 HUNTWOOD LN
937 HUNTWOOD LN
937 HUNTWOOD LN
937 HUNTWOOD LN
937 HUNTWOOD LN
937 HUNTWOOD LN
937 HUNTWOOD LN
937 HUNTWOOD LN
937 HUNTWOOD LN
937 HUNTWOOD LN
937 HUNTWOOD LN
937 HUNTWOOD LN
937 HUNTWOOD LN
937 HUNTWOOD LN
937 HUNTWOOD LN
937 HUNTWOOD LN
937 HUNTWOOD LN
937 HUNTWOOD LN
937 HUNTWOOD LN
937 HUNTWOOD LN
937 HUNTWOOD LN
937 HUNTWOOD LN
937 HUNTWOOD LN
937 HUNTWOOD LN
937 HUNTWOOD LN
Represented Buyer

937 HUNTWOOD LN

937 HUNTWOOD LN, Charlottesville, VA 22901

$350,000
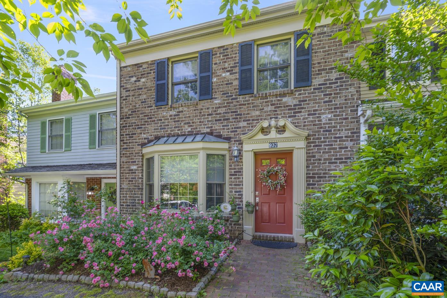
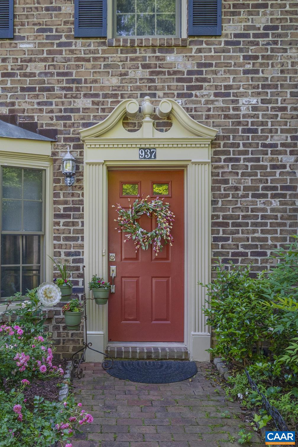
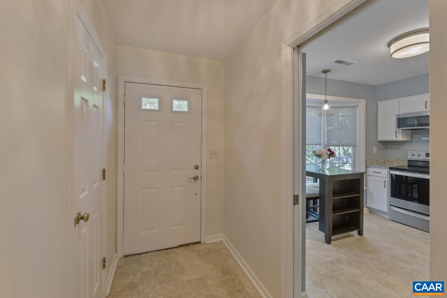
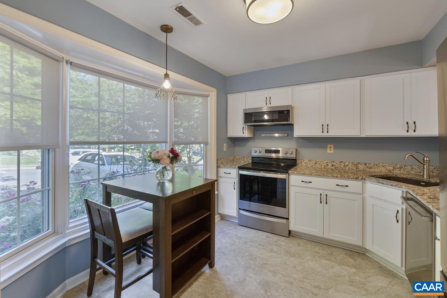
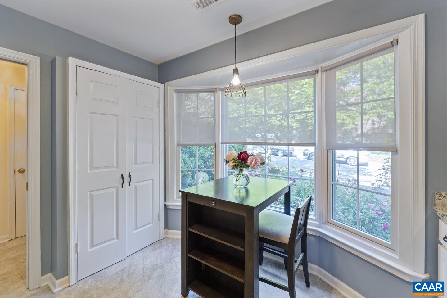
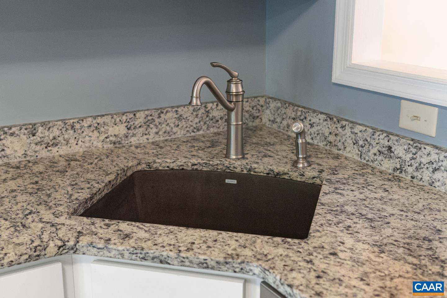
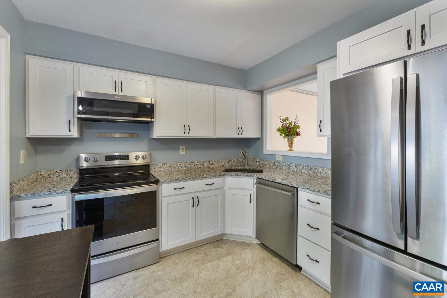
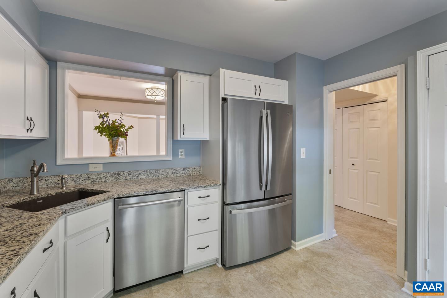
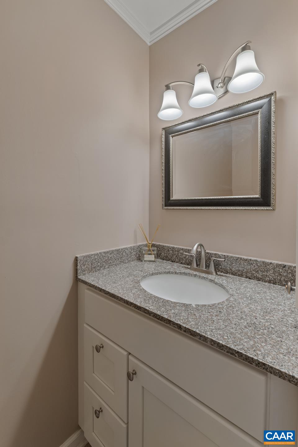
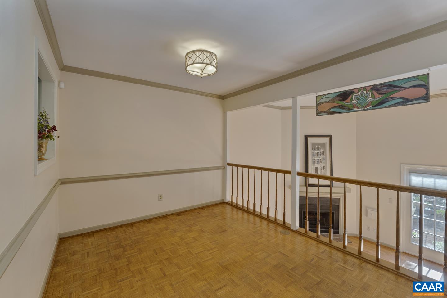
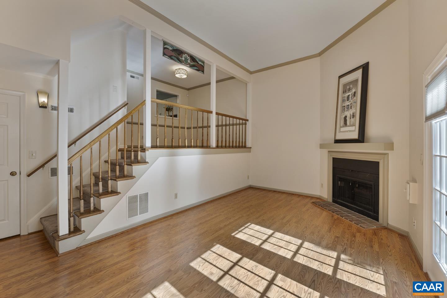
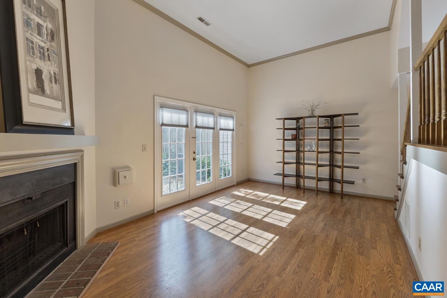
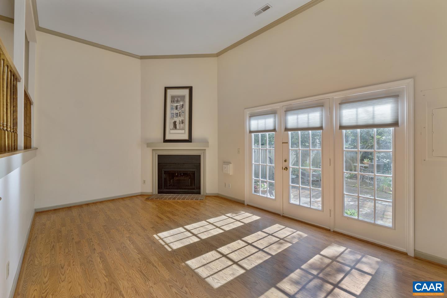
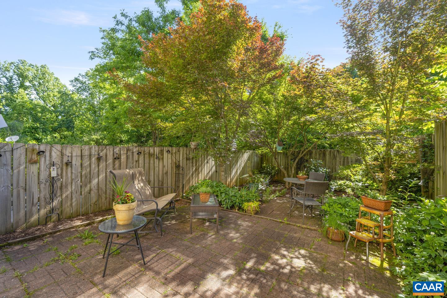
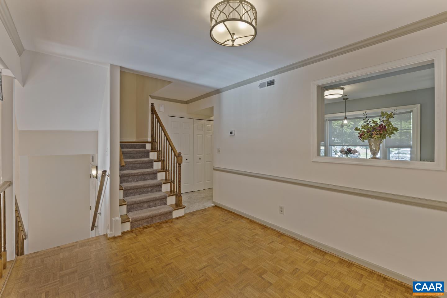
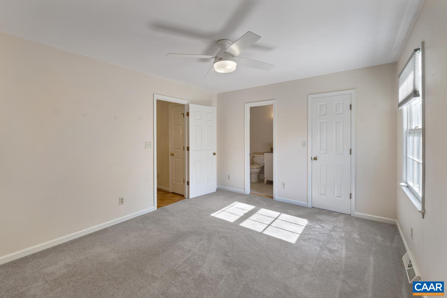
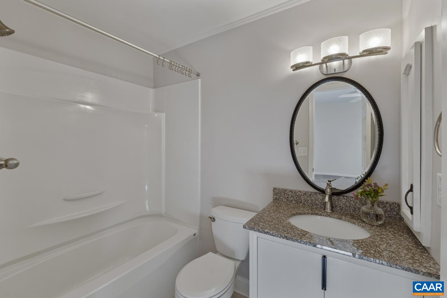
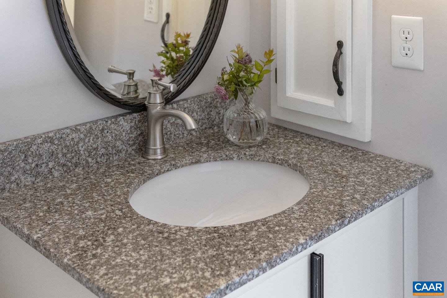
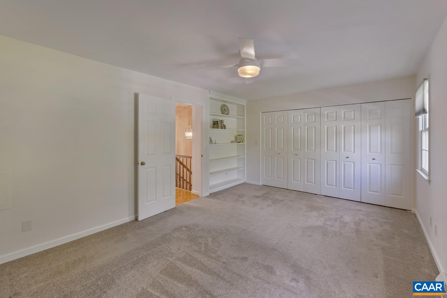
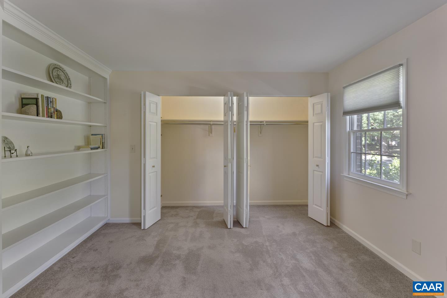
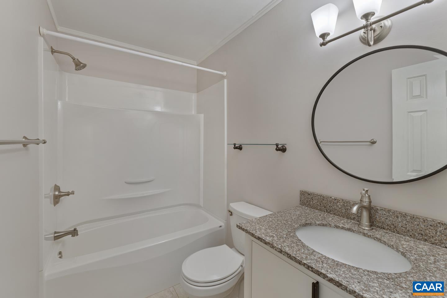
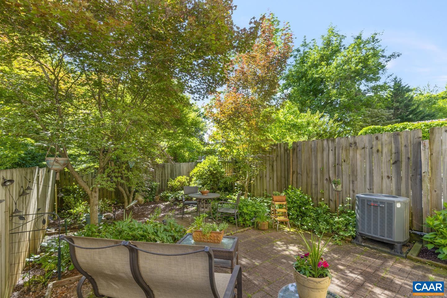
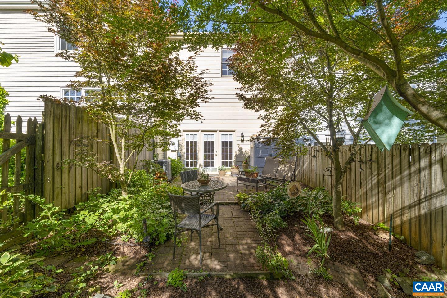
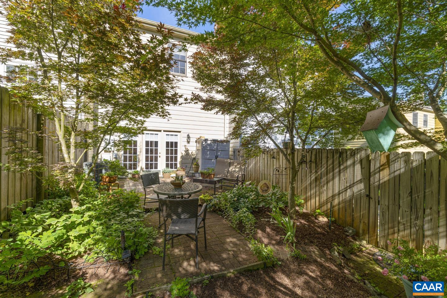
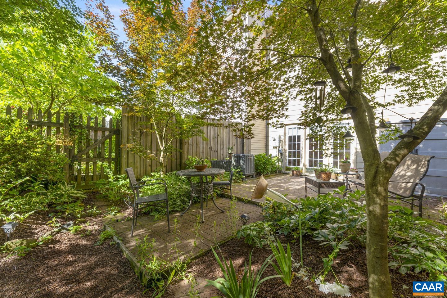
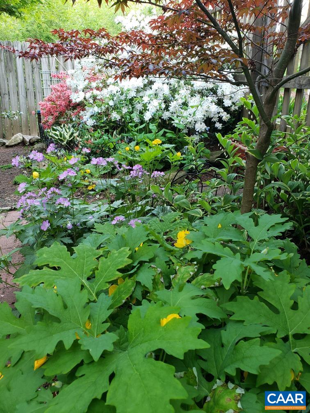
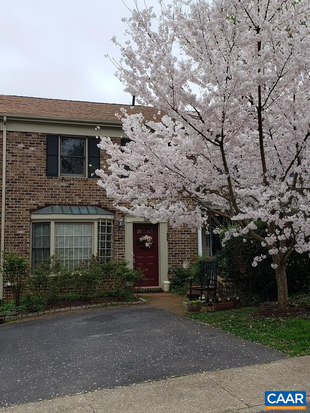
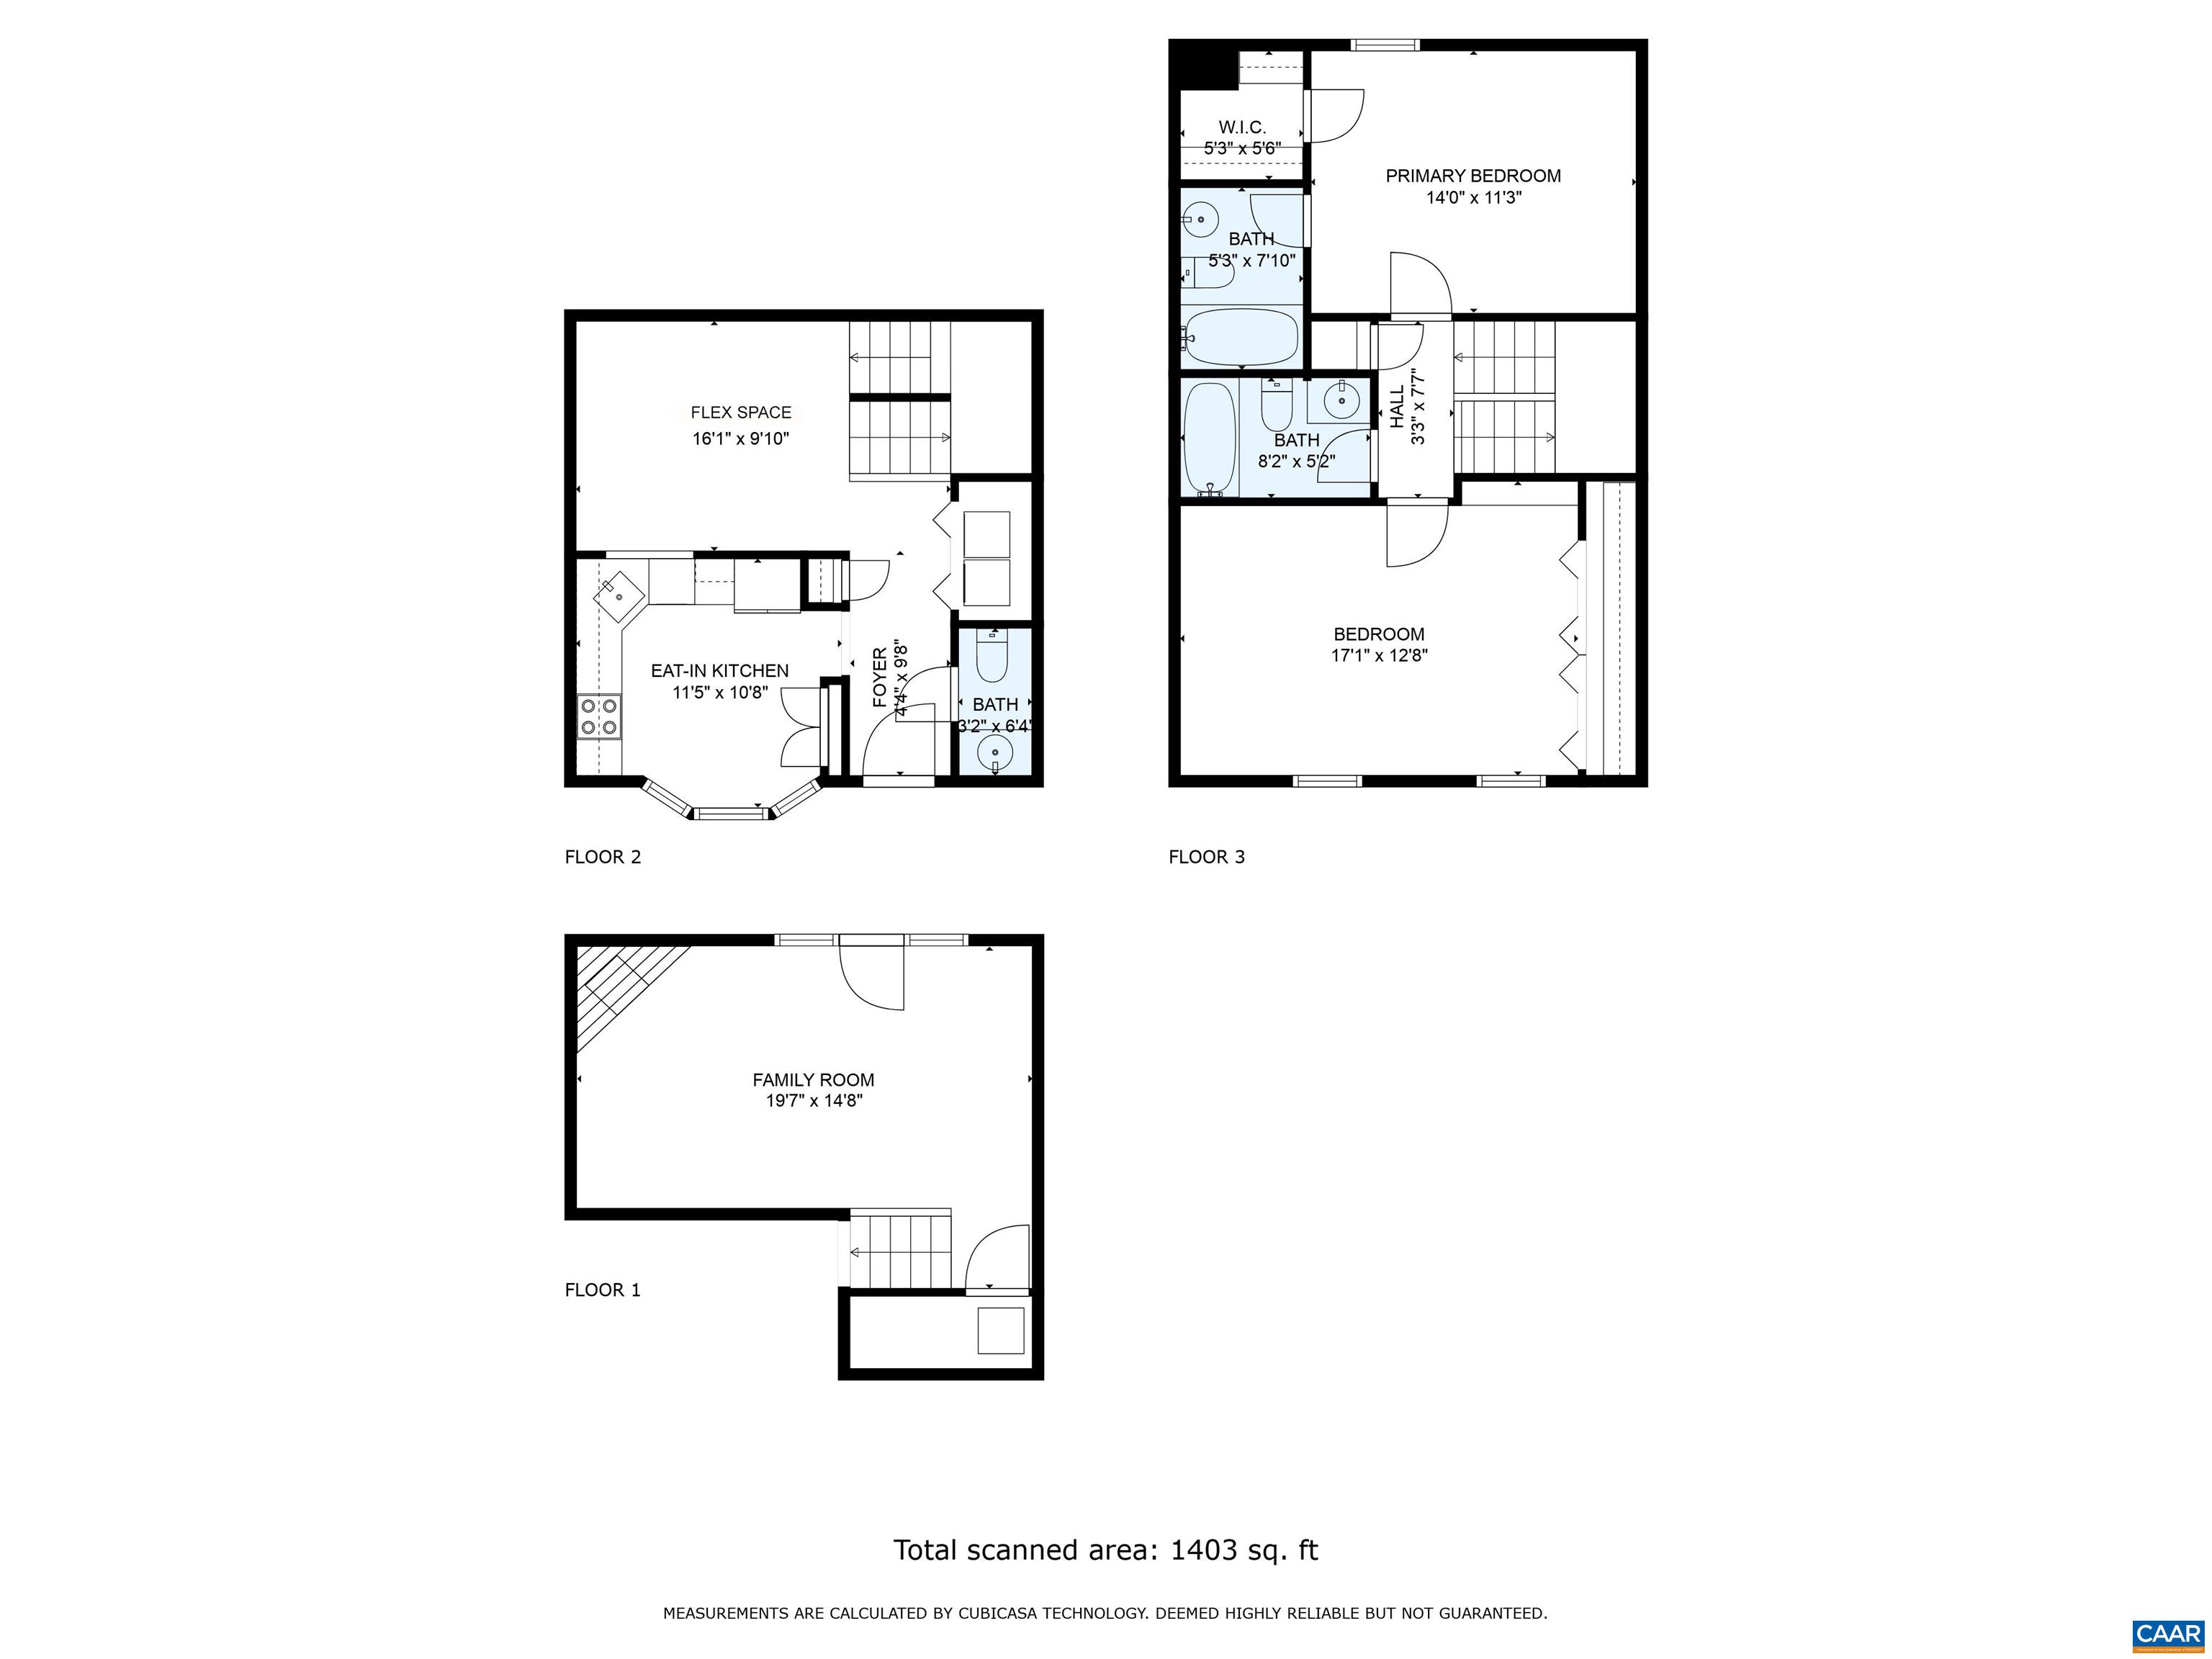
Stunning Huntwood townhome, just moments from UVa and Barracks Road SC. Gorgeous kitchen and bathrooms are all new. Great light throughout the home, beginning at the kitchen with a wonderful bay window overlooking the front garden. There's a space I am calling a Flex space on the floorplan, used as a dining area, office, gaming area, one of those "someone was thinking when they designed this" areas. On the lower level, completely private, is the 20' x 15' Family Room, featuring high ceilings, wood burning fireplace, storage, and opening to a particularly charming garden patio. Off-street parking for one vehicle, and on-street parking for other residents and guests. Note: Gutter guards were placed on gutters a few years ago, so there's no need for maintenance people to enter patio areas anymore to clean gutters, and the HVAC on this home is an American Standard Natural Gas furnace and AC unit, new in 2017. This is a great house and community!

2
beds

3
baths

1,289 Sq.Ft. LIVING AREA

Laura Futty

Laura Futty

Features & Amenities

Interior

  • total bedrooms2
  • Total bathrooms3
  • full bathrooms2
  • half bathroom1
  • Flooring Carpet, Ceramic Tile, Hardwood
  • Fireplace Circulating, Wood Burning
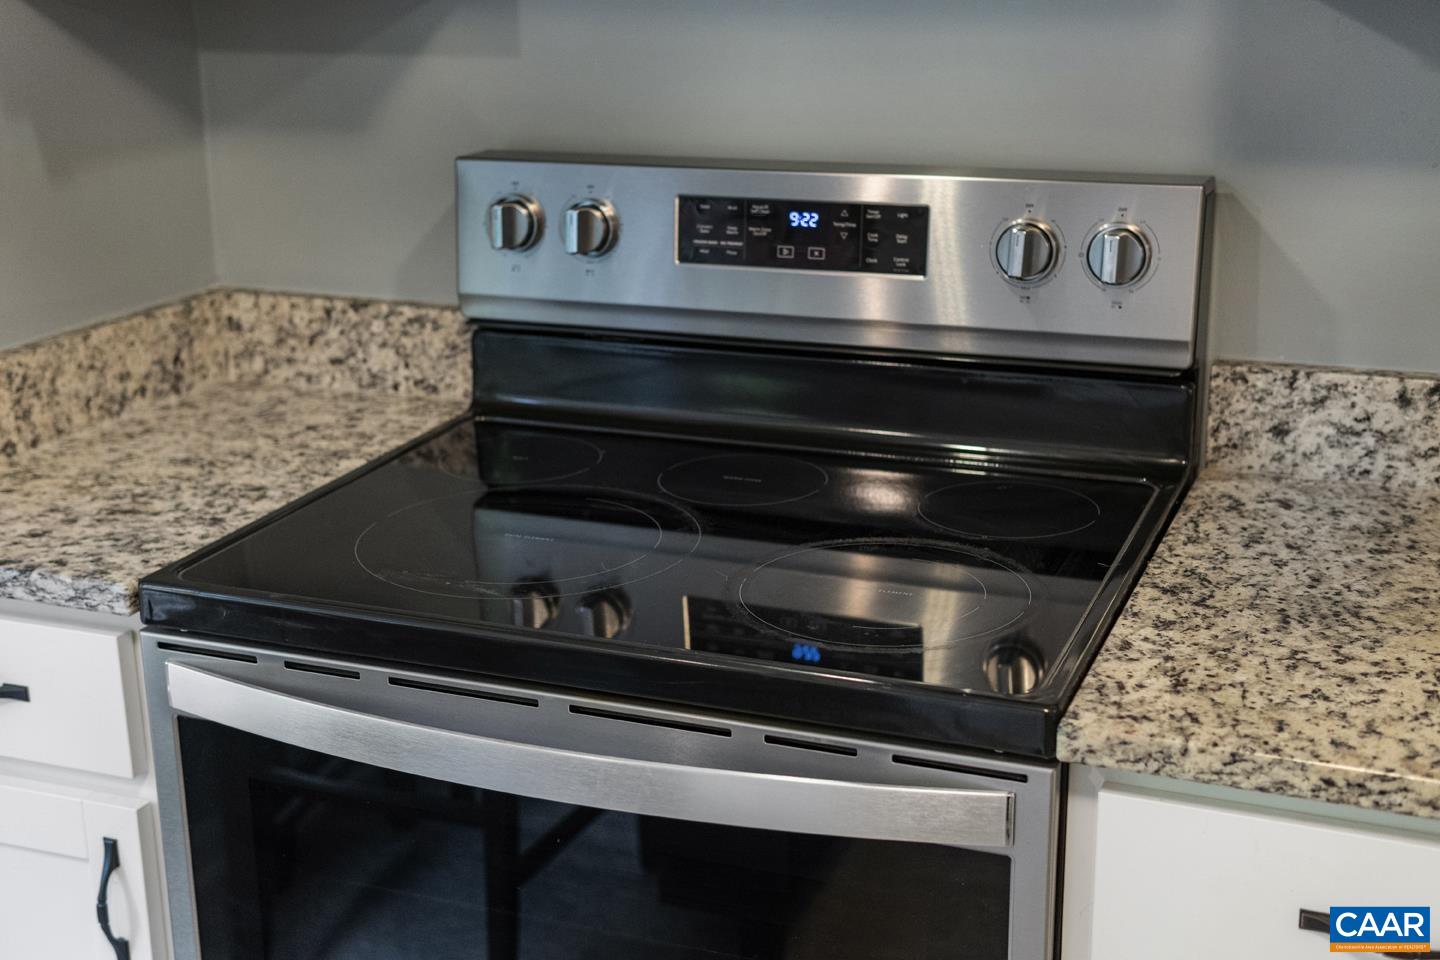
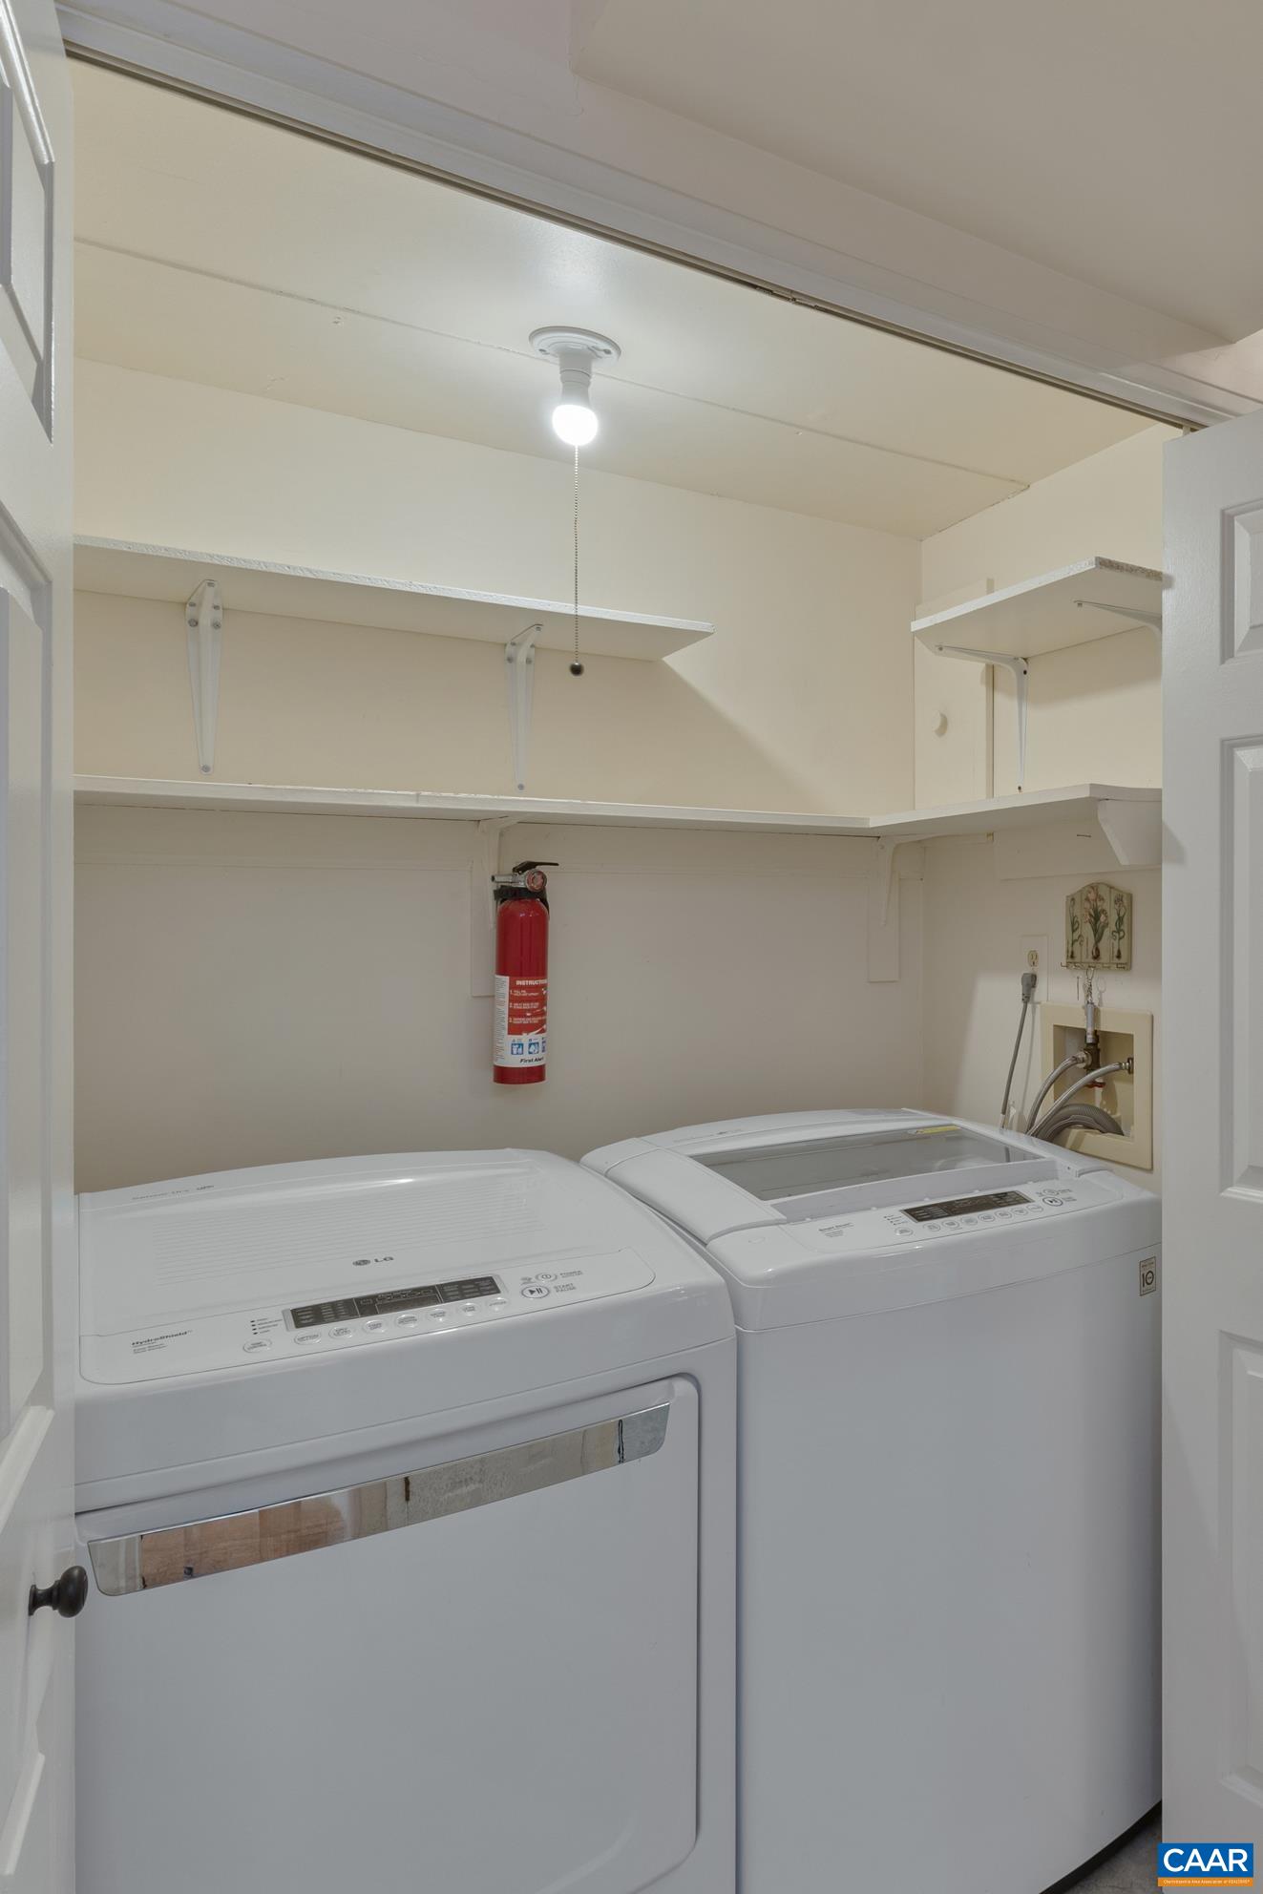
  • APPLIANCES Dishwasher, Electric Range, Disposal, Refrigerator, Dryer, Washer
  • other interior Features Eat-in Kitchen

Area & Lot

  • Status Represented Buyer
  • Date Sold June 20, 2024
  • Living Area1,289 Sq.Ft.
  • Total Area1,289 Sq.Ft.
  • MLS® ID652961
  • TypeResidential
  • YEAR BUILT1983
  • NeighborhoodLochlyn Hill
  • Elementary SchoolGreer
  • Middle SchoolJourney
  • High SchoolAlbemarle

Exterior

  • STORIES3
  • water SourcePublic
  • utilitiesCable Available, Fiber Optic Available, High Speed Internet Available
  • roofComposition, Shingle
  • HEAT TYPENatural Gas
  • AIR CONDITIONINGCentral Air
  • sewerPublic Sewer
  • SubstructurePoured
  • HOA AmenitiesPlayground

Financial

  • Sales Price$350,000
  • Real Estate Tax $2,575/yr
  • HOA $154/mo
image

Schedule a Showing

We would love to show you our beautiful property. Please select your preferred date and time below. An agent will be in touch shortly to confirm your appointment.

Schedule a Showing

We would love to show you our beautiful property. Please select your preferred date and time below. An agent will be in touch shortly to confirm your appointment.

Thank you for your interest in 937 HUNTWOOD LN, Charlottesville, VA 22901. We are reviewing your request and will be in touch shortly!

Mortgage Calculator

Estimate your monthly mortgage payment, including the principal and interest, property taxes, and HOA. Adjust the values to generate a more accurate rate.

All estimates are provided for informational purposes only. Actual amounts may vary.
$0,000 Your Payment 20 15 65
$0,000 Your Payment

Lochlyn Hill

Explore

Work With Us

Please get in touch, we would love
to discuss your real estate needs!

Start Your Property Search

Follow Me on Instagram