950 MARSH LN
950 MARSH LN
950 MARSH LN
950 MARSH LN
950 MARSH LN
950 MARSH LN
950 MARSH LN
950 MARSH LN
950 MARSH LN
950 MARSH LN
950 MARSH LN
950 MARSH LN
950 MARSH LN
950 MARSH LN
950 MARSH LN
950 MARSH LN
950 MARSH LN
950 MARSH LN
950 MARSH LN
950 MARSH LN
950 MARSH LN
950 MARSH LN
950 MARSH LN
950 MARSH LN
950 MARSH LN
950 MARSH LN
950 MARSH LN
950 MARSH LN
950 MARSH LN
950 MARSH LN
950 MARSH LN
950 MARSH LN
950 MARSH LN
SEE ALL PHOTOS
950 MARSH LN
950 MARSH LN
950 MARSH LN
950 MARSH LN
950 MARSH LN
950 MARSH LN
950 MARSH LN
950 MARSH LN
950 MARSH LN
950 MARSH LN
950 MARSH LN
950 MARSH LN
950 MARSH LN
950 MARSH LN
950 MARSH LN
950 MARSH LN
950 MARSH LN
950 MARSH LN
950 MARSH LN
950 MARSH LN
950 MARSH LN
950 MARSH LN
950 MARSH LN
950 MARSH LN
950 MARSH LN
950 MARSH LN
950 MARSH LN
950 MARSH LN
950 MARSH LN
950 MARSH LN
950 MARSH LN
950 MARSH LN
950 MARSH LN
Pending

950 MARSH LN

950 MARSH LN, Charlottesville, VA 22903

$1,775,000
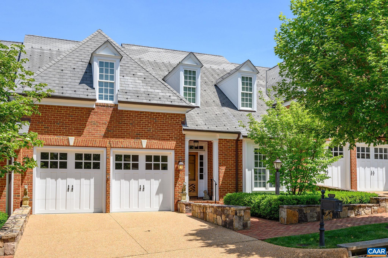
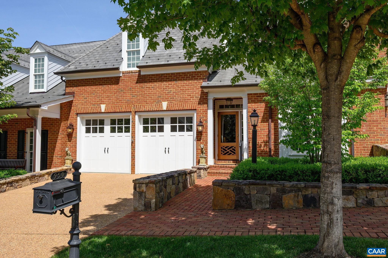
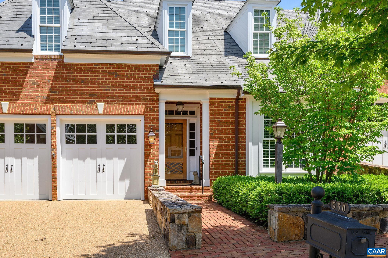
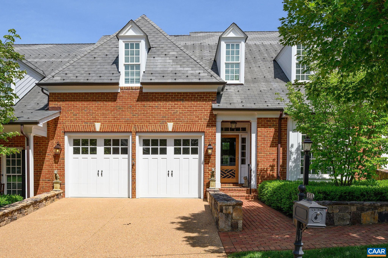
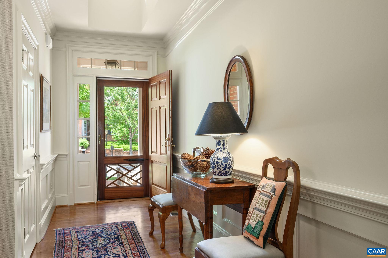
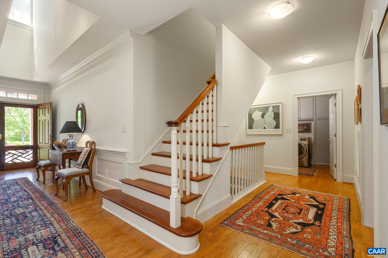
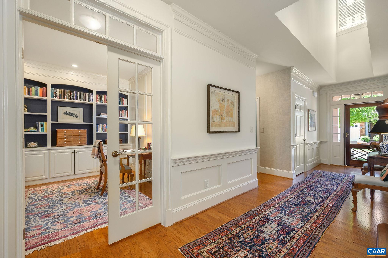
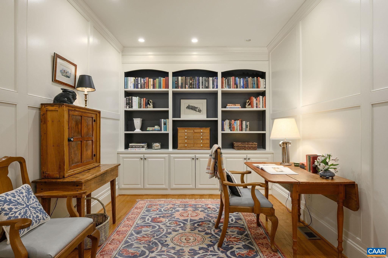
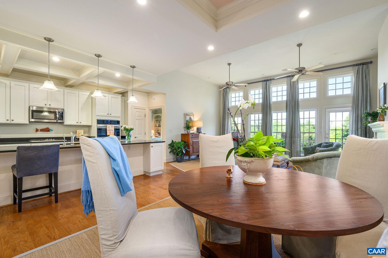
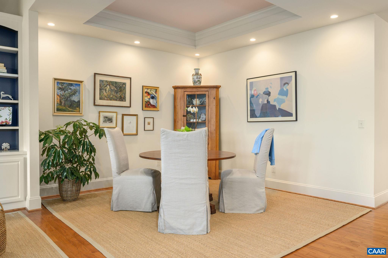
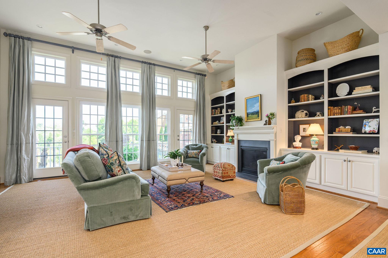
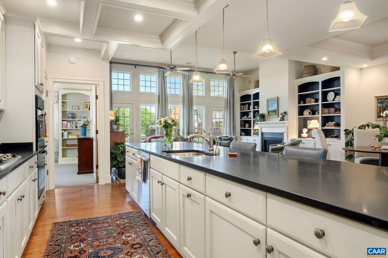
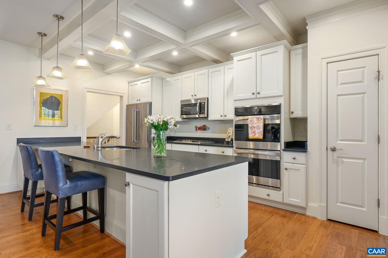
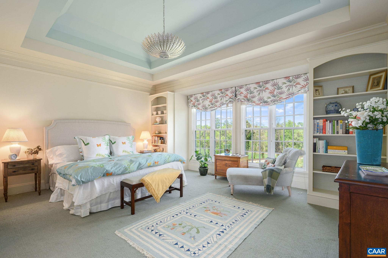
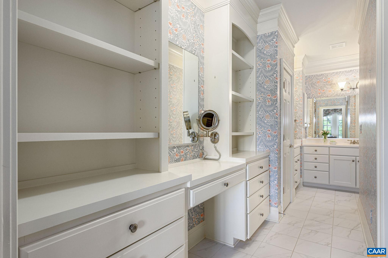
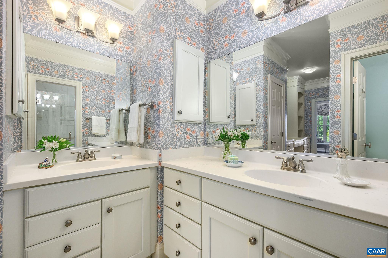
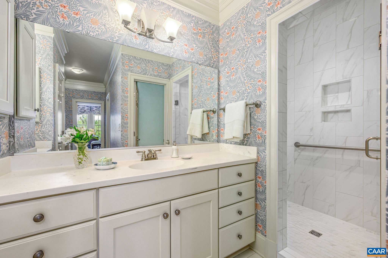
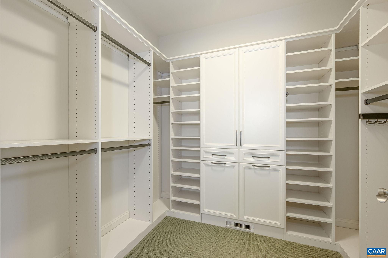
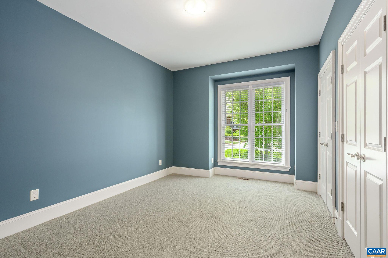
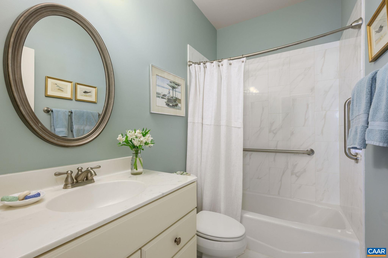
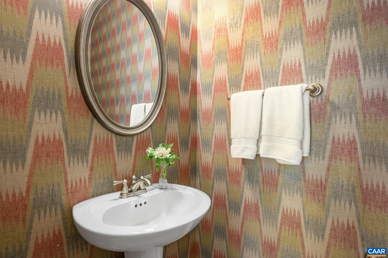
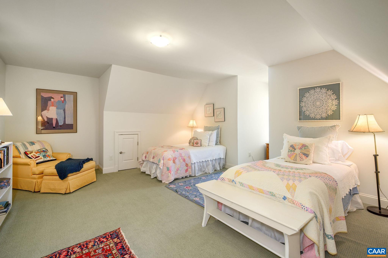
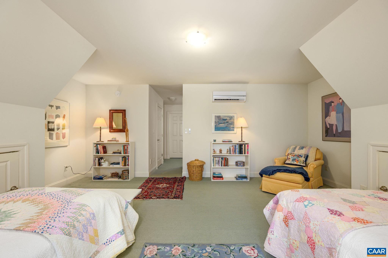
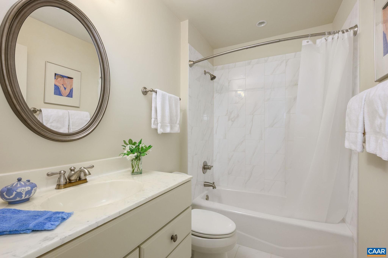
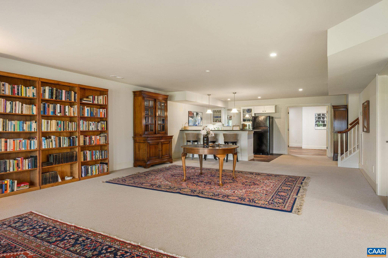
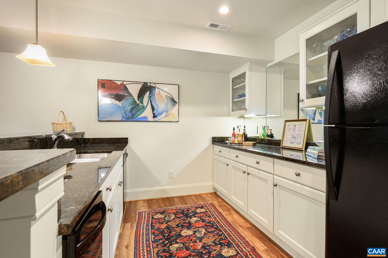
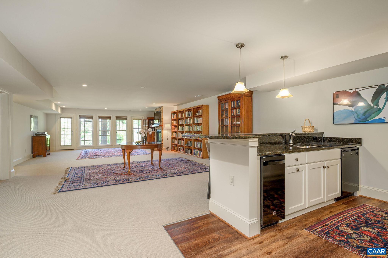
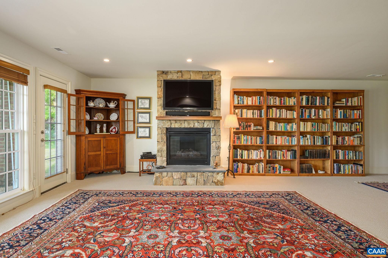
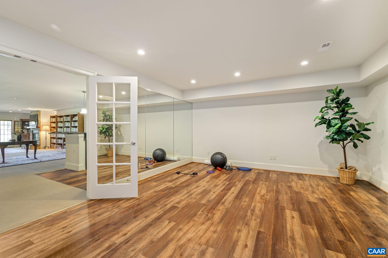
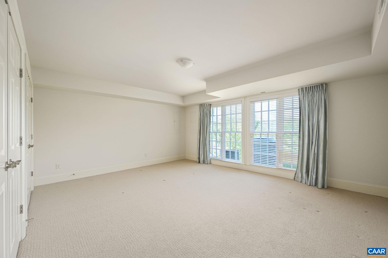
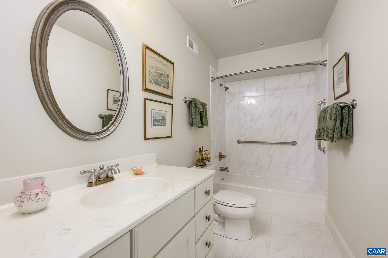
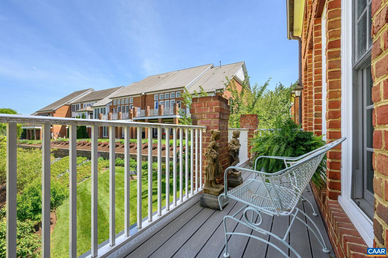
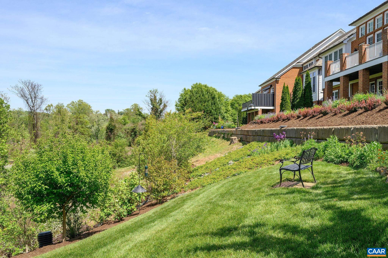
Enjoy easy one-level living in the highly sought-after Kenridge neighborhood. Thoughtfully designed for both everyday comfort and elegant entertaining, the expansive Great Room showcases soaring 10-foot ceilings, dramatic floor-to-ceiling windows, and a fireplace, seamlessly connecting to the dining area, kitchen, and outdoor deck. A private study with custom built-ins offers an ideal work-from-home environment. The main level features a spacious ensuite primary suite with tranquil views, as well as a separate ensuite guest bedroom, providing exceptional convenience and privacy. A powder room and laundry room further enhance the ease of main-level living. The upper level includes an additional bedroom, full bath, cedar closet, and substantial storage space. The finished terrace level offers remarkable versatility, featuring a generous recreation area, fourth bedroom and full bath, second fireplace, bar/kitchenette, dedicated exercise room, and extensive storage. Additional amenities include a two-car garage and HOA services covering landscaping, trash and recycling collection, and snow removal. Ideally situated just minutes from the University of Virginia, golf, shopping, dining, and downtown Charlottesville.

4
beds

5
baths

4,634 Sq.Ft. LIVING AREA

4,791.6 Sq.Ft. lot

Features & Amenities

Interior

  • total bedrooms4
  • Total bathrooms5
  • full bathrooms4
  • half bathroom1
  • Laundry room Washer Hookup, Dryer Hookup
  • Flooring Carpet, Hardwood
  • APPLIANCES Dryer, Washer
  • other interior Features Primary Downstairs, Entrance Foyer, Utility Room

Area & Lot

  • Status Pending
  • Date Sold August 5, 2026
  • Living Area4,634 Sq.Ft.
  • Total Area5,123 Sq.Ft.
  • Lot Area4,791.6 Sq.Ft.
  • MLS® ID676959
  • TypeResidential
  • YEAR BUILT2014
  • NeighborhoodWest of Town
  • Elementary SchoolMurray
  • Middle SchoolHenley
  • High SchoolWestern Albemarle

Exterior

  • STORIES2
  • Garage Space2.0
  • water SourcePublic
  • utilitiesCable Available, Other
  • roofSlate
  • parkingAttached, Garage Faces Front, Garage
  • HEAT TYPECentral, Forced Air, Heat Pump, Multi-Fuel, Natural Gas
  • AIR CONDITIONINGHeat Pump
  • sewerPublic Sewer
  • SubstructurePoured
  • HOA AmenitiesNone

Financial

  • Sales Price$1,775,000
  • Real Estate Tax $10,508/yr
  • HOA $360/mo
image

Schedule a Showing

We would love to show you our beautiful property. Please select your preferred date and time below. An agent will be in touch shortly to confirm your appointment.

Schedule a Showing

We would love to show you our beautiful property. Please select your preferred date and time below. An agent will be in touch shortly to confirm your appointment.

Thank you for your interest in 950 MARSH LN, Charlottesville, VA 22903. We are reviewing your request and will be in touch shortly!

Mortgage Calculator

Estimate your monthly mortgage payment, including the principal and interest, property taxes, and HOA. Adjust the values to generate a more accurate rate.

All estimates are provided for informational purposes only. Actual amounts may vary.
$0,000 Your Payment 20 15 65
$0,000 Your Payment

West of Town

Explore

Work With Us

Please get in touch, we would love
to discuss your real estate needs!

Start Your Property Search

Follow Me on Instagram