96 SWEET PEA RD
96 SWEET PEA RD
96 SWEET PEA RD
96 SWEET PEA RD
96 SWEET PEA RD
96 SWEET PEA RD
96 SWEET PEA RD
96 SWEET PEA RD
96 SWEET PEA RD
96 SWEET PEA RD
96 SWEET PEA RD
96 SWEET PEA RD
96 SWEET PEA RD
96 SWEET PEA RD
96 SWEET PEA RD
96 SWEET PEA RD
96 SWEET PEA RD
96 SWEET PEA RD
96 SWEET PEA RD
96 SWEET PEA RD
96 SWEET PEA RD
96 SWEET PEA RD
96 SWEET PEA RD
96 SWEET PEA RD
96 SWEET PEA RD
96 SWEET PEA RD
96 SWEET PEA RD
96 SWEET PEA RD
96 SWEET PEA RD
96 SWEET PEA RD
96 SWEET PEA RD
96 SWEET PEA RD
96 SWEET PEA RD
96 SWEET PEA RD
96 SWEET PEA RD
96 SWEET PEA RD
96 SWEET PEA RD
96 SWEET PEA RD
96 SWEET PEA RD
96 SWEET PEA RD
96 SWEET PEA RD
SEE ALL PHOTOS
96 SWEET PEA RD
96 SWEET PEA RD
96 SWEET PEA RD
96 SWEET PEA RD
96 SWEET PEA RD
96 SWEET PEA RD
96 SWEET PEA RD
96 SWEET PEA RD
96 SWEET PEA RD
96 SWEET PEA RD
96 SWEET PEA RD
96 SWEET PEA RD
96 SWEET PEA RD
96 SWEET PEA RD
96 SWEET PEA RD
96 SWEET PEA RD
96 SWEET PEA RD
96 SWEET PEA RD
96 SWEET PEA RD
96 SWEET PEA RD
96 SWEET PEA RD
96 SWEET PEA RD
96 SWEET PEA RD
96 SWEET PEA RD
96 SWEET PEA RD
96 SWEET PEA RD
96 SWEET PEA RD
96 SWEET PEA RD
96 SWEET PEA RD
96 SWEET PEA RD
96 SWEET PEA RD
96 SWEET PEA RD
96 SWEET PEA RD
96 SWEET PEA RD
96 SWEET PEA RD
96 SWEET PEA RD
96 SWEET PEA RD
96 SWEET PEA RD
96 SWEET PEA RD
96 SWEET PEA RD
96 SWEET PEA RD
Represented Seller

96 SWEET PEA RD

96 SWEET PEA RD, Ruckersville, VA 22968

$382,000
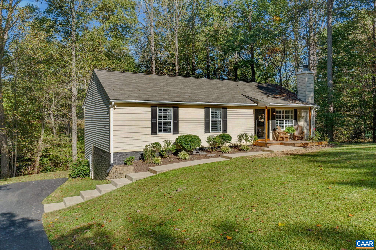
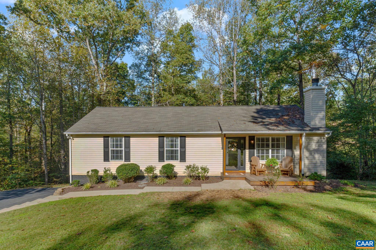
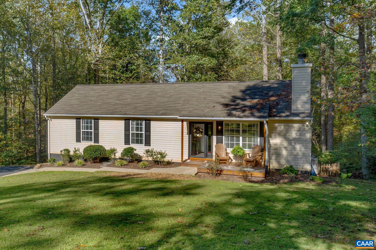
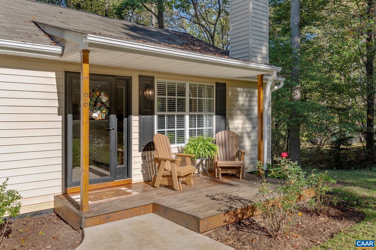
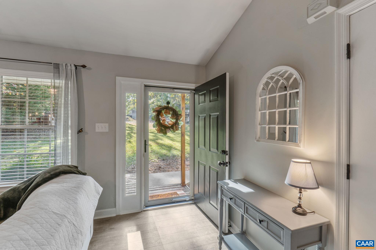
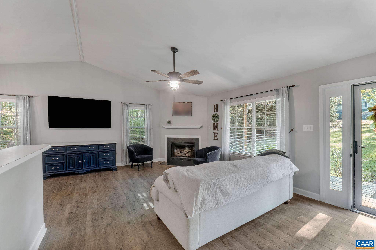
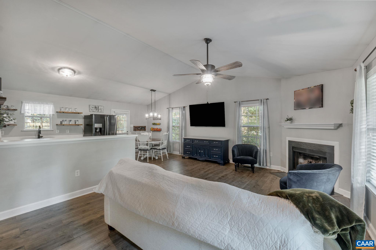
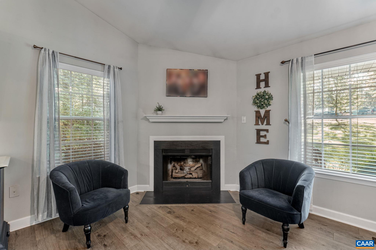
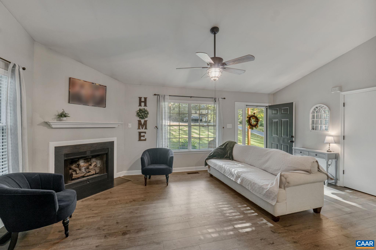
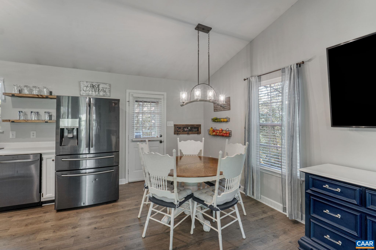
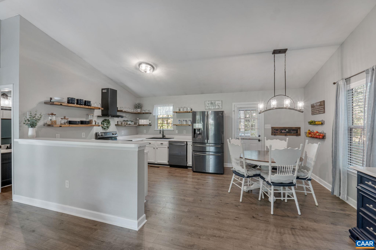
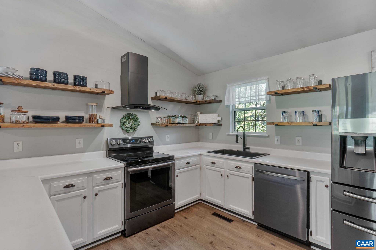
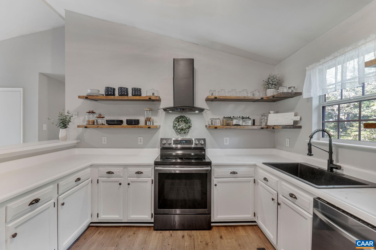
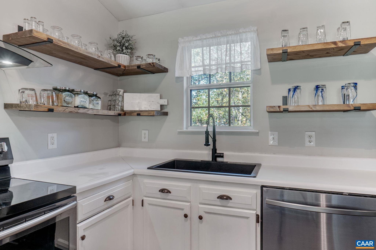
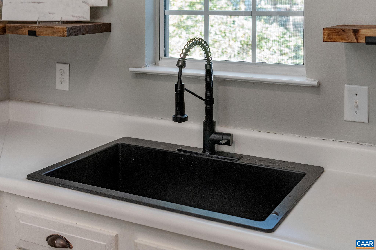
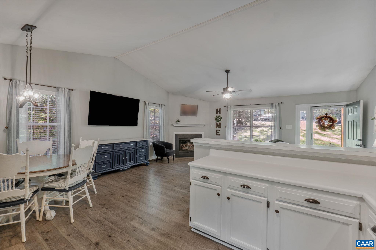
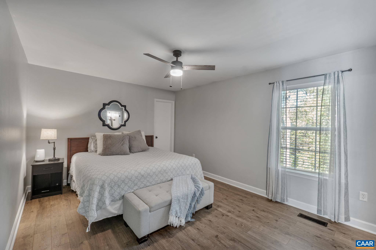
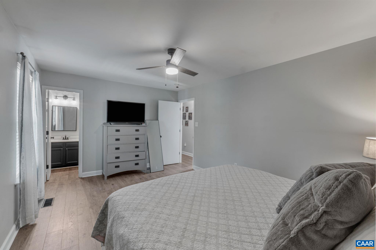
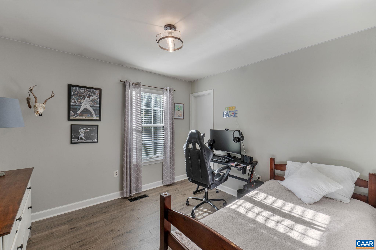
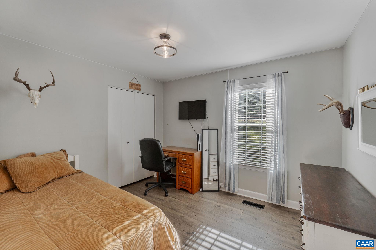
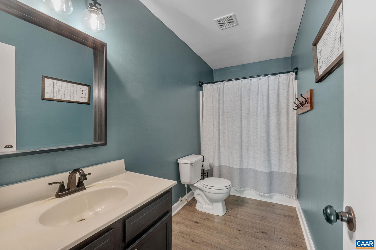
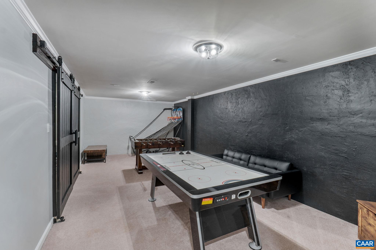
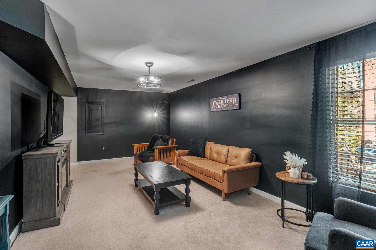
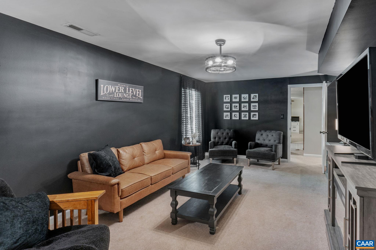
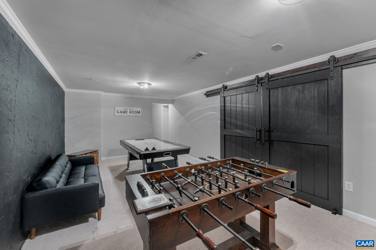
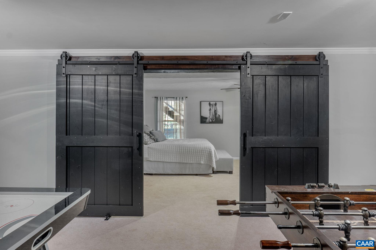
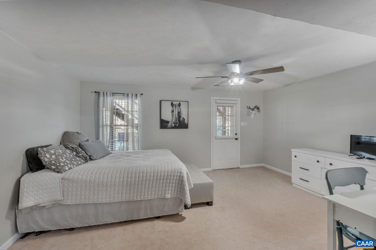
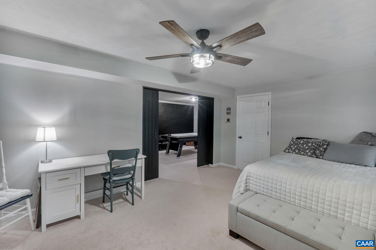
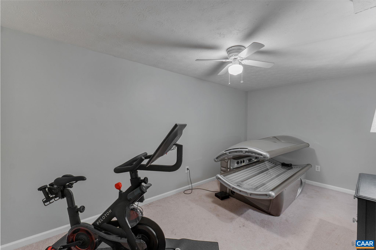
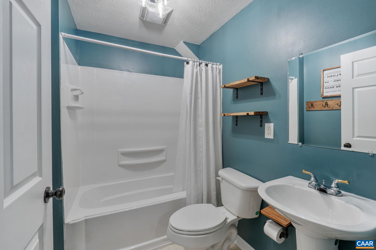
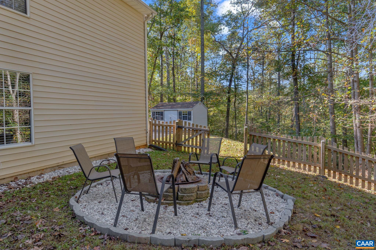
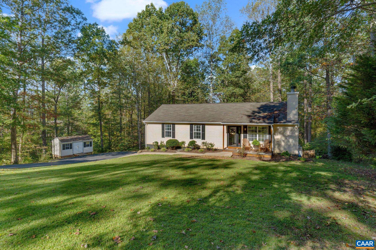
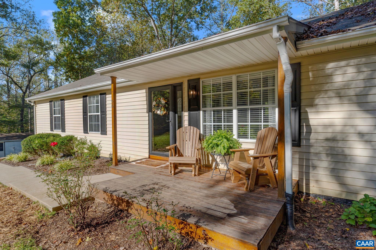
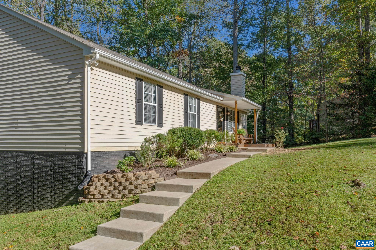
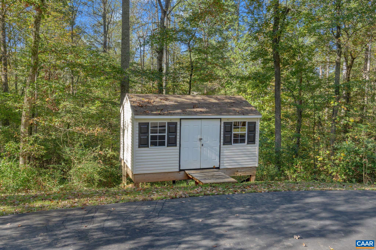
Welcome to this beautifully updated home, nestled in a peaceful cul-de-sac on nearly one acre of wooded privacy. The main level boasts an open-concept design, featuring a spacious great room with a cozy gas fireplace that flows seamlessly into the modern kitchen, complete with nearly new appliances and stylish white cabinetry. The fully finished lower level offers additional living space, including a great room with views of the backyard, a game room, a bedroom, a full bath, and a utility room--perfect for comfortable family living or entertaining guests. With ample space for everyone to unwind, this home is ideal for both relaxation and gatherings. Plus, enjoy the wonderful amenities that Twin Lakes Estates has to offer, all within a convenient location. Don't miss out on this charming retreat! See extensive list of Improvements and Updates in Documents tab including new roof (2018) and new HVAC (2020).

4
beds

3
baths

2,704 Sq.Ft. LIVING AREA

0.73 Acres lot

Lisa Lyons

Lisa Lyons

Features & Amenities

Interior

  • total bedrooms4
  • Total bathrooms3
  • full bathrooms3
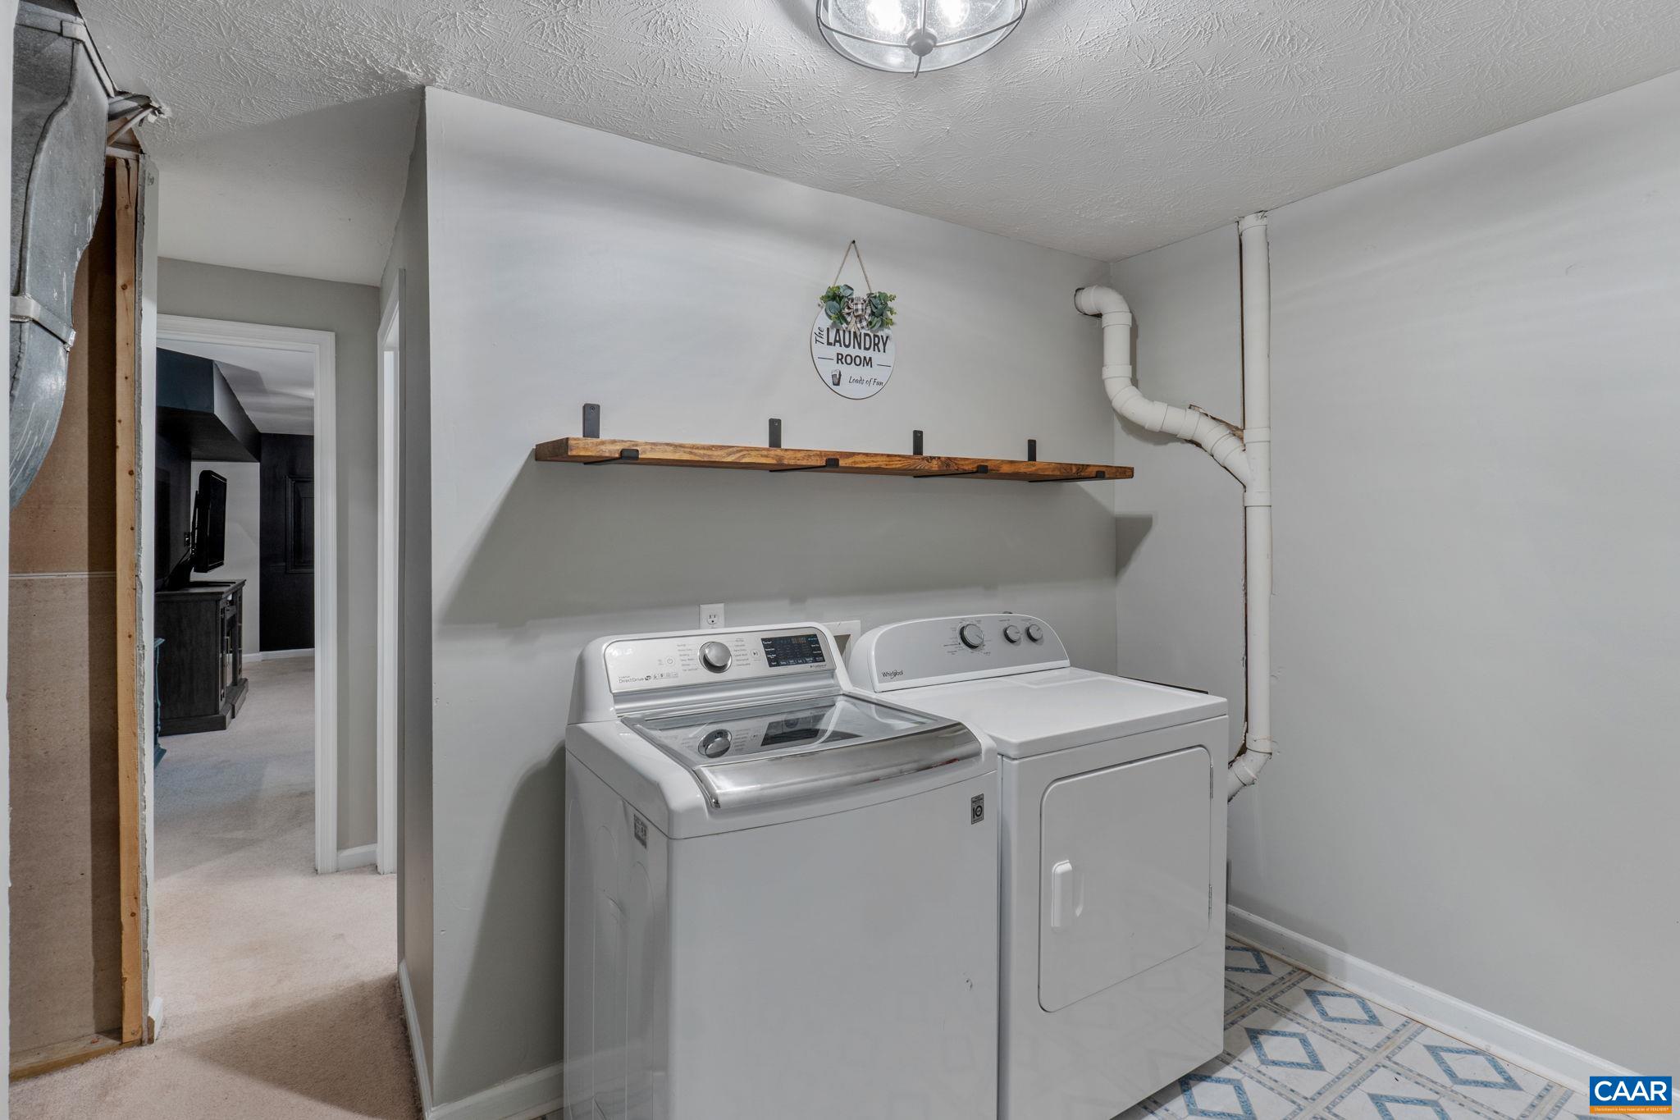
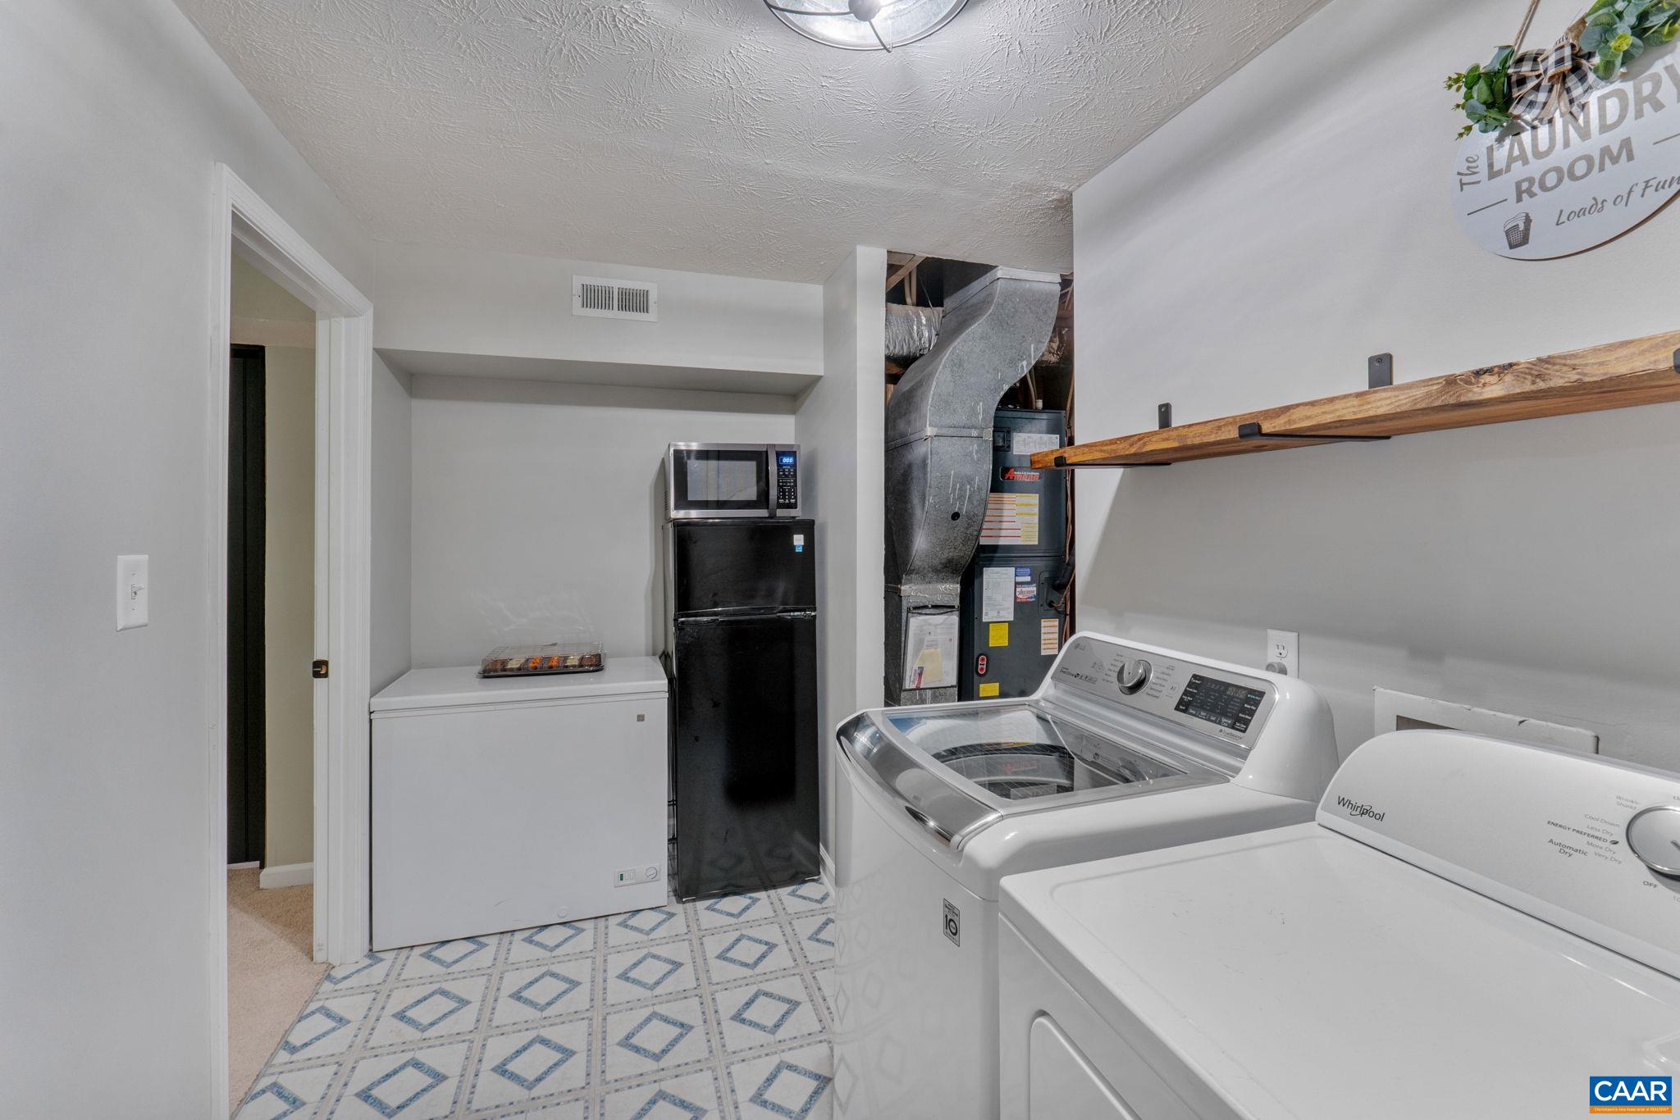
  • Laundry room Washer Hookup, Dryer Hookup
  • Flooring Carpet, Hardwood
  • Fireplace One, Gas
  • APPLIANCES Dishwasher, Electric Range, Disposal, Microwave, Refrigerator, Dryer, Washer
  • other interior Features Primary Downstairs, Breakfast Area, Utility Room, Vaulted Ceiling(s)

Area & Lot

  • Status Represented Seller
  • Date Sold December 20, 2024
  • Living Area2,704 Sq.Ft.
  • Total Area2,704 Sq.Ft.
  • Lot Area0.73 Acres
  • MLS® ID658159
  • TypeResidential
  • YEAR BUILT1997
  • Architecture StylesRanch
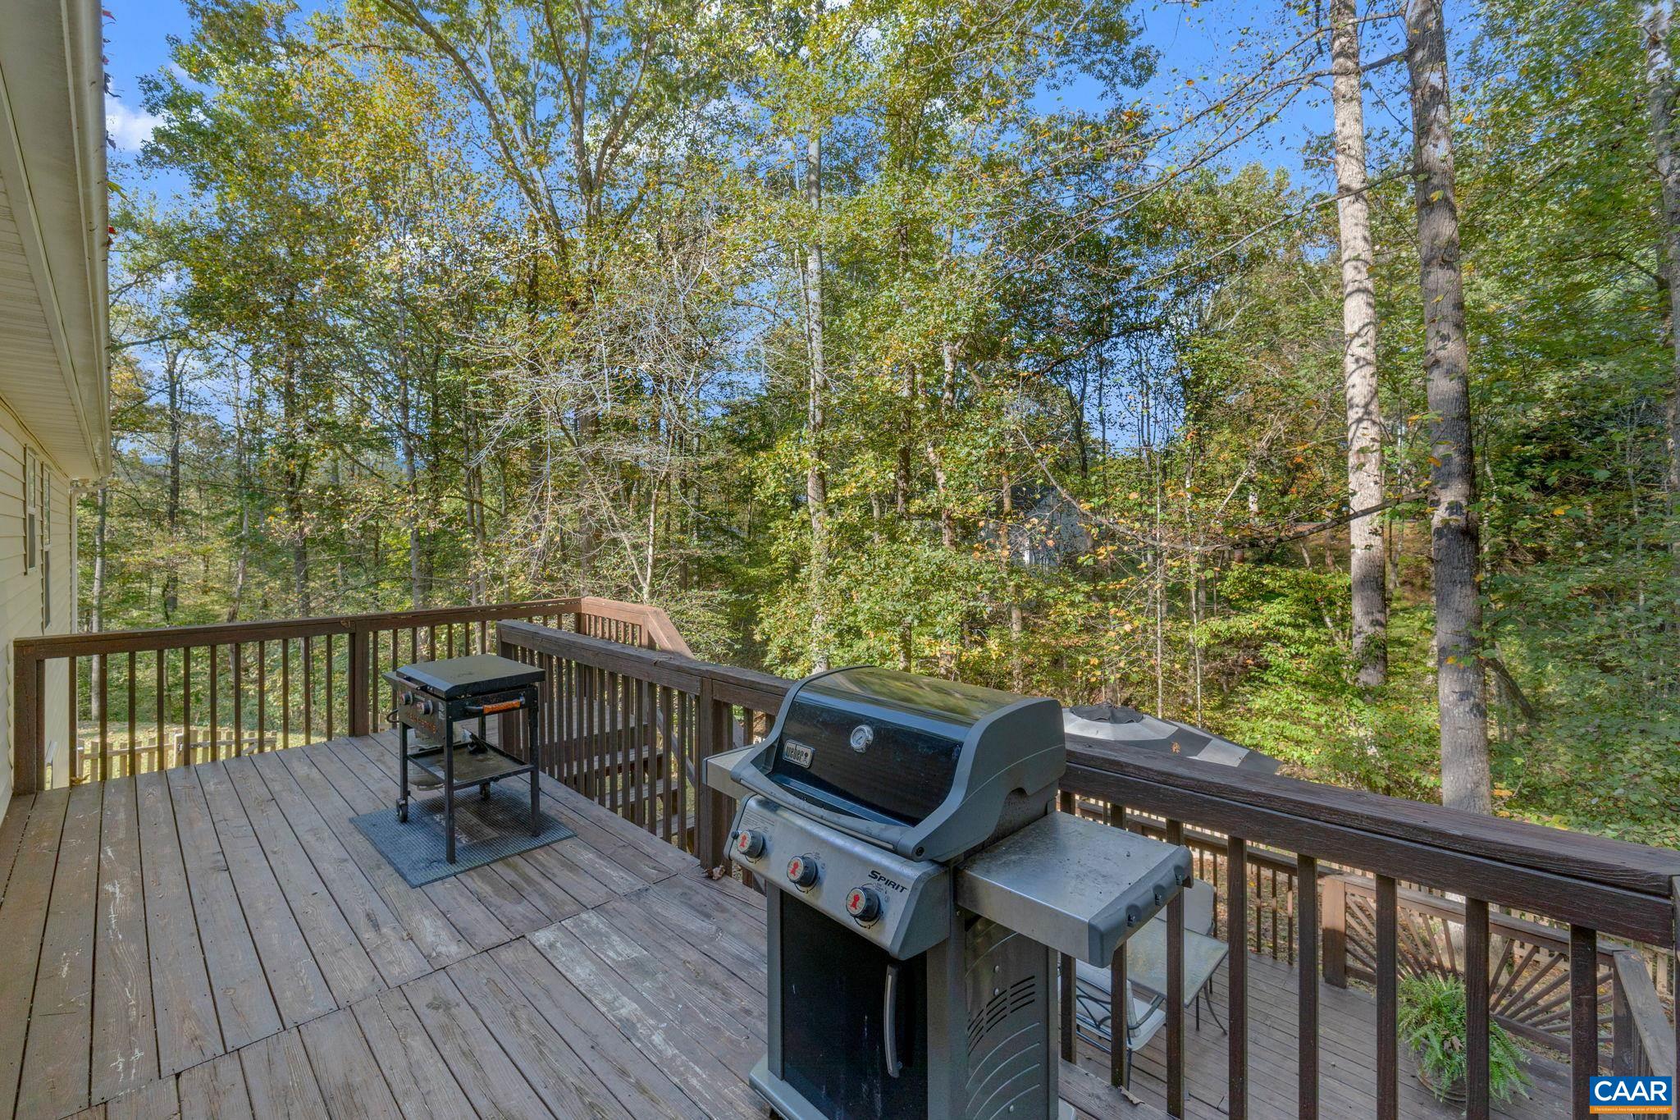
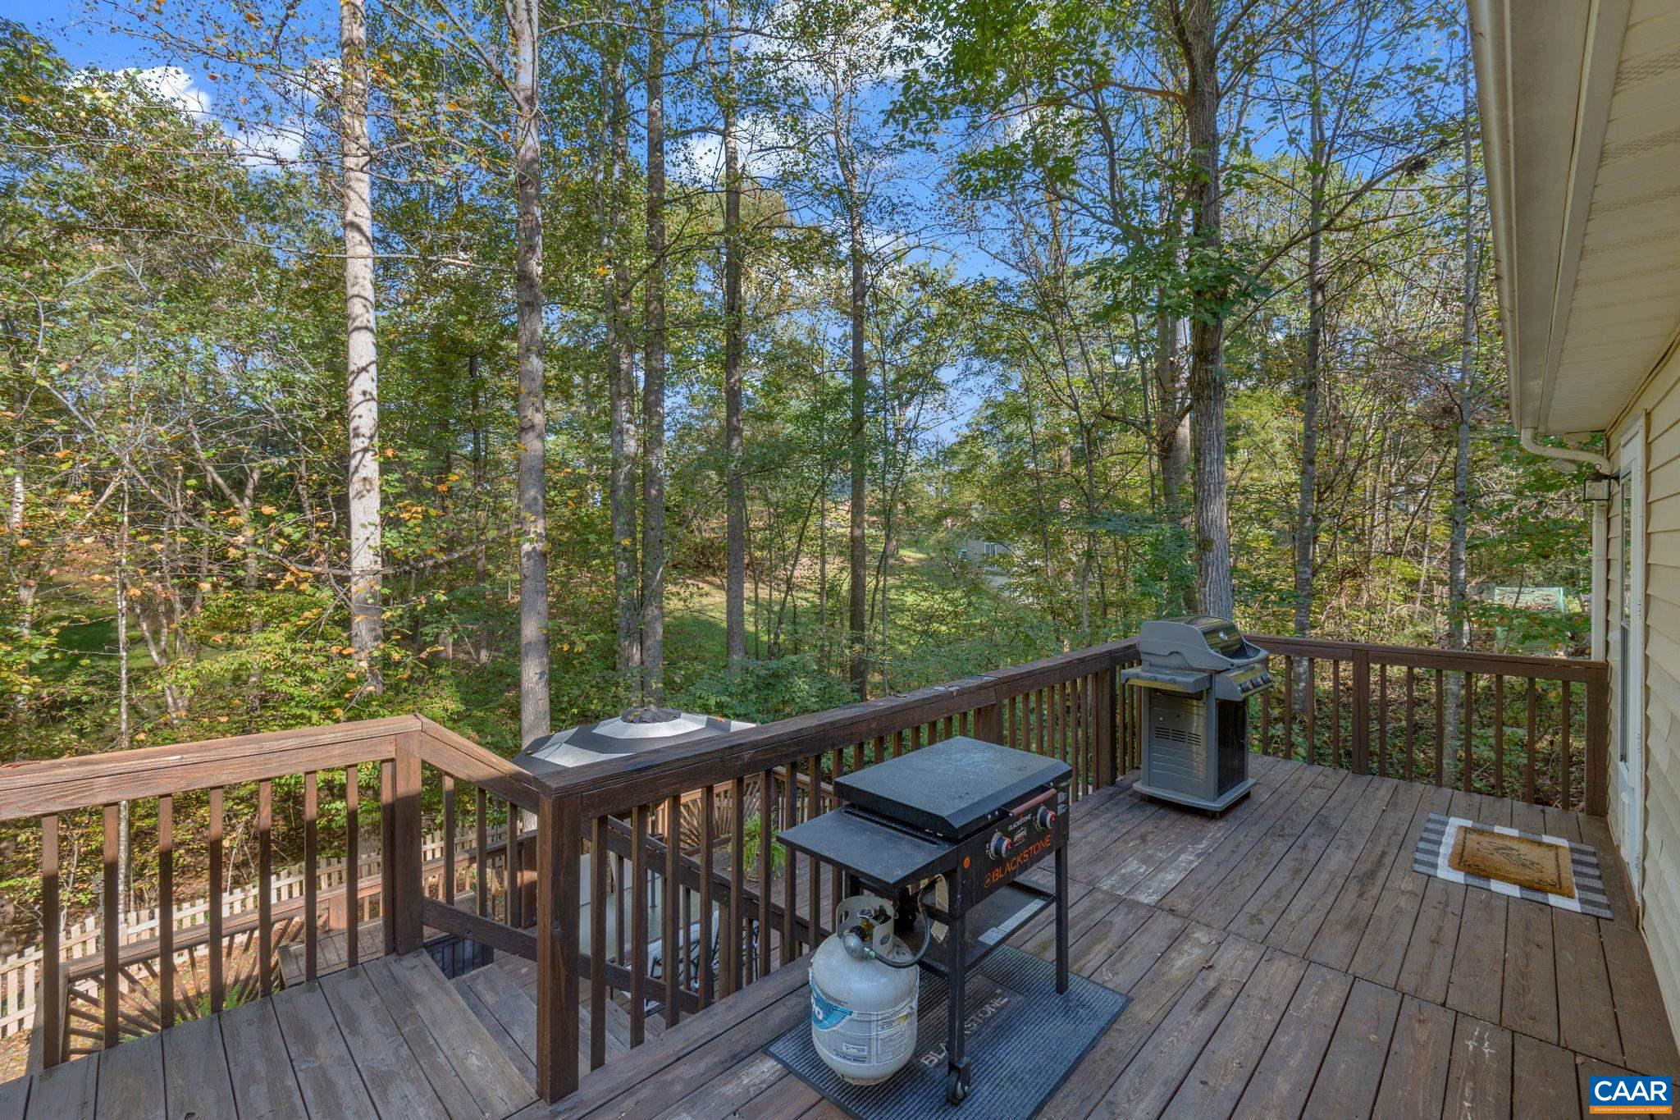
  • View DescriptionResidential, Trees/Woods
  • Elementary SchoolNathanael Greene
  • Middle SchoolWilliam Monroe
  • High SchoolWilliam Monroe

Exterior

  • STORIES1
  • water SourceCommunity/Coop
  • utilitiesCable Available, High Speed Internet Available, Propane
  • roofComposition, Shingle
  • lot featuresLandscaped, Native Plants, Private
  • parkingAsphalt
  • HEAT TYPEHeat Pump
  • AIR CONDITIONINGCentral Air
  • sewerSeptic Tank
  • SubstructureBlock
  • HOA AmenitiesTrail(s), Water
  • security FeaturesSmoke Detector(s), Surveillance System
  • other exterior FeaturesFence, Mature Trees/Landscape

Financial

  • Sales Price$382,000
  • Real Estate Tax $1,750/yr
  • HOA $150/3 mos
image

Schedule a Showing

We would love to show you our beautiful property. Please select your preferred date and time below. An agent will be in touch shortly to confirm your appointment.

Schedule a Showing

We would love to show you our beautiful property. Please select your preferred date and time below. An agent will be in touch shortly to confirm your appointment.

Thank you for your interest in 96 SWEET PEA RD, Ruckersville, VA 22968. We are reviewing your request and will be in touch shortly!

Mortgage Calculator

Estimate your monthly mortgage payment, including the principal and interest, property taxes, and HOA. Adjust the values to generate a more accurate rate.

All estimates are provided for informational purposes only. Actual amounts may vary.
$0,000 Your Payment 20 15 65
$0,000 Your Payment

Work With Us

Please get in touch, we would love
to discuss your real estate needs!

Start Your Property Search

Follow Me on Instagram