1031 E WATER ST
1031 E WATER ST
1031 E WATER ST
1031 E WATER ST
1031 E WATER ST
1031 E WATER ST
1031 E WATER ST
1031 E WATER ST
1031 E WATER ST
1031 E WATER ST
1031 E WATER ST
1031 E WATER ST
1031 E WATER ST
1031 E WATER ST
1031 E WATER ST
1031 E WATER ST
1031 E WATER ST
1031 E WATER ST
1031 E WATER ST
1031 E WATER ST
1031 E WATER ST
1031 E WATER ST
1031 E WATER ST
1031 E WATER ST
1031 E WATER ST
1031 E WATER ST
1031 E WATER ST
1031 E WATER ST
1031 E WATER ST
1031 E WATER ST
1031 E WATER ST
1031 E WATER ST
1031 E WATER ST
1031 E WATER ST
1031 E WATER ST
1031 E WATER ST
1031 E WATER ST
1031 E WATER ST
1031 E WATER ST
1031 E WATER ST
SEE ALL PHOTOS
1031 E WATER ST
1031 E WATER ST
1031 E WATER ST
1031 E WATER ST
1031 E WATER ST
1031 E WATER ST
1031 E WATER ST
1031 E WATER ST
1031 E WATER ST
1031 E WATER ST
1031 E WATER ST
1031 E WATER ST
1031 E WATER ST
1031 E WATER ST
1031 E WATER ST
1031 E WATER ST
1031 E WATER ST
1031 E WATER ST
1031 E WATER ST
1031 E WATER ST
1031 E WATER ST
1031 E WATER ST
1031 E WATER ST
1031 E WATER ST
1031 E WATER ST
1031 E WATER ST
1031 E WATER ST
1031 E WATER ST
1031 E WATER ST
1031 E WATER ST
1031 E WATER ST
1031 E WATER ST
1031 E WATER ST
1031 E WATER ST
1031 E WATER ST
1031 E WATER ST
1031 E WATER ST
1031 E WATER ST
1031 E WATER ST
1031 E WATER ST
Represented Seller

1031 E WATER ST

1031 E WATER ST, Charlottesville, VA 22902

$1,450,000
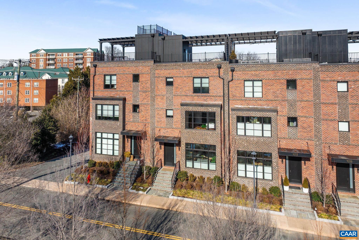
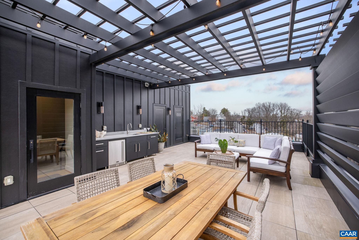
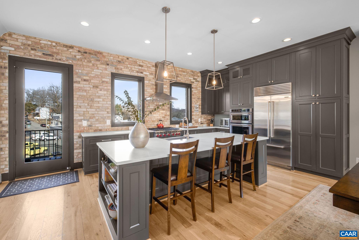
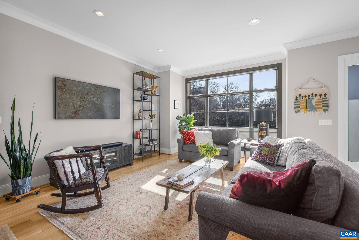
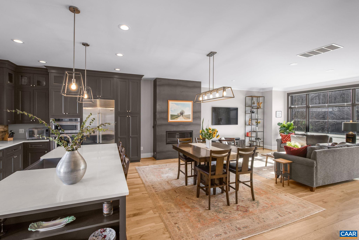
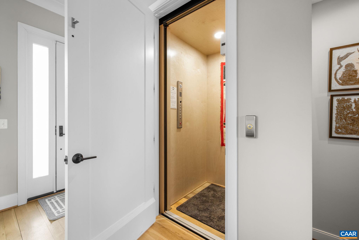
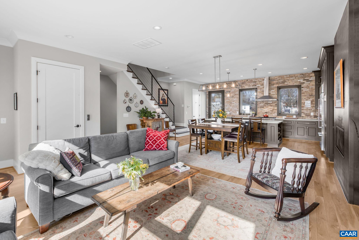
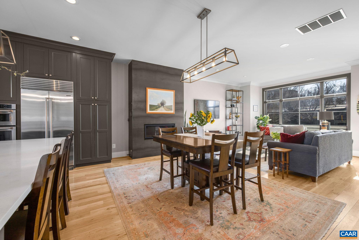
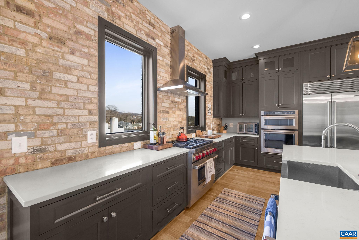
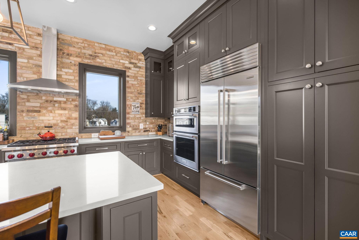
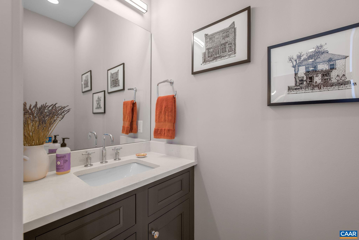
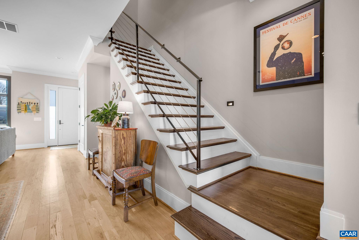
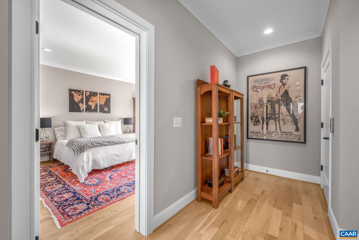
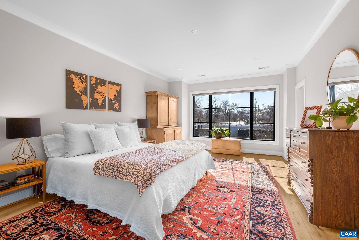
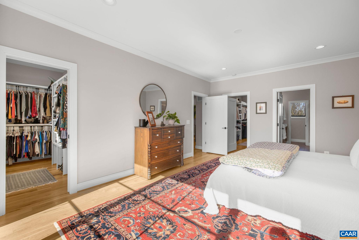
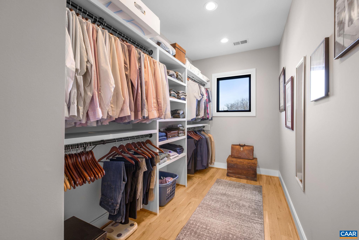
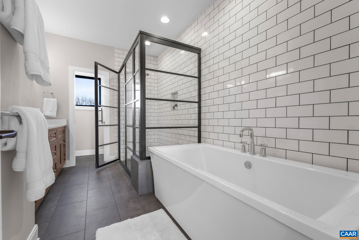
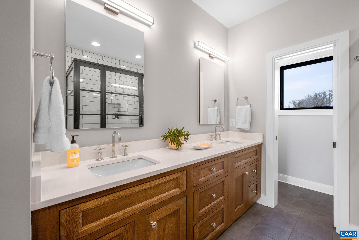
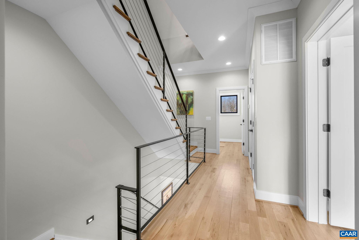
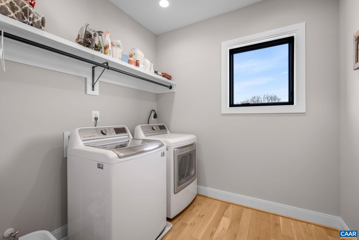
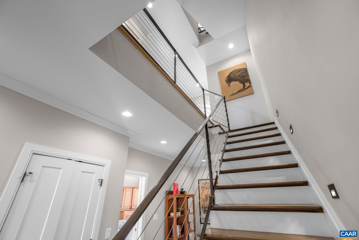
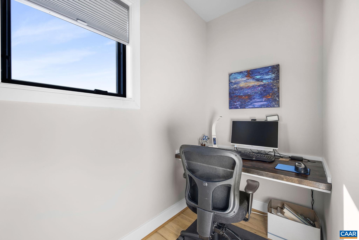
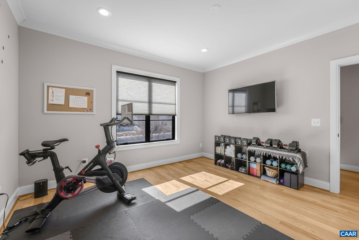
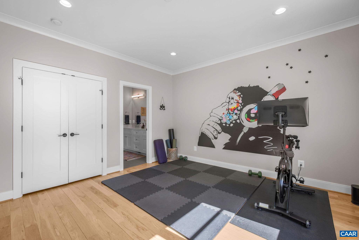
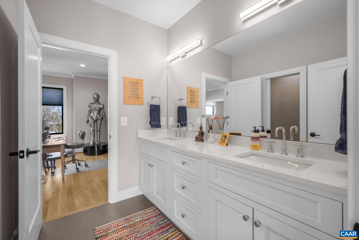
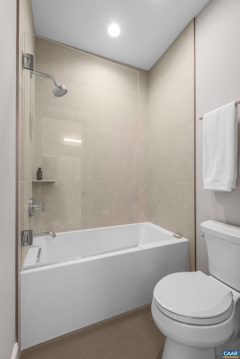
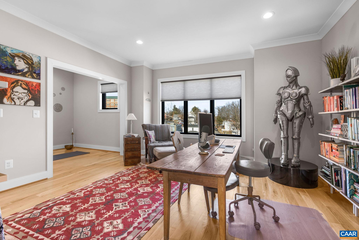
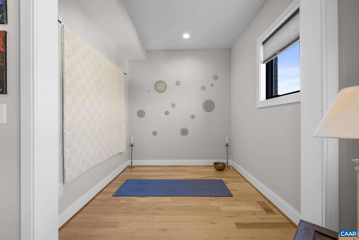
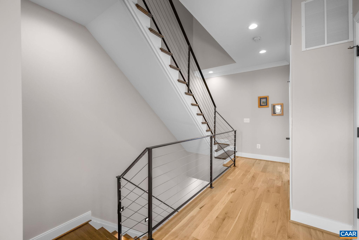
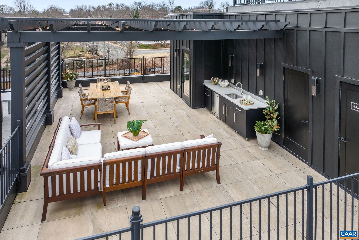
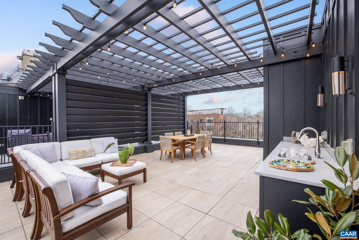
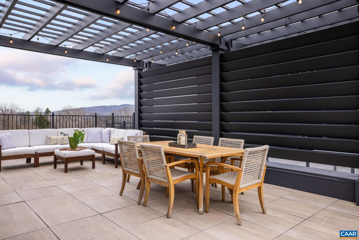
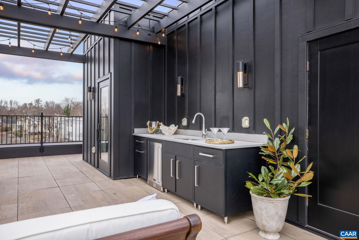
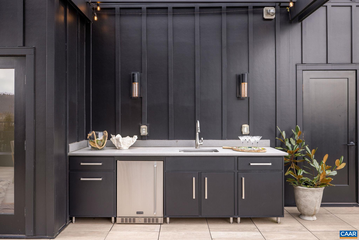
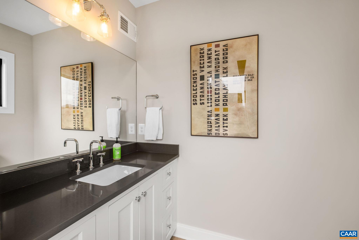
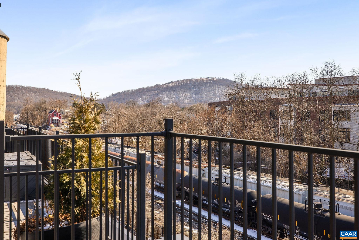
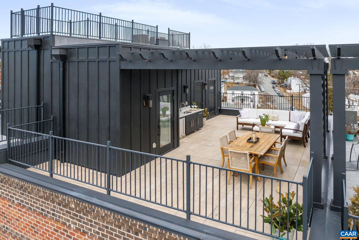
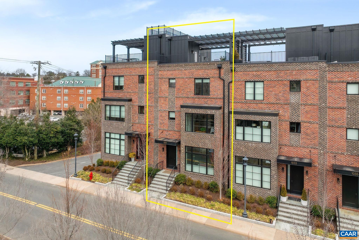
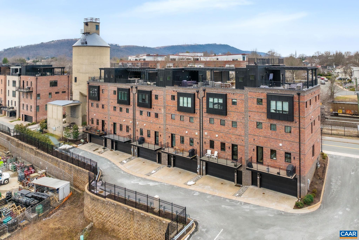
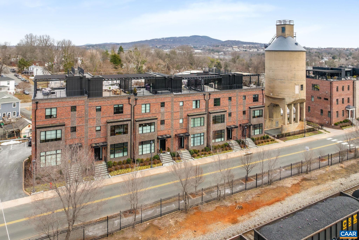
Built in 2020, this sleek C&O brownstone, located just blocks from the Downtown Mall and Belmont, is your key to experiencing the best of Charlottesville's walkable downtown lifestyle. Designed with expansive spaces for luxury living, this home features a private elevator for effortless access from the 2-car garage to the rooftop terrace. Step inside from Water Street to an open-concept living, dining, and kitchen area, featuring soaring 10' ceilings & large Pella picture windows that flood the space with natural light. The chef's kitchen features a 9' center island, custom cabinetry, 6-burner Wolf range, Subzero refrigerator, a reclaimed brick backsplash, and a grilling deck. The full-floor primary offers a serene retreat, with 2 walk-ins, a spa-like bath with an oversized soaking tub and shower, and laundry. The 3rd level features two addl bedrooms, a shared bath, an office, and a yoga studio. At the top, the rooftop terrace is an entertainer's dream, complete with a full bar, half bath, and breathtaking 360deg views of the city and mountains. Plenty of private guest parking behind the home. A low-maintenance design, this pristine residence offers an unparalleled opportunity to enjoy Charlottesville's luxury walkable lifestyle.

3
beds

3
baths

3,050 Sq.Ft. LIVING AREA

1,742.4 Sq.Ft. lot

Rebecca White

Rebecca White

Features & Amenities

Interior

  • total bedrooms3
  • Total bathrooms3
  • full bathrooms2
  • half bathrooms2
  • Laundry room Washer Hookup, Dryer Hookup
  • Flooring Ceramic Tile, Hardwood
  • Fireplace One, Gas
  • APPLIANCES ENERGY STAR Qualified Dishwasher, ENERGY STAR Qualified Refrigerator, Gas Range, Refrigerator, Tankless Water Heater, Dryer, Washer
  • other interior Features Wet Bar, Double Vanity, Walk-In Closet(s), High Ceilings, Home Office, Kitchen Island, Mud Room, Recessed Lighting, Utility Room

Area & Lot

  • Status Represented Seller
  • Date Sold April 30, 2025
  • Living Area3,050 Sq.Ft.
  • Total Area4,530 Sq.Ft.
  • Lot Area1,742.4 Sq.Ft.
  • MLS® ID661267
  • TypeResidential
  • YEAR BUILT2020
  • NeighborhoodFoxchase
  • Architecture StylesOther
  • View DescriptionCity, Mountain(s), Panoramic
  • Elementary SchoolBurnley-Moran
  • Middle SchoolWalker & Buford
  • High SchoolCharlottesville

Exterior

  • STORIES3
  • Garage Space2.0
  • water SourcePublic
  • utilitiesFiber Optic Available
  • roofRubber
  • parkingBasement, Electricity, Garage Faces Rear
  • HEAT TYPECentral, Heat Pump
  • AIR CONDITIONINGHeat Pump
  • sewerPublic Sewer
  • SubstructurePoured
  • Disability FeaturesAccessible Elevator Installed
  • HOA AmenitiesPicnic Area
  • security FeaturesSmoke Detector(s), Surveillance System

Financial

  • Sales Price$1,450,000
  • Real Estate Tax $11,962/yr
  • HOA $200/mo
image

Schedule a Showing

We would love to show you our beautiful property. Please select your preferred date and time below. An agent will be in touch shortly to confirm your appointment.

Schedule a Showing

We would love to show you our beautiful property. Please select your preferred date and time below. An agent will be in touch shortly to confirm your appointment.

Thank you for your interest in 1031 E WATER ST, Charlottesville, VA 22902. We are reviewing your request and will be in touch shortly!

Mortgage Calculator

Estimate your monthly mortgage payment, including the principal and interest, property taxes, and HOA. Adjust the values to generate a more accurate rate.

All estimates are provided for informational purposes only. Actual amounts may vary.
$0,000 Your Payment 20 15 65
$0,000 Your Payment

Foxchase

Explore

Work With Us

Please get in touch, we would love
to discuss your real estate needs!

Start Your Property Search

Follow Me on Instagram