1193 PEN PARK LN
1193 PEN PARK LN
1193 PEN PARK LN
1193 PEN PARK LN
1193 PEN PARK LN
1193 PEN PARK LN
1193 PEN PARK LN
1193 PEN PARK LN
1193 PEN PARK LN
1193 PEN PARK LN
1193 PEN PARK LN
1193 PEN PARK LN
1193 PEN PARK LN
1193 PEN PARK LN
1193 PEN PARK LN
1193 PEN PARK LN
1193 PEN PARK LN
1193 PEN PARK LN
1193 PEN PARK LN
1193 PEN PARK LN
1193 PEN PARK LN
1193 PEN PARK LN
1193 PEN PARK LN
1193 PEN PARK LN
1193 PEN PARK LN
1193 PEN PARK LN
1193 PEN PARK LN
1193 PEN PARK LN
1193 PEN PARK LN
1193 PEN PARK LN
1193 PEN PARK LN
1193 PEN PARK LN
1193 PEN PARK LN
1193 PEN PARK LN
1193 PEN PARK LN
1193 PEN PARK LN
1193 PEN PARK LN
1193 PEN PARK LN
1193 PEN PARK LN
1193 PEN PARK LN
1193 PEN PARK LN
1193 PEN PARK LN
1193 PEN PARK LN
1193 PEN PARK LN
1193 PEN PARK LN
1193 PEN PARK LN
1193 PEN PARK LN
1193 PEN PARK LN
1193 PEN PARK LN
1193 PEN PARK LN
1193 PEN PARK LN
1193 PEN PARK LN
SEE ALL PHOTOS
1193 PEN PARK LN
1193 PEN PARK LN
1193 PEN PARK LN
1193 PEN PARK LN
1193 PEN PARK LN
1193 PEN PARK LN
1193 PEN PARK LN
1193 PEN PARK LN
1193 PEN PARK LN
1193 PEN PARK LN
1193 PEN PARK LN
1193 PEN PARK LN
1193 PEN PARK LN
1193 PEN PARK LN
1193 PEN PARK LN
1193 PEN PARK LN
1193 PEN PARK LN
1193 PEN PARK LN
1193 PEN PARK LN
1193 PEN PARK LN
1193 PEN PARK LN
1193 PEN PARK LN
1193 PEN PARK LN
1193 PEN PARK LN
1193 PEN PARK LN
1193 PEN PARK LN
1193 PEN PARK LN
1193 PEN PARK LN
1193 PEN PARK LN
1193 PEN PARK LN
1193 PEN PARK LN
1193 PEN PARK LN
1193 PEN PARK LN
1193 PEN PARK LN
1193 PEN PARK LN
1193 PEN PARK LN
1193 PEN PARK LN
1193 PEN PARK LN
1193 PEN PARK LN
1193 PEN PARK LN
1193 PEN PARK LN
1193 PEN PARK LN
1193 PEN PARK LN
1193 PEN PARK LN
1193 PEN PARK LN
1193 PEN PARK LN
1193 PEN PARK LN
1193 PEN PARK LN
1193 PEN PARK LN
1193 PEN PARK LN
1193 PEN PARK LN
1193 PEN PARK LN
Represented Buyer

1193 PEN PARK LN

1193 PEN PARK LN, Charlottesville, VA 22901

$1,094,481
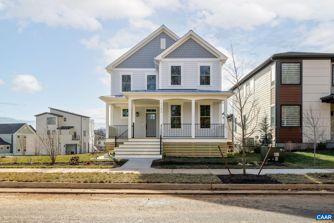
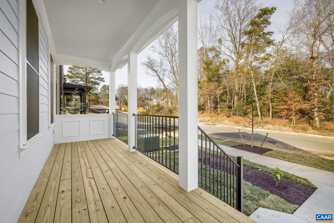
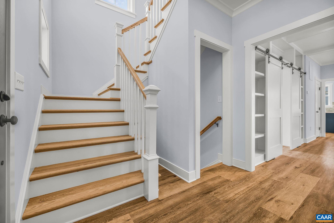
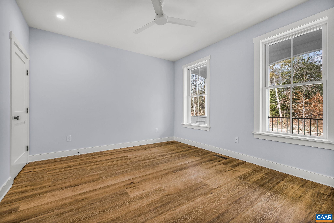
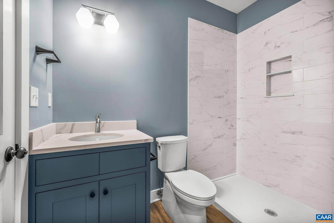
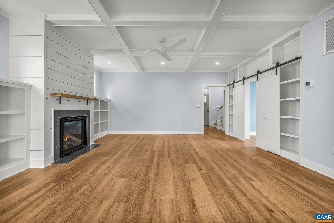
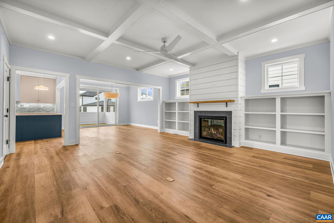
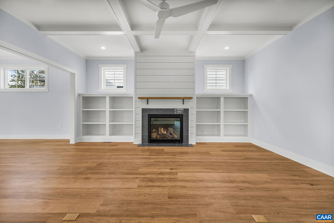
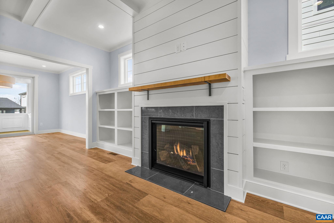
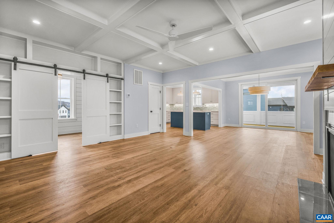
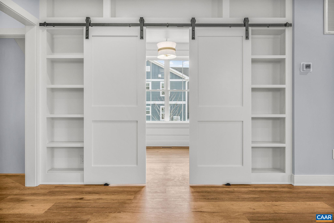
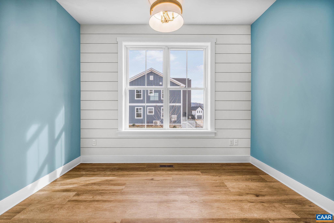
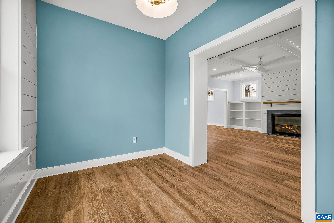
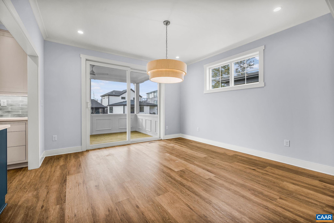
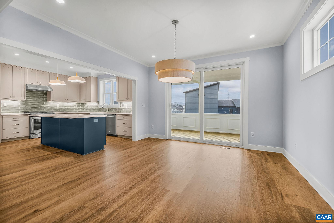
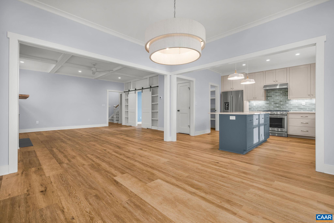
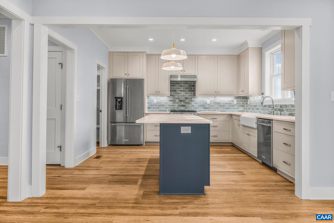
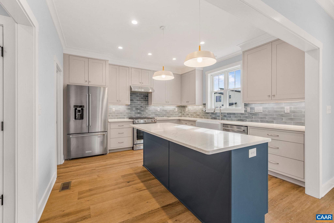
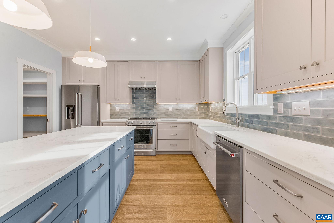
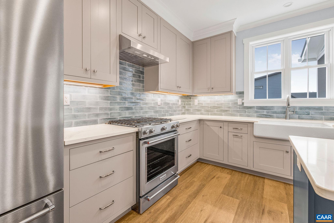
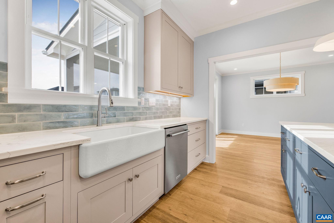
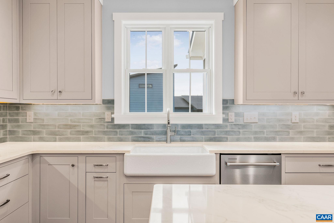
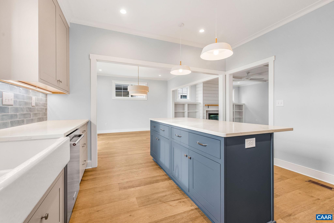
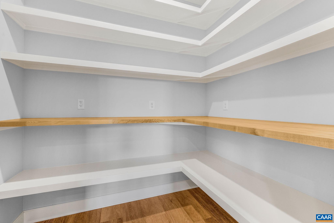
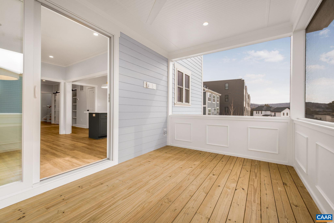
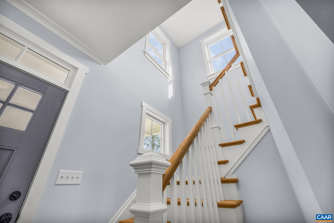
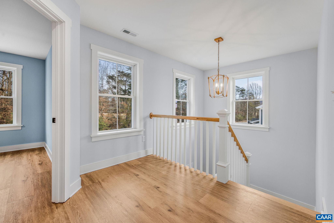
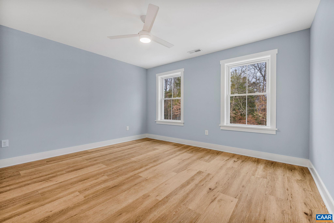
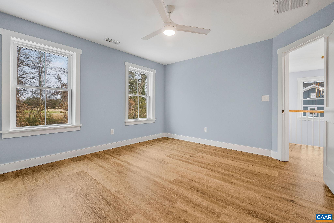
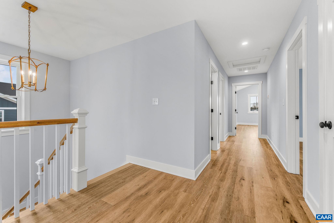
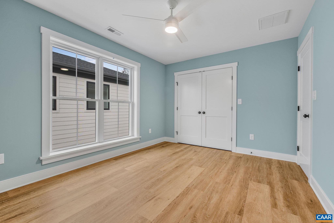
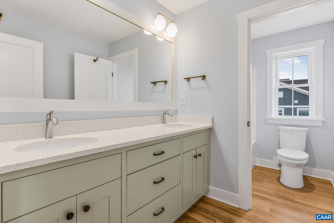
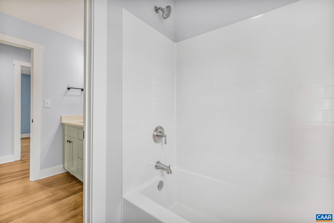
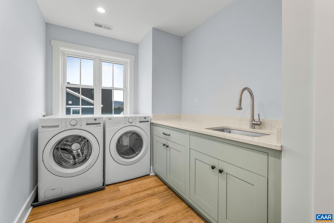
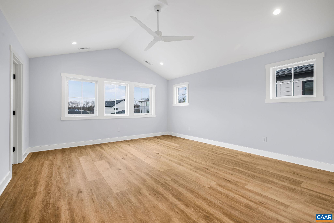
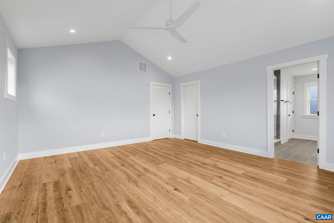
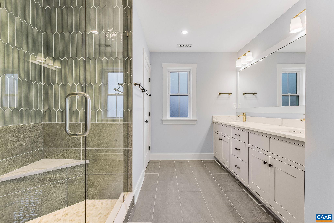
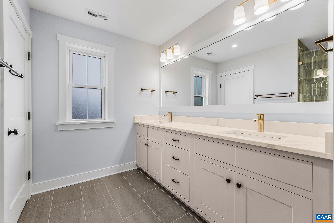
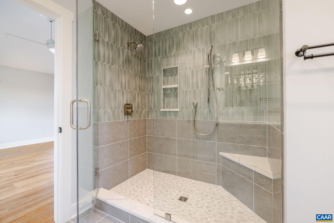
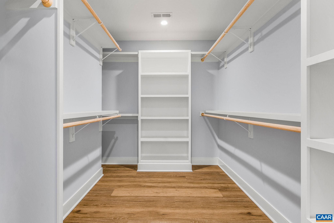
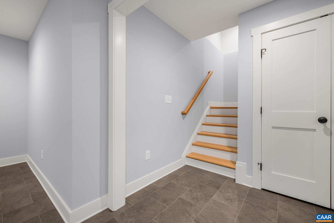
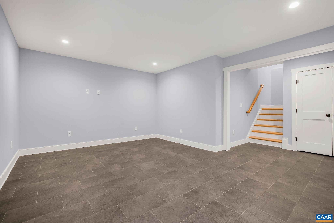
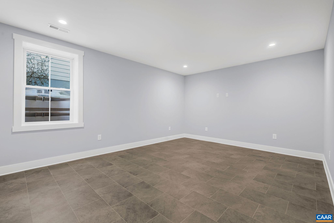
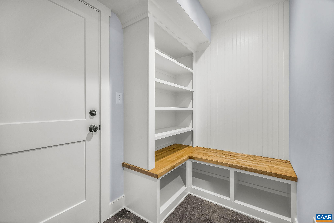
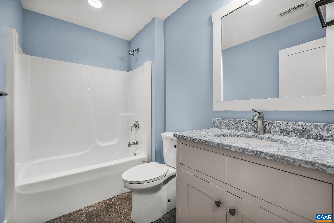
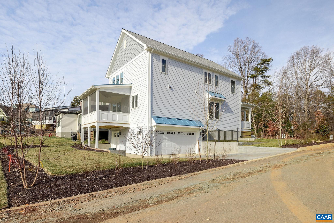
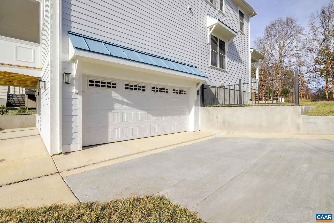
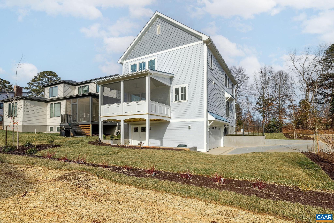
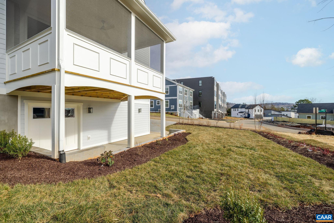
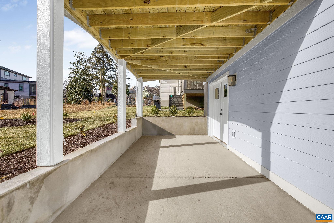
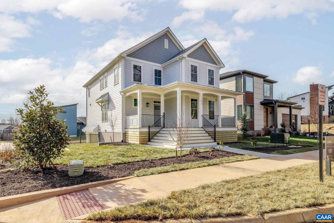
Storybook 4 bedroom/4 full bath home designed and built by highly regarded local custom builder in the final phase of LOCHLYN HILL in Albemarle County. This classic design exudes charm with a full front porch for greeting neighbors. The thoughtful layout and high-quality finishes make this kitchen a focal point of the home, featuring custom-designed, furniture-grade cabinetry with inset doors, a spacious island, and a professional-grade 5-burner gas range. A main level guest bedroom can double as an office, with a second bonus/play area off the family room offers an additional flex space. Upstairs, 3 bedrooms and 2 baths. The lower level includes a rec space, another full bath, mudroom/drop zone and a 2-car rear-entry garage. A beautifully crafted home in a sought-after neighborhood known for its community atmosphere and close proximity to downtown.

4
beds

4
baths

2,792 Sq.Ft. LIVING AREA

6,098.4 Sq.Ft. lot

Rebecca White

Rebecca White

Suzie Hegemier

Suzie Hegemier

Features & Amenities

Interior

  • total bedrooms4
  • Total bathrooms4
  • full bathrooms4
  • Laundry room Washer Hookup, Dryer Hookup
  • Flooring Ceramic Tile, Hardwood
  • Fireplace One, Gas, Gas Log
  • APPLIANCES Dishwasher, ENERGY STAR Qualified Dishwasher, ENERGY STAR Qualified Refrigerator, Disposal, Gas Range, Refrigerator, Tankless Water Heater
  • other interior Features Double Vanity, Walk-In Closet(s), Entrance Foyer, Kitchen Island, Mud Room, Programmable Thermostat, Recessed Lighting, Water Sense Fixture(s)

Area & Lot

  • Status Represented Buyer
  • Date Sold December 29, 2025
  • Living Area2,792 Sq.Ft.
  • Total Area4,460 Sq.Ft.
  • Lot Area6,098.4 Sq.Ft.
  • MLS® ID672087
  • TypeResidential
  • YEAR BUILT2025
  • NeighborhoodLochlyn Hill
  • Architecture StylesFarmhouse
  • View DescriptionResidential
  • Elementary SchoolAgnor
  • Middle SchoolBurley
  • High SchoolAlbemarle

Exterior

  • STORIES2
  • Garage Space2.0
  • water SourcePublic
  • utilitiesCable Available, High Speed Internet Available
  • PoolNone
  • roofArchitectural, Shingle
  • parkingAttached, Electricity, Garage, Garage Door Opener, Garage Faces Rear
  • HEAT TYPECentral, ENERGY STAR Qualified Equipment, Heat Pump
  • AIR CONDITIONINGCentral Air, ENERGY STAR Qualified Equipment, Heat Pump, Exhaust Fan
  • sewerPublic Sewer
  • SubstructurePoured, Sealed
  • HOA AmenitiesPicnic Area, Playground
  • security FeaturesSmoke Detector(s), Carbon Monoxide Detector(s), Radon Mitigation System
  • other exterior FeaturesChimney Cap(s)

Financial

  • Sales Price$1,094,481
  • Real Estate Tax $1,823/yr
  • HOA $183/3 mos
image

Schedule a Showing

We would love to show you our beautiful property. Please select your preferred date and time below. An agent will be in touch shortly to confirm your appointment.

Schedule a Showing

We would love to show you our beautiful property. Please select your preferred date and time below. An agent will be in touch shortly to confirm your appointment.

Thank you for your interest in 1193 PEN PARK LN, Charlottesville, VA 22901. We are reviewing your request and will be in touch shortly!

Mortgage Calculator

Estimate your monthly mortgage payment, including the principal and interest, property taxes, and HOA. Adjust the values to generate a more accurate rate.

All estimates are provided for informational purposes only. Actual amounts may vary.
$0,000 Your Payment 20 15 65
$0,000 Your Payment

Lochlyn Hill

Explore

Work With Us

Please get in touch, we would love
to discuss your real estate needs!

Start Your Property Search

Follow Me on Instagram