161 BROOKWOOD DR
161 BROOKWOOD DR
161 BROOKWOOD DR
161 BROOKWOOD DR
161 BROOKWOOD DR
161 BROOKWOOD DR
161 BROOKWOOD DR
161 BROOKWOOD DR
161 BROOKWOOD DR
161 BROOKWOOD DR
161 BROOKWOOD DR
161 BROOKWOOD DR
161 BROOKWOOD DR
161 BROOKWOOD DR
161 BROOKWOOD DR
161 BROOKWOOD DR
161 BROOKWOOD DR
161 BROOKWOOD DR
161 BROOKWOOD DR
161 BROOKWOOD DR
161 BROOKWOOD DR
161 BROOKWOOD DR
161 BROOKWOOD DR
161 BROOKWOOD DR
161 BROOKWOOD DR
161 BROOKWOOD DR
161 BROOKWOOD DR
161 BROOKWOOD DR
161 BROOKWOOD DR
161 BROOKWOOD DR
161 BROOKWOOD DR
161 BROOKWOOD DR
161 BROOKWOOD DR
161 BROOKWOOD DR
161 BROOKWOOD DR
SEE ALL PHOTOS
161 BROOKWOOD DR
161 BROOKWOOD DR
161 BROOKWOOD DR
161 BROOKWOOD DR
161 BROOKWOOD DR
161 BROOKWOOD DR
161 BROOKWOOD DR
161 BROOKWOOD DR
161 BROOKWOOD DR
161 BROOKWOOD DR
161 BROOKWOOD DR
161 BROOKWOOD DR
161 BROOKWOOD DR
161 BROOKWOOD DR
161 BROOKWOOD DR
161 BROOKWOOD DR
161 BROOKWOOD DR
161 BROOKWOOD DR
161 BROOKWOOD DR
161 BROOKWOOD DR
161 BROOKWOOD DR
161 BROOKWOOD DR
161 BROOKWOOD DR
161 BROOKWOOD DR
161 BROOKWOOD DR
161 BROOKWOOD DR
161 BROOKWOOD DR
161 BROOKWOOD DR
161 BROOKWOOD DR
161 BROOKWOOD DR
161 BROOKWOOD DR
161 BROOKWOOD DR
161 BROOKWOOD DR
161 BROOKWOOD DR
161 BROOKWOOD DR
For Sale

161 BROOKWOOD DR

161 BROOKWOOD DR, Charlottesville, VA 22902

$399,900
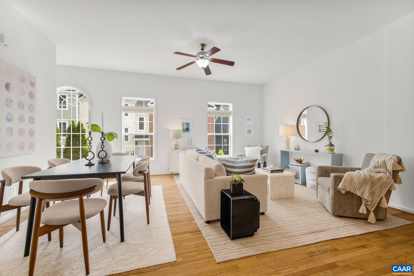
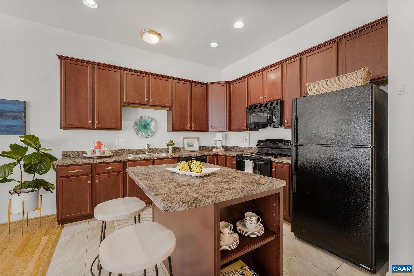
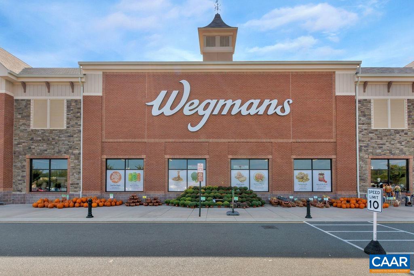
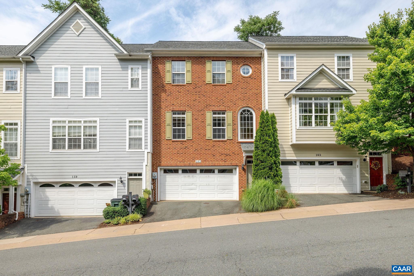
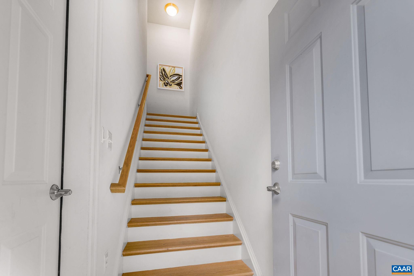
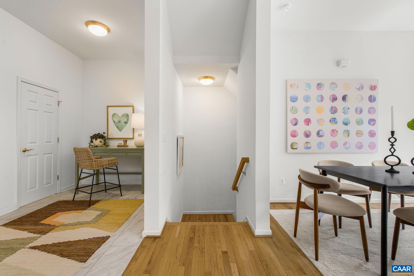
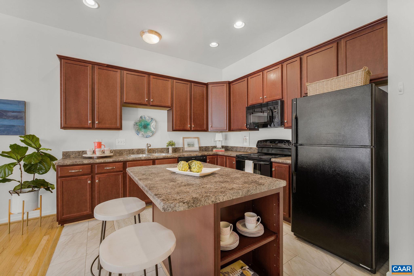
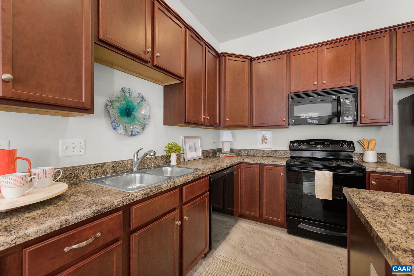
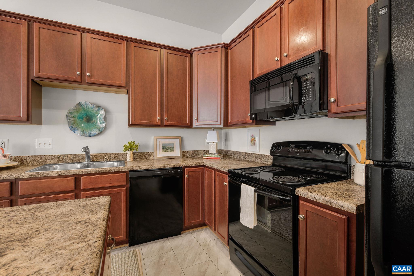
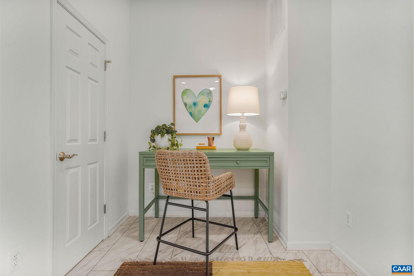
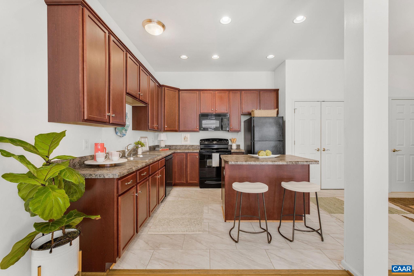
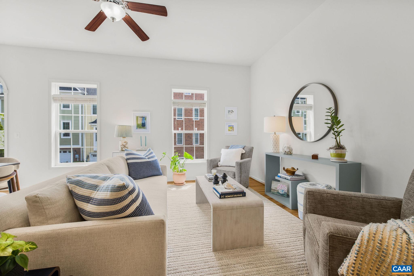
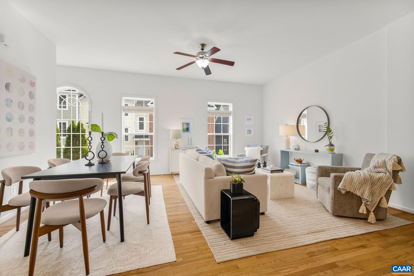
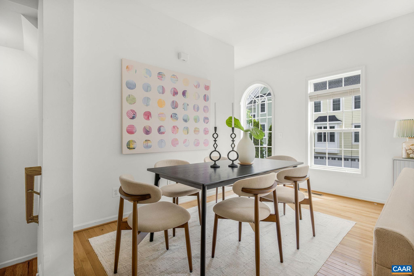
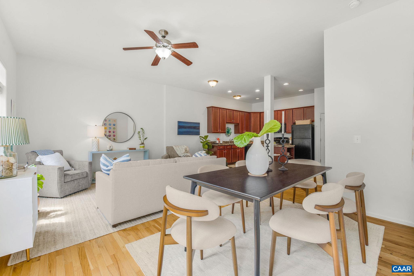
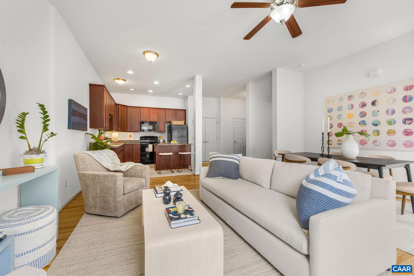
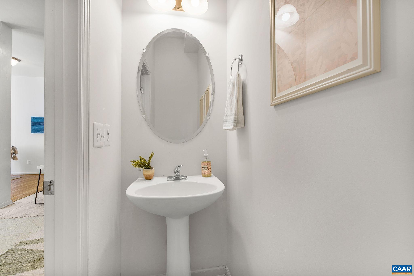
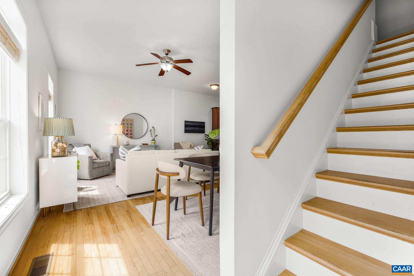
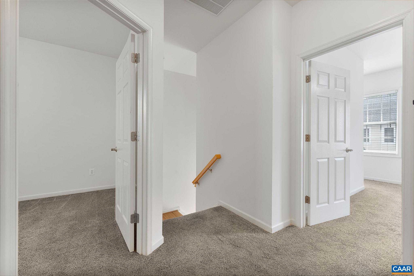
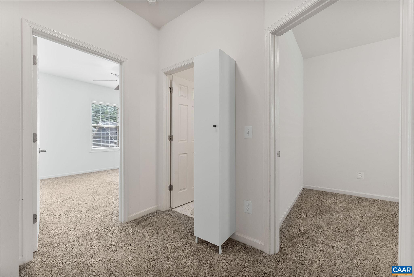
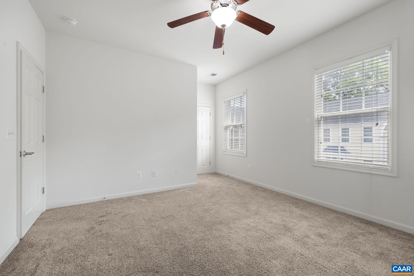
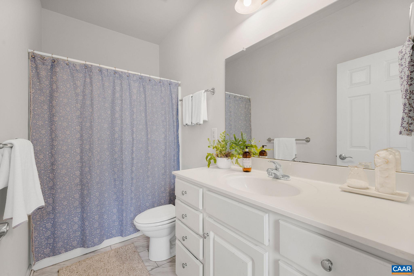
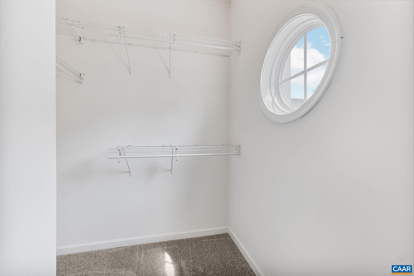
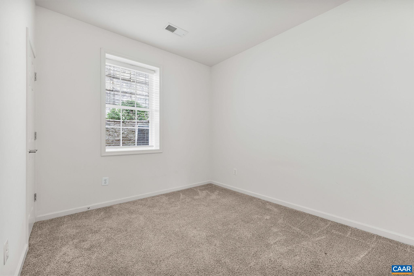
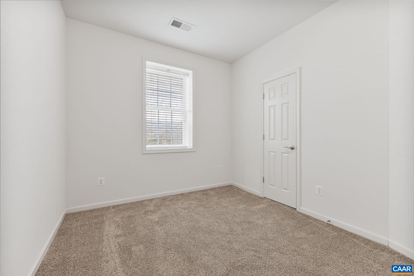
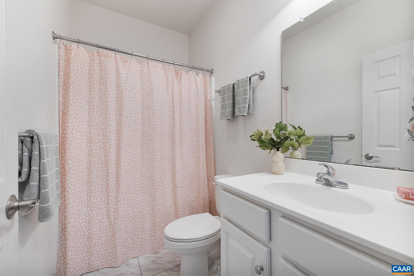
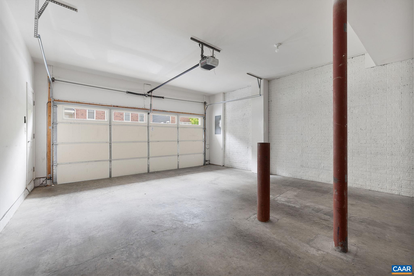
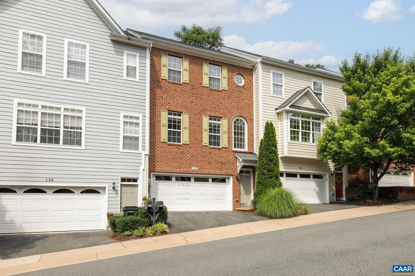
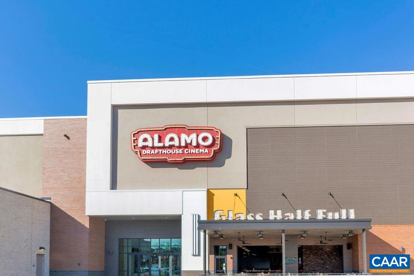
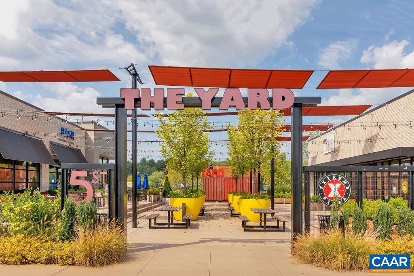
Move-in ready Brookwood townhome just 1.5 miles from UVA Medical Center and Downtown Charlottesville, with convenient access to 5th Street Station (Wegman's, Alamo Drafthouse + many restaurants & shops). This 3 bedroom / 2.5 bath home features an entry-level 2-car garage with stairs up to a bright main level with high ceilings and hardwood floors; open kitchen/great room/dining area + laundry and half bath. Upstairs, 3 bedrooms and 2 full baths. Short walk to city bus line. New interior paint. Exterior maintenance and lawn care are handled by the HOA, making this an excellent option for a primary residence or turnkey investment property. Available for a quick closing.

3
beds

3
baths

1,600 Sq.Ft. LIVING AREA

1,306.8 Sq.Ft. lot

Rebecca White

Rebecca White

Features & Amenities

Interior

  • total bedrooms3
  • Total bathrooms3
  • full bathrooms2
  • half bathroom1
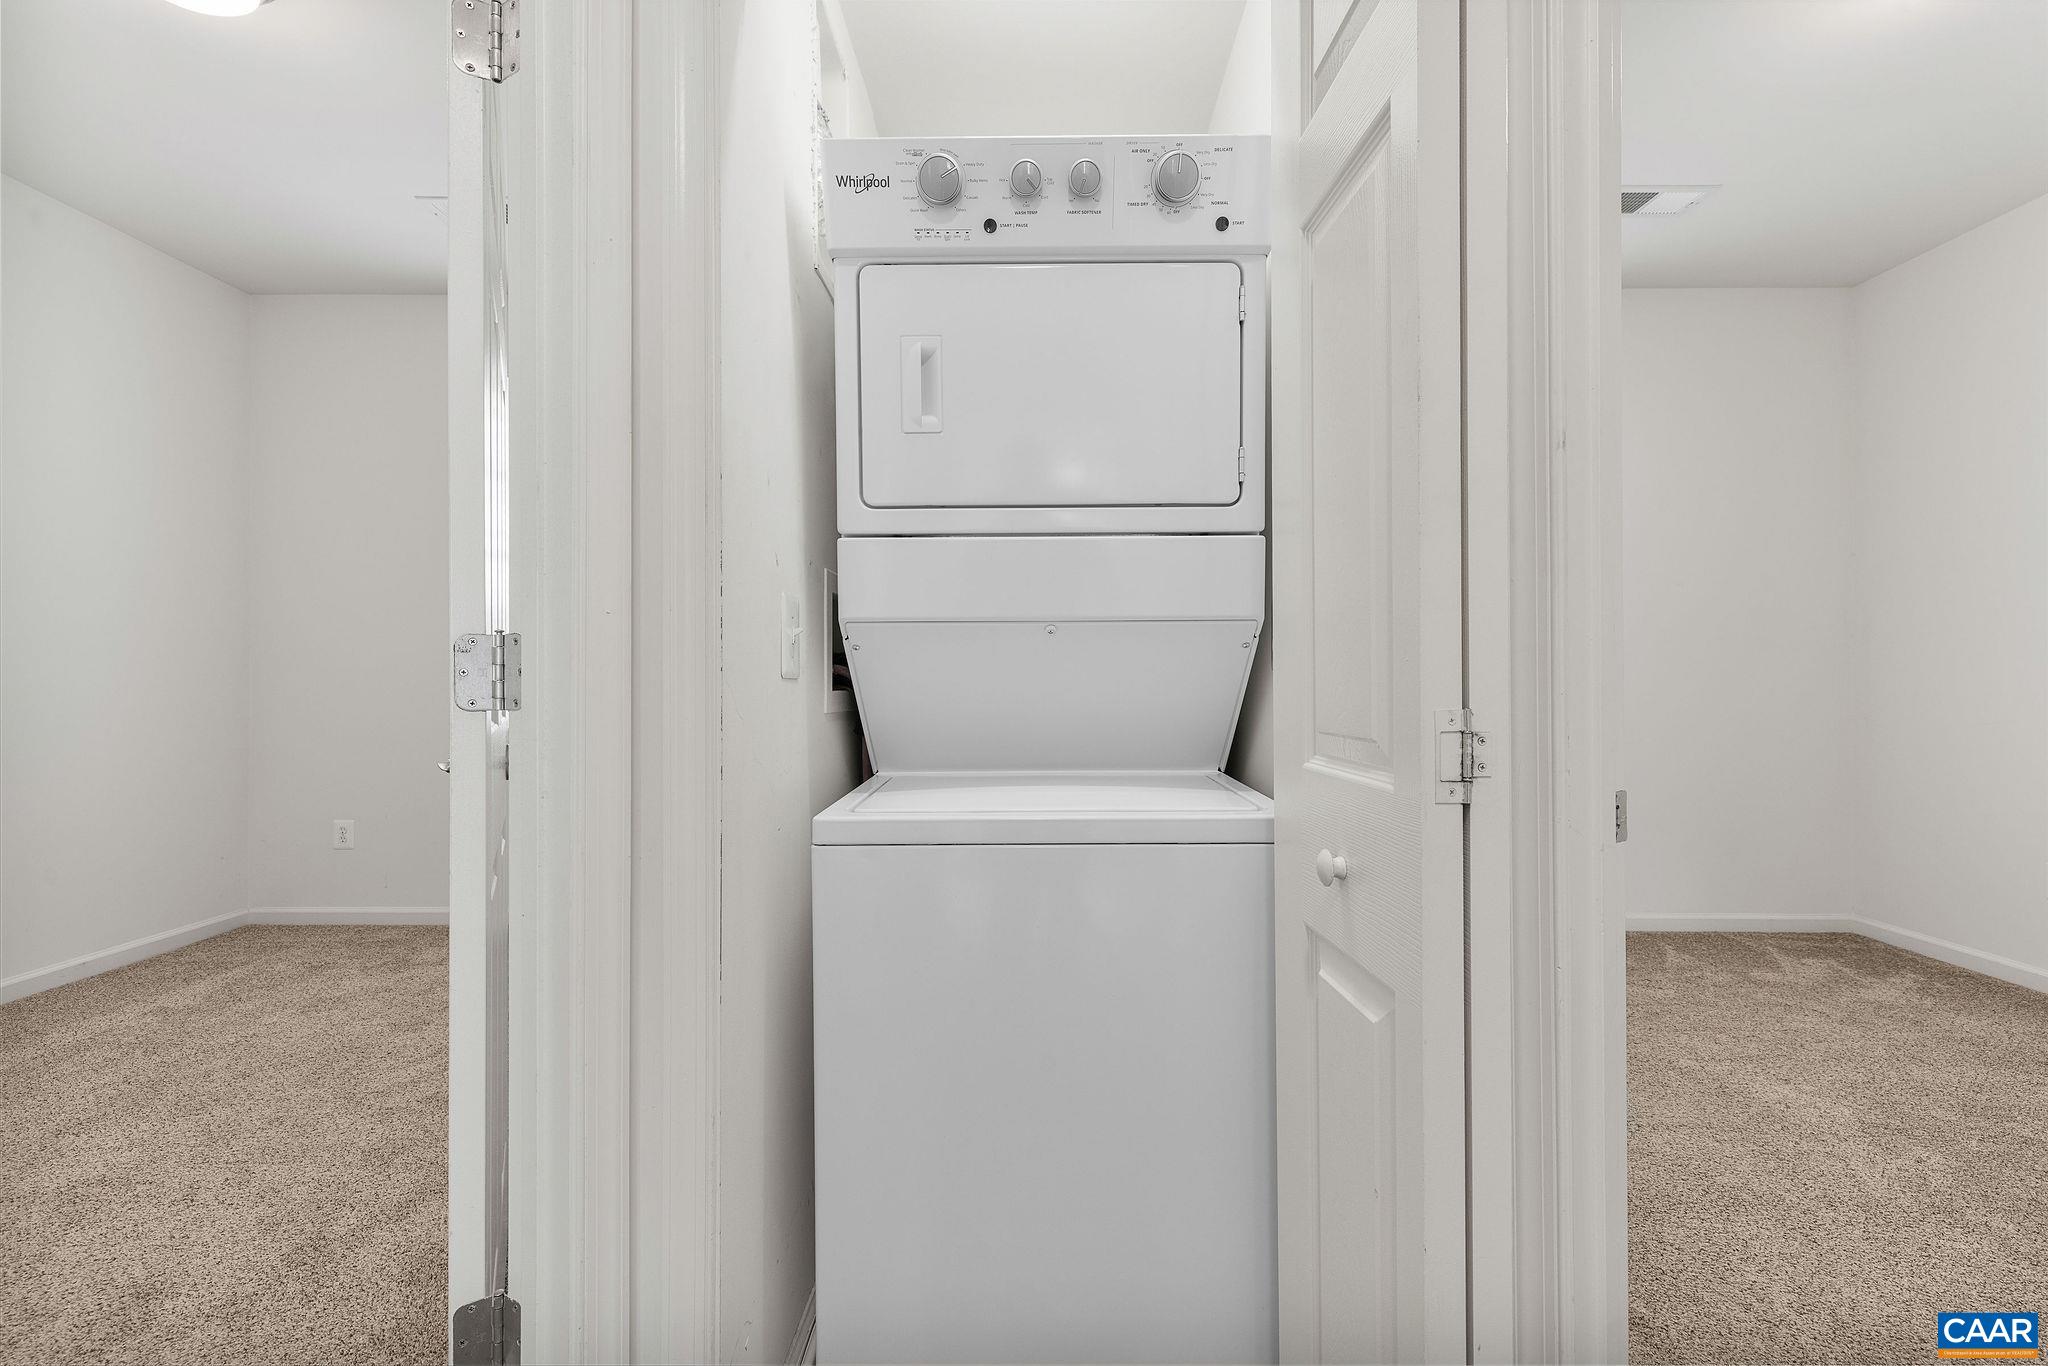
  • Laundry room Washer Hookup, Dryer Hookup, Stacked
  • Flooring Carpet, Ceramic Tile, Hardwood
  • APPLIANCES Dishwasher, Electric Range, Disposal, Microwave, Refrigerator
  • other interior Features Breakfast Bar, Entrance Foyer, Recessed Lighting

Area & Lot

  • Status For Sale
  • Living Area1,600 Sq.Ft.
  • Total Area2,400 Sq.Ft.
  • Lot Area1,306.8 Sq.Ft.
  • MLS® ID678355
  • TypeResidential
  • YEAR BUILT2009
  • NeighborhoodAvinity
  • Architecture StylesTraditional
  • Elementary SchoolJackson-Via
  • Middle SchoolCharlottesville Middle
  • High SchoolCharlottesville

Exterior

  • STORIES2
  • Garage Space2.0
  • water SourcePublic
  • utilitiesFiber Optic Available
  • roofArchitectural
  • lot featuresNear Public Transit
  • parkingGarage Faces Front, Garage Door Opener
  • HEAT TYPEHeat Pump
  • AIR CONDITIONINGCentral Air, Heat Pump
  • sewerPublic Sewer
  • SubstructurePoured, Slab
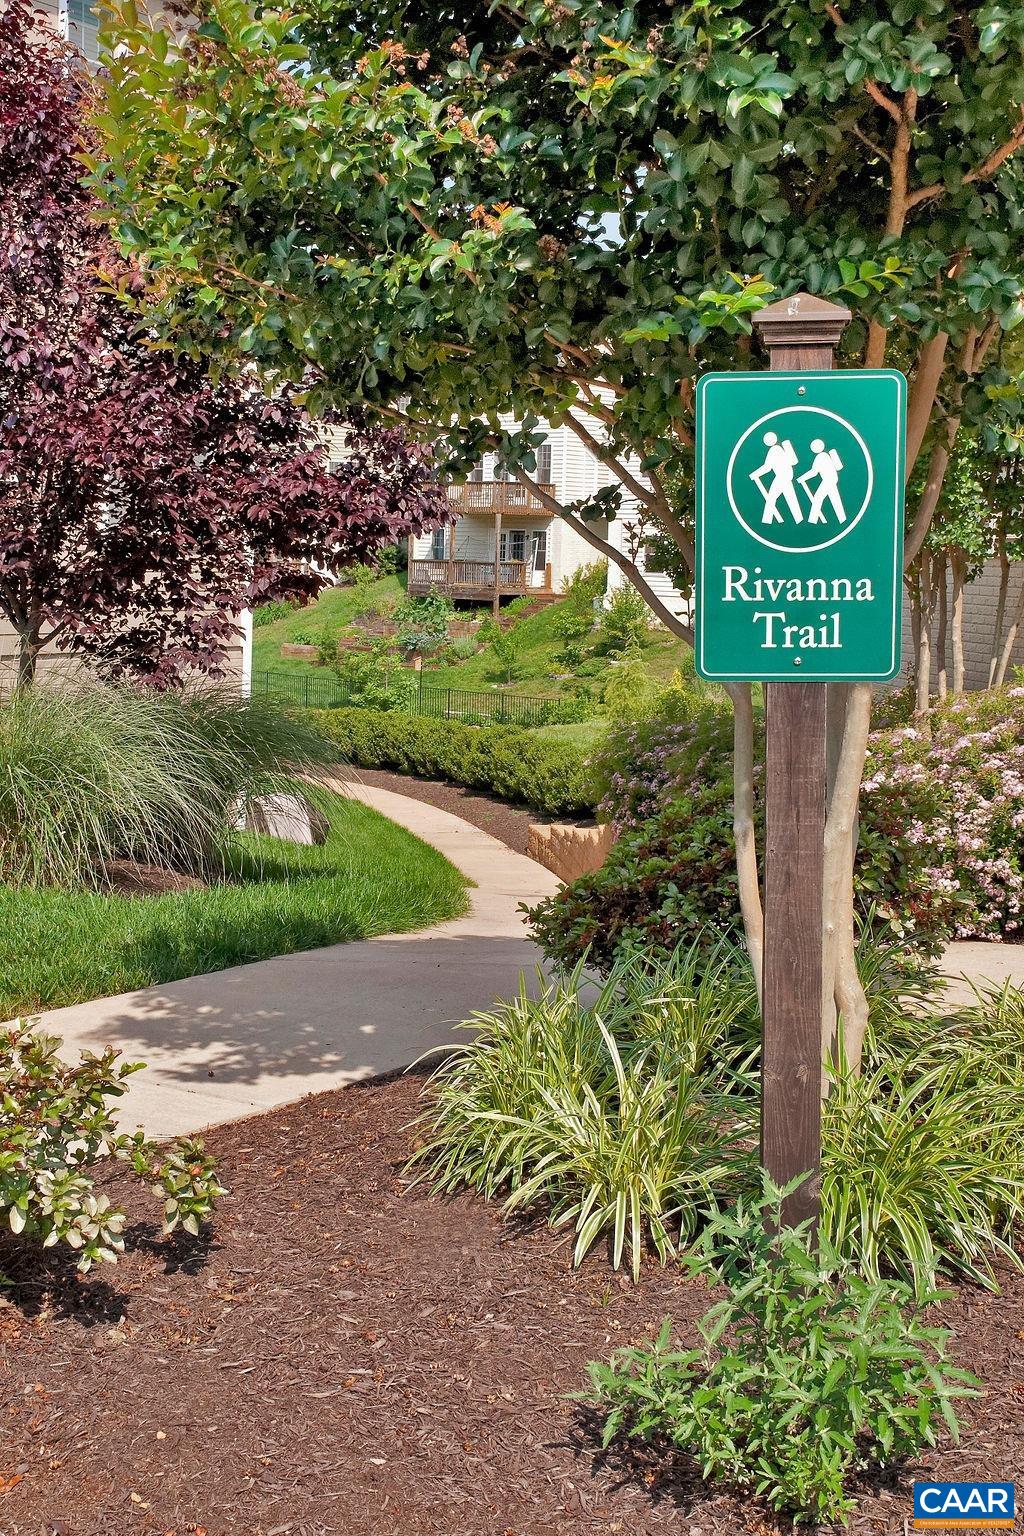
  • HOA AmenitiesTrail(s)
  • security FeaturesSmoke Detector(s)

Financial

  • Sales Price$399,900
  • Real Estate Tax $3,985/yr
  • HOA $128/mo
image

Schedule a Showing

We would love to show you our beautiful property. Please select your preferred date and time below. An agent will be in touch shortly to confirm your appointment.

Schedule a Showing

We would love to show you our beautiful property. Please select your preferred date and time below. An agent will be in touch shortly to confirm your appointment.

Thank you for your interest in 161 BROOKWOOD DR, Charlottesville, VA 22902. We are reviewing your request and will be in touch shortly!

Mortgage Calculator

Estimate your monthly mortgage payment, including the principal and interest, property taxes, and HOA. Adjust the values to generate a more accurate rate.

All estimates are provided for informational purposes only. Actual amounts may vary.
$0,000 Your Payment 20 15 65
$0,000 Your Payment

Avinity

Explore

Work With Us

Please get in touch, we would love
to discuss your real estate needs!

Start Your Property Search

Follow Me on Instagram