2112 SHEPHERDS RIDGE RD
SEE ALL PHOTOS
2112 SHEPHERDS RIDGE RD
Represented Seller

2112 SHEPHERDS RIDGE RD

2112 SHEPHERDS RIDGE RD, Charlottesville, VA 22901

$676,000
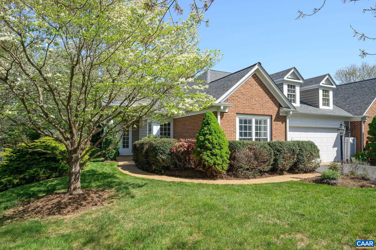
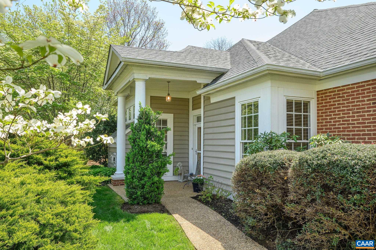
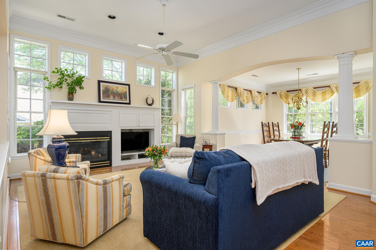
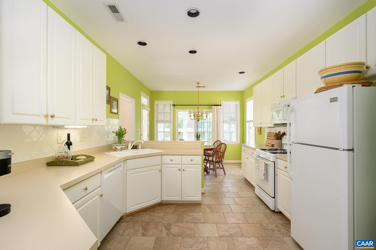
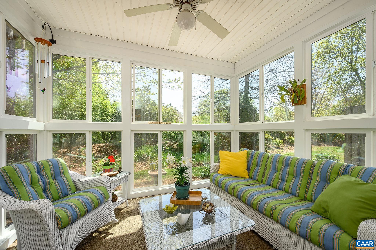
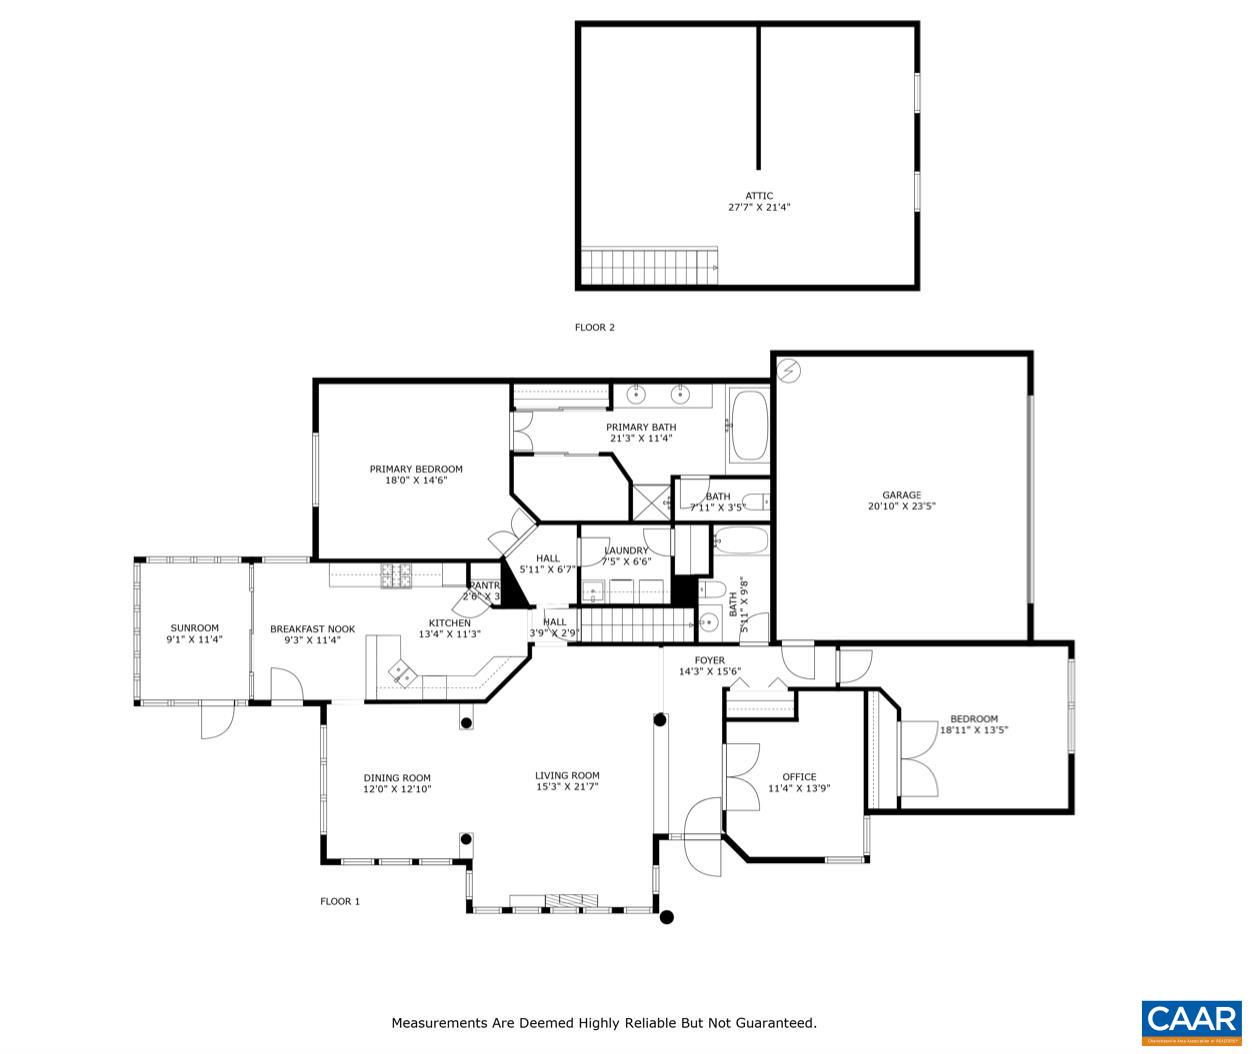
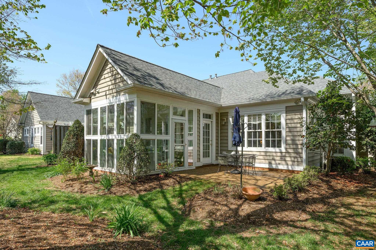
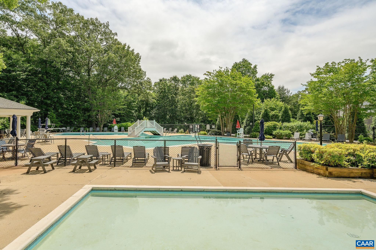
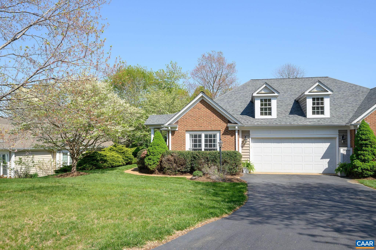
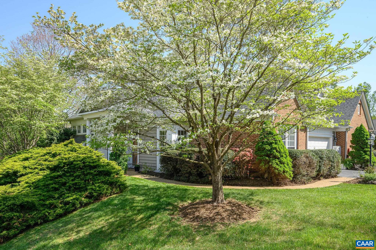
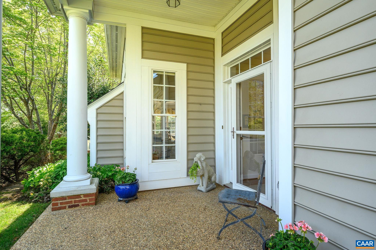
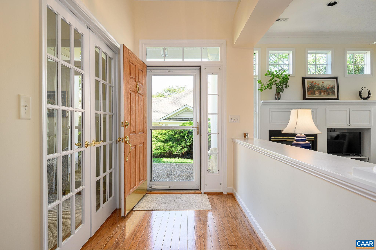
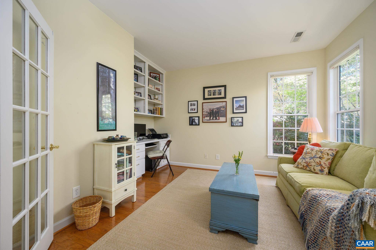
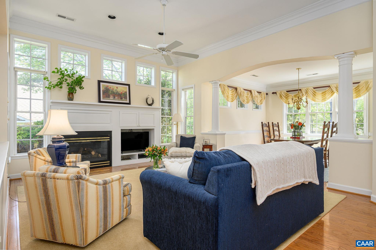
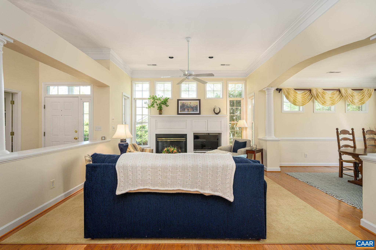
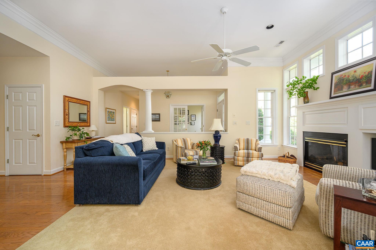
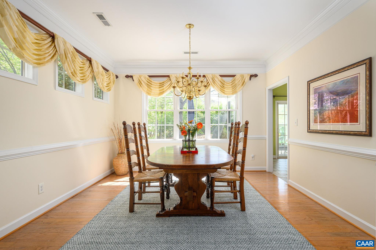
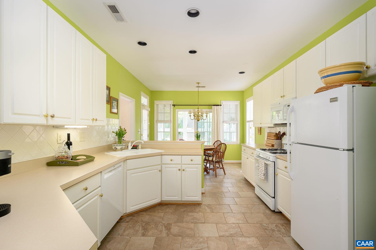
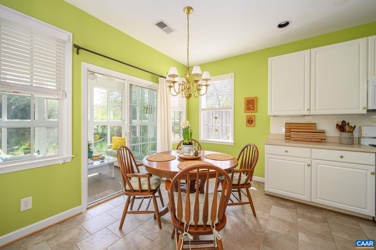
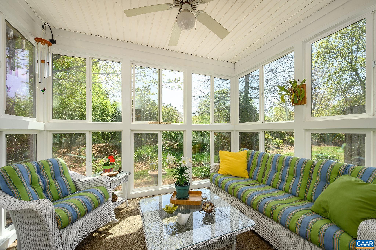
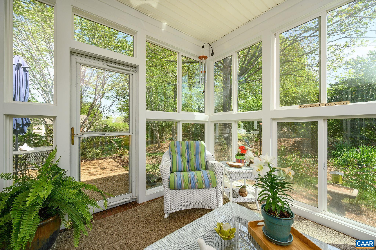
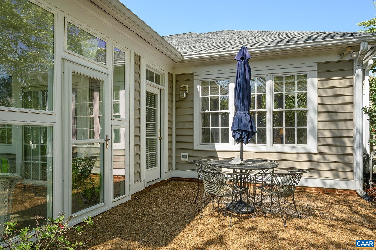
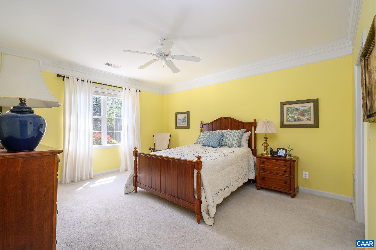
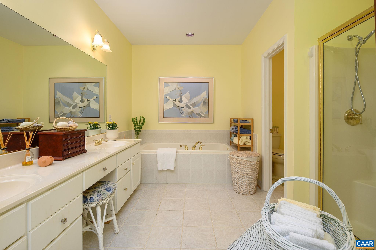
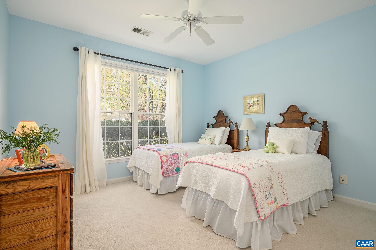
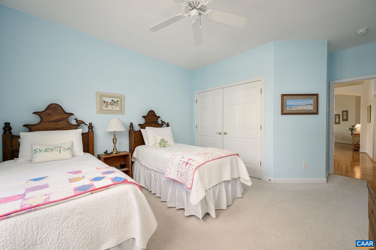
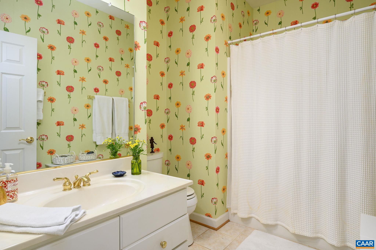
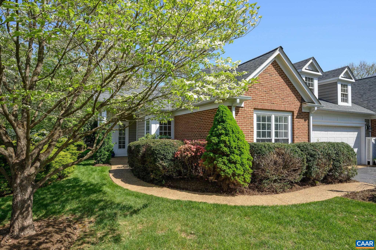
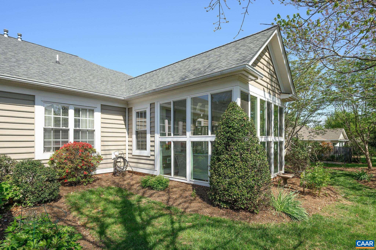
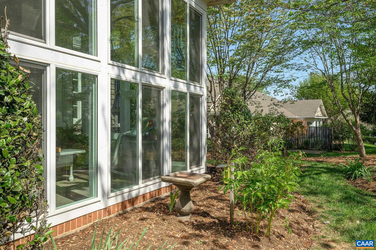
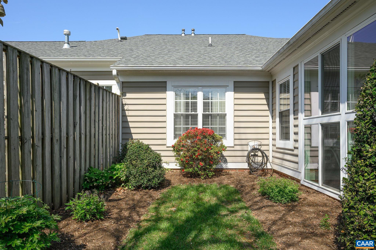
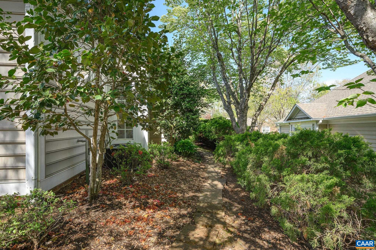
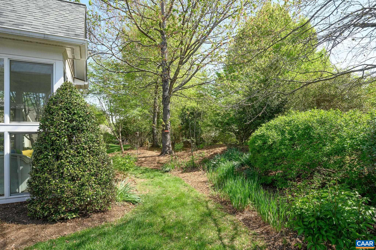
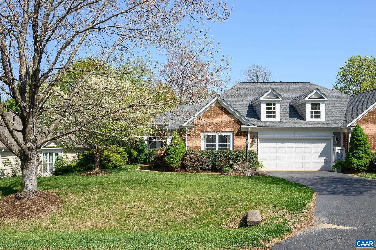
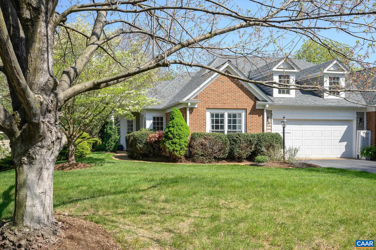
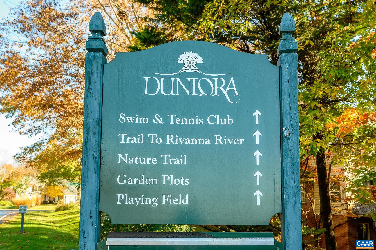
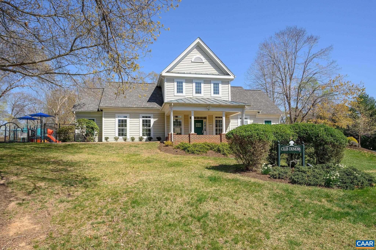
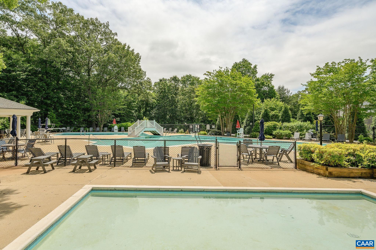
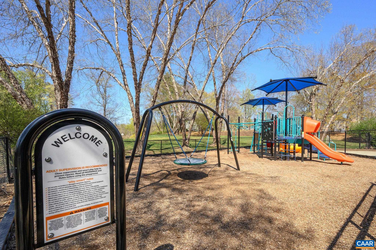
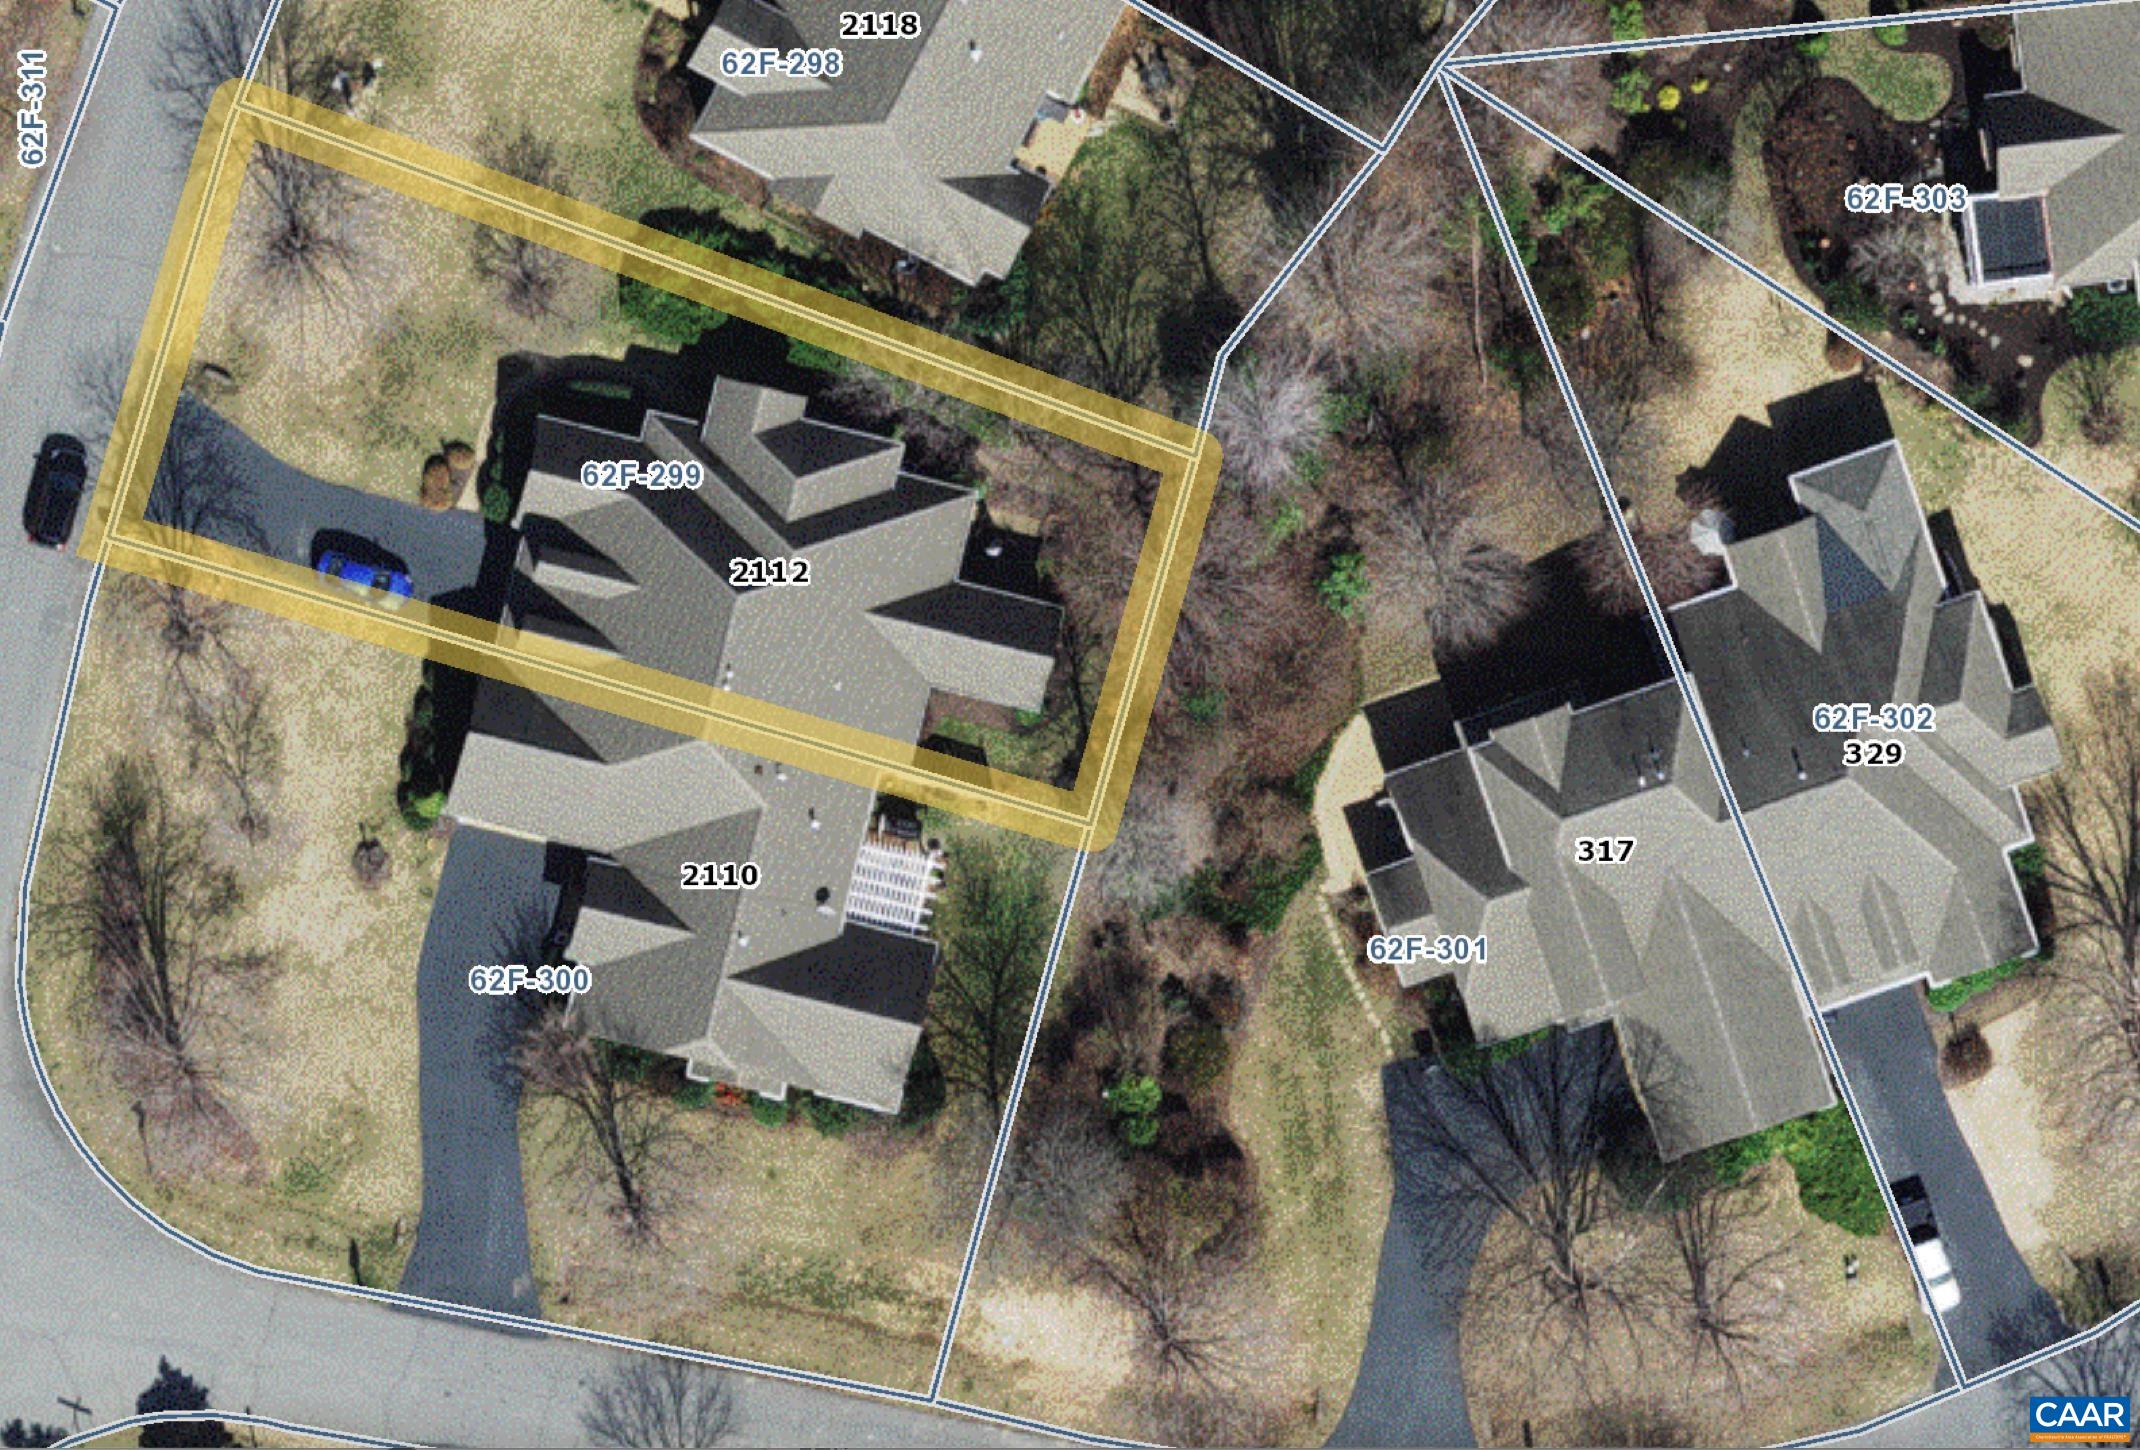
Brimming with charm, this 2 bedroom, 2 bath brick villa offers ONE-LEVEL LIVING in the highly sought-after River Crest section of Dunlora, providing full neighborhood amenities PLUS a care-free lifestyle. Centrally located <2 miles from downtown & UVA, but quietly tucked away on a large, maturely-landscaped lot with lawn maintenance included. Upon approach, the home feels like a single-family home with its private, side entrance. Inside, the sun-drenched great room offers a warm welcome with 11' ceilings, a gas fireplace with built-ins, and classic trim that perfectly frame the dining room. Enjoy morning coffee with lush garden views from the kitchen breakfast area, sunny enclosed screened porch, or the shaded rear patio. A large picture window in the generous primary suite enjoys the same garden view. A spacious home office with built-in desk and bookshelves can easily double as a 3rd bedroom for addl guests. Plenty of storage with a full walk-up attic & 2 car garage. With 2 HOAs, enjoy all of the amenities of Dunlora (327/qtr): pool, clubhouse, tennis, trails and playground + River Crest CareFree Homes ($440/qtr) with lawn maintenance & trash included. NEW: Roof 2022, Water Heater 2022, DW 2024.

2
beds

2
baths

1,931 Sq.Ft. LIVING AREA

9,147.6 Sq.Ft. lot

Rebecca White

Rebecca White

Features & Amenities

Interior

  • total bedrooms2
  • Total bathrooms2
  • full bathrooms2
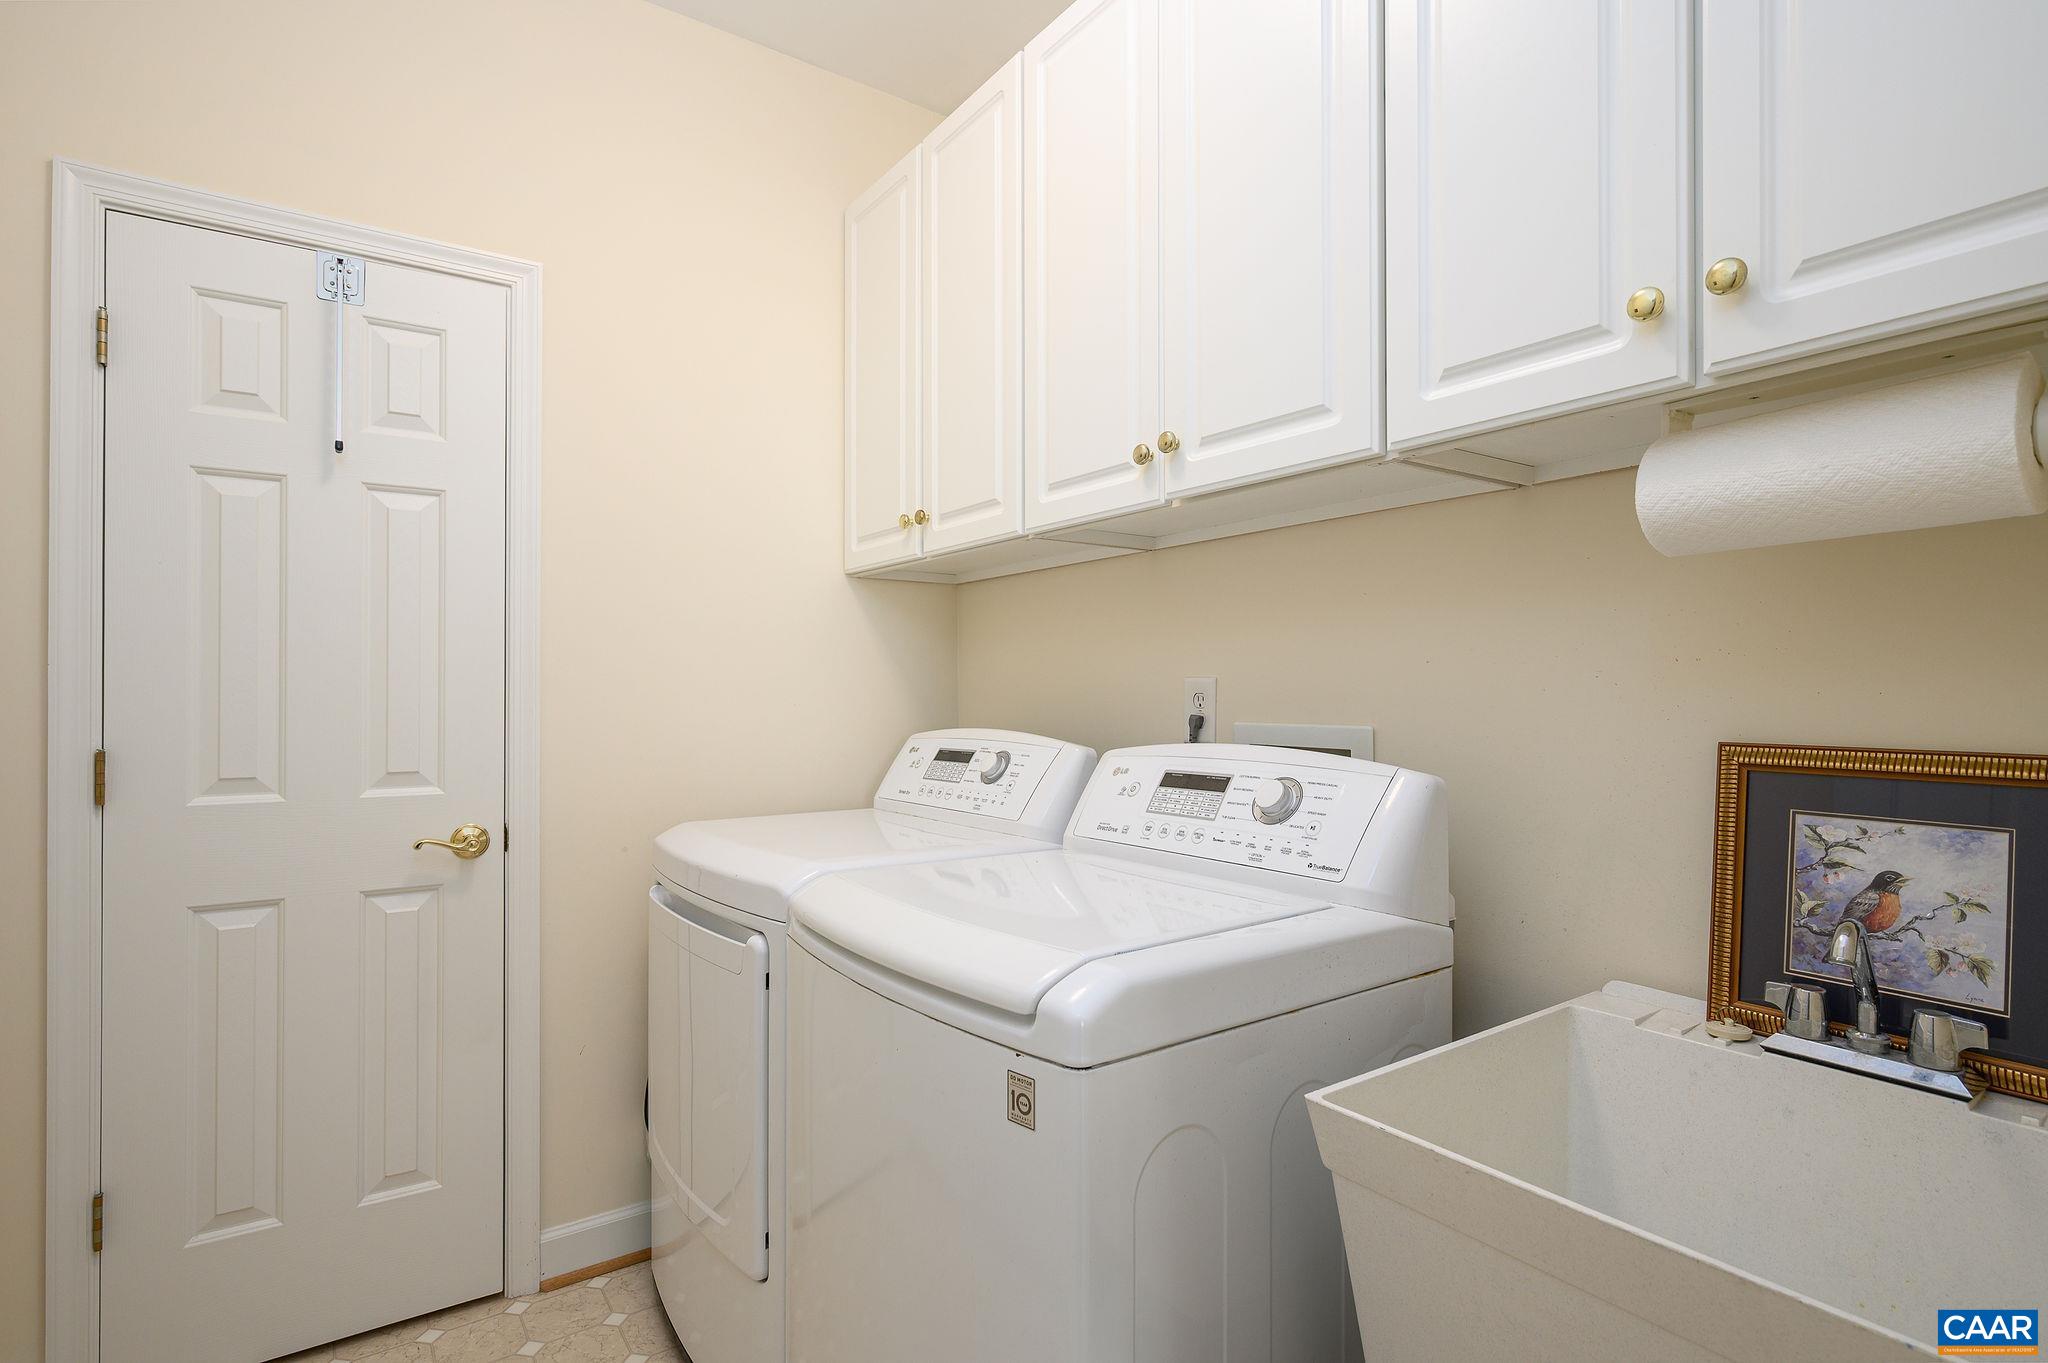
  • Laundry room Sink
  • Flooring Carpet, Ceramic Tile, Hardwood, Vinyl
  • Fireplace Gas
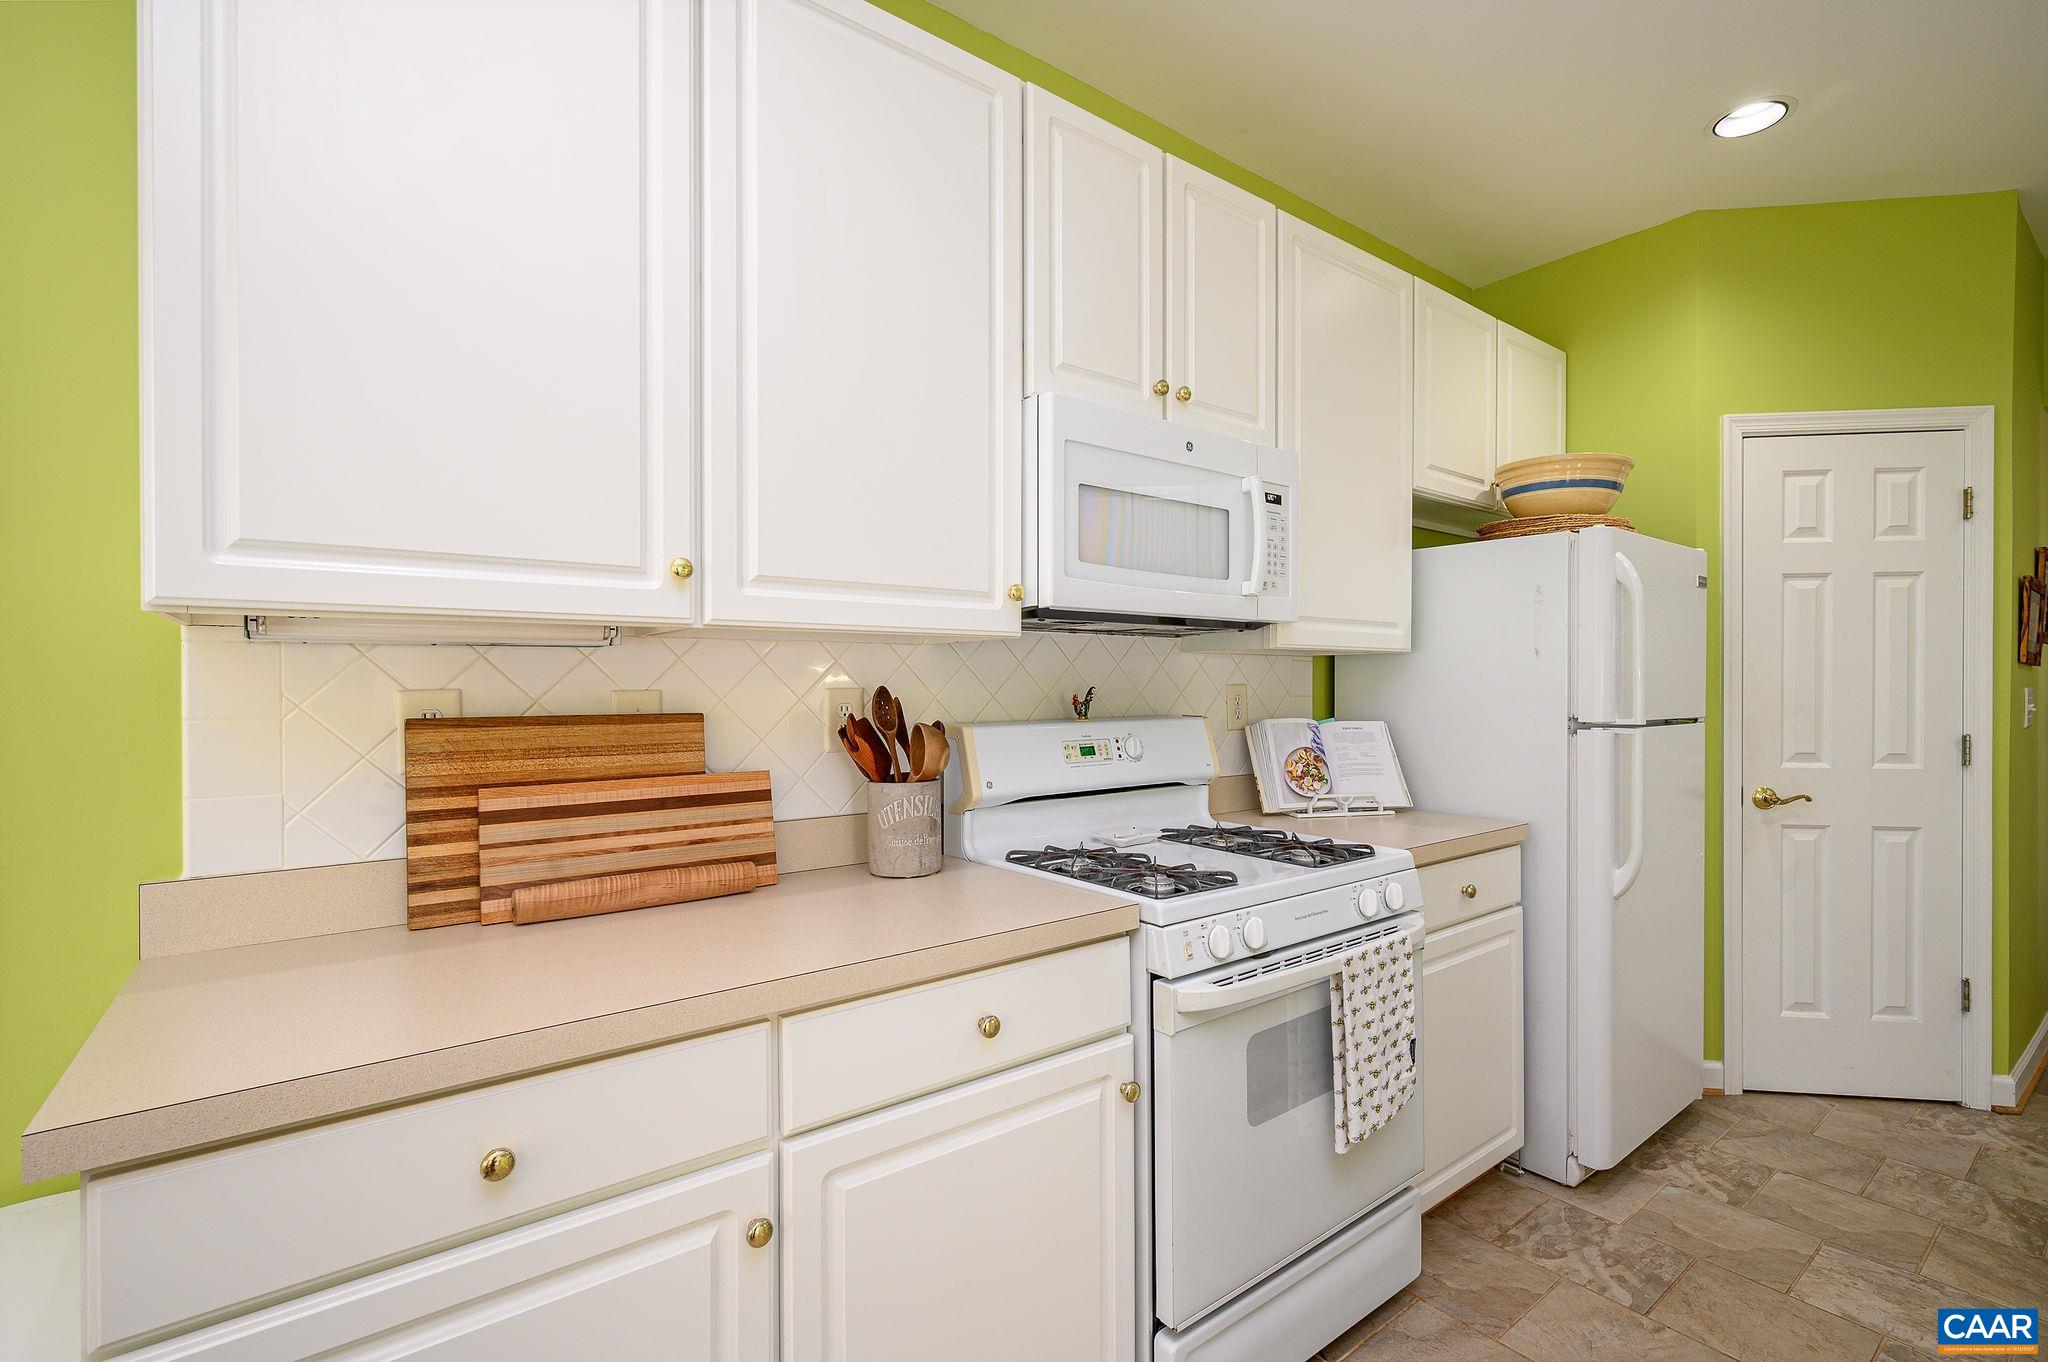
  • APPLIANCES Dishwasher, Gas Range, Refrigerator, Dryer, Washer
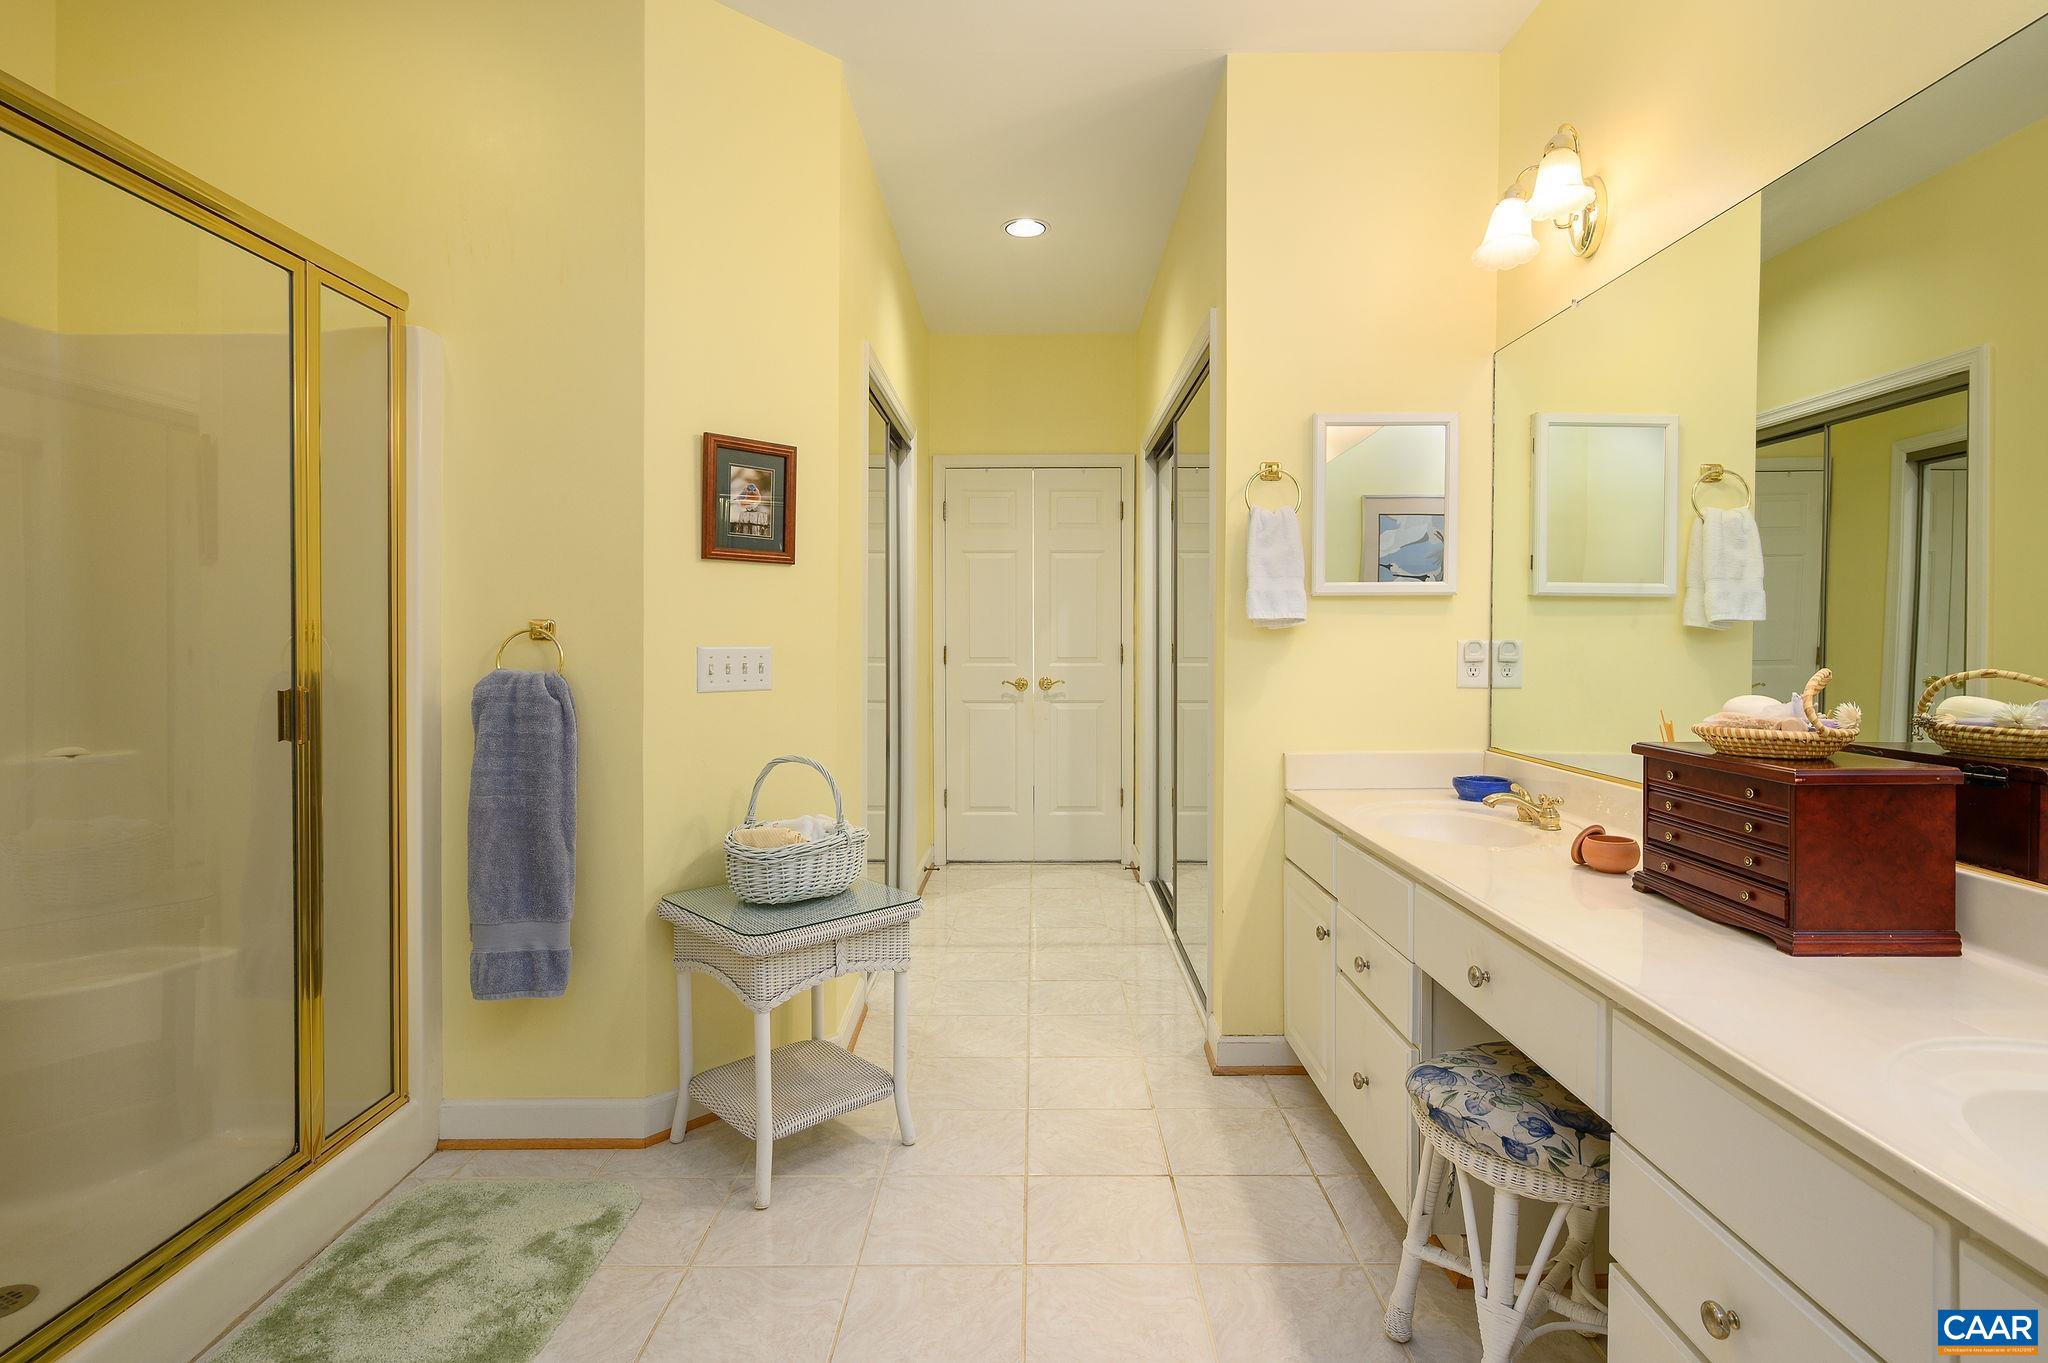
  • other interior Features Double Vanity, Jetted Tub, Primary Downstairs, Permanent Attic Stairs, Walk-In Closet(s), Breakfast Area, Eat-in Kitchen, Home Office, Recessed Lighting, Vaulted Ceiling(s)

Area & Lot

  • Status Represented Seller
  • Date Sold May 30, 2025
  • Living Area1,931 Sq.Ft.
  • Total Area2,957 Sq.Ft.
  • Lot Area9,147.6 Sq.Ft.
  • MLS® ID663516
  • TypeResidential
  • YEAR BUILT2001
  • NeighborhoodDunlora
  • View DescriptionResidential, Trees/Woods
  • Elementary SchoolAgnor
  • Middle SchoolBurley
  • High SchoolAlbemarle

Exterior

  • STORIES1
  • Garage Space2.0
  • water SourcePublic
  • utilitiesCable Available
  • PoolCommunity, Pool, Association
  • roofArchitectural
  • lot featuresLandscaped, Level, Native Plants, Private, Wooded
  • parkingAttached, Garage Faces Front, Garage
  • HEAT TYPEHeat Pump
  • AIR CONDITIONINGCentral Air, ENERGY STAR Qualified Equipment, Heat Pump
  • sewerPublic Sewer
  • SubstructureSlab
  • HOA AmenitiesClubhouse, Fitness Center, Playground, Pool, Tennis Court(s), Trail(s)
  • security FeaturesSecurity System, Smoke Detector(s)
  • other exterior FeaturesPorch

Financial

  • Sales Price$676,000
  • Real Estate Tax $4,987/yr
  • HOA $767/3 mos
image

Schedule a Showing

We would love to show you our beautiful property. Please select your preferred date and time below. An agent will be in touch shortly to confirm your appointment.

Schedule a Showing

We would love to show you our beautiful property. Please select your preferred date and time below. An agent will be in touch shortly to confirm your appointment.

Thank you for your interest in 2112 SHEPHERDS RIDGE RD, Charlottesville, VA 22901. We are reviewing your request and will be in touch shortly!

Mortgage Calculator

Estimate your monthly mortgage payment, including the principal and interest, property taxes, and HOA. Adjust the values to generate a more accurate rate.

All estimates are provided for informational purposes only. Actual amounts may vary.
$0,000 Your Payment 20 15 65
$0,000 Your Payment

Dunlora

Explore

Work With Us

Please get in touch, we would love
to discuss your real estate needs!

Start Your Property Search

Follow Me on Instagram