
2161 SARANAC CT
2161 SARANAC CT
2161 SARANAC CT
2161 SARANAC CT
2161 SARANAC CT
2161 SARANAC CT
2161 SARANAC CT
2161 SARANAC CT
2161 SARANAC CT
2161 SARANAC CT
2161 SARANAC CT
2161 SARANAC CT
2161 SARANAC CT
2161 SARANAC CT
2161 SARANAC CT
2161 SARANAC CT
2161 SARANAC CT
2161 SARANAC CT
2161 SARANAC CT
2161 SARANAC CT
2161 SARANAC CT
2161 SARANAC CT
2161 SARANAC CT
2161 SARANAC CT
2161 SARANAC CT
2161 SARANAC CT
2161 SARANAC CT
2161 SARANAC CT
2161 SARANAC CT
2161 SARANAC CT
2161 SARANAC CT
2161 SARANAC CT
2161 SARANAC CT
2161 SARANAC CT
2161 SARANAC CT
2161 SARANAC CT
2161 SARANAC CT
2161 SARANAC CT
2161 SARANAC CT
2161 SARANAC CT
2161 SARANAC CT
2161 SARANAC CT
2161 SARANAC CT
2161 SARANAC CT
2161 SARANAC CT
2161 SARANAC CT
2161 SARANAC CT
2161 SARANAC CT
2161 SARANAC CT
2161 SARANAC CT
SEE ALL PHOTOS
2161 SARANAC CT
2161 SARANAC CT
2161 SARANAC CT
2161 SARANAC CT
2161 SARANAC CT
2161 SARANAC CT
2161 SARANAC CT
2161 SARANAC CT
2161 SARANAC CT
2161 SARANAC CT
2161 SARANAC CT
2161 SARANAC CT
2161 SARANAC CT
2161 SARANAC CT
2161 SARANAC CT
2161 SARANAC CT
2161 SARANAC CT
2161 SARANAC CT
2161 SARANAC CT
2161 SARANAC CT
2161 SARANAC CT
2161 SARANAC CT
2161 SARANAC CT
2161 SARANAC CT
2161 SARANAC CT
2161 SARANAC CT
2161 SARANAC CT
2161 SARANAC CT
2161 SARANAC CT
2161 SARANAC CT
2161 SARANAC CT
2161 SARANAC CT
2161 SARANAC CT
2161 SARANAC CT
2161 SARANAC CT
2161 SARANAC CT
2161 SARANAC CT
2161 SARANAC CT
2161 SARANAC CT
2161 SARANAC CT
2161 SARANAC CT
2161 SARANAC CT
2161 SARANAC CT
2161 SARANAC CT
2161 SARANAC CT
2161 SARANAC CT
2161 SARANAC CT
2161 SARANAC CT
2161 SARANAC CT
2161 SARANAC CT
Represented Seller

2161 SARANAC CT

2161 SARANAC CT, Charlottesville, VA 22911

$449,000
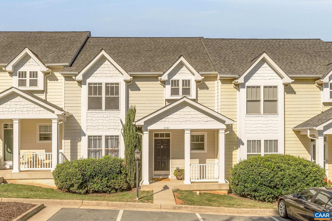
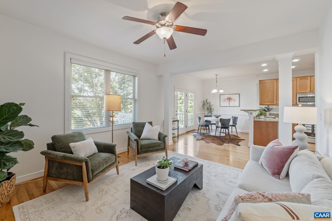
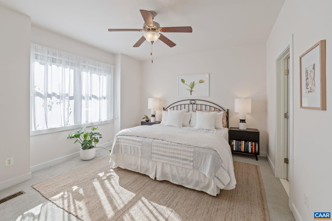
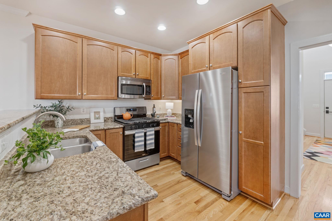
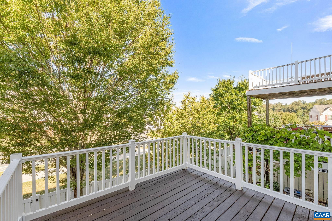
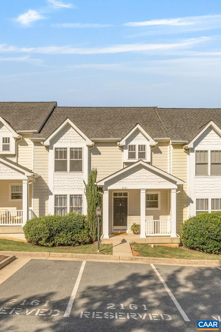
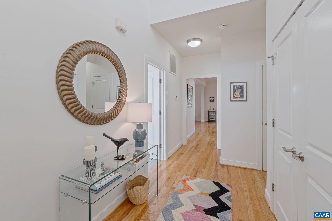
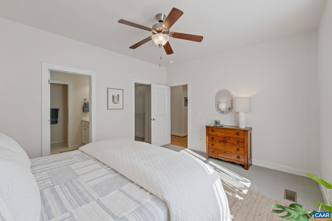
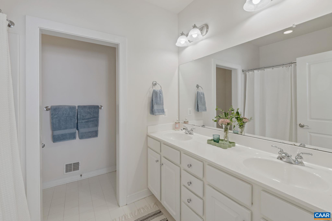
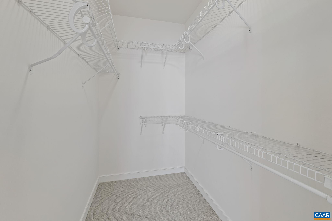
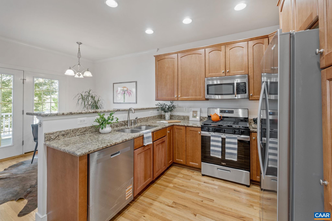
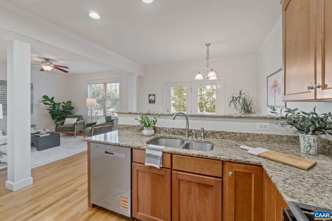
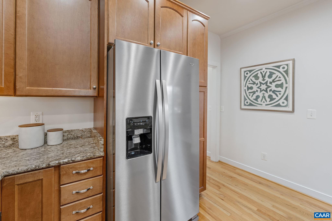
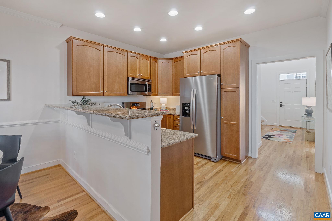
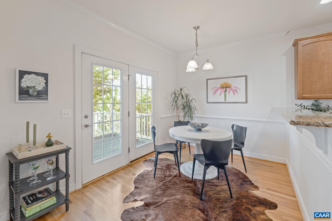
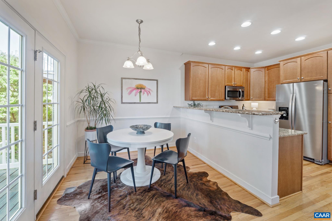
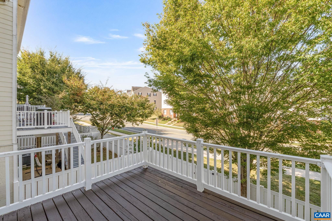
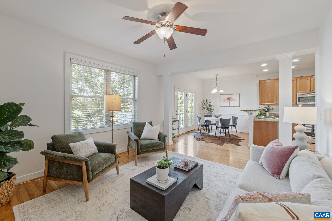
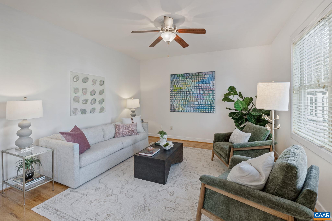
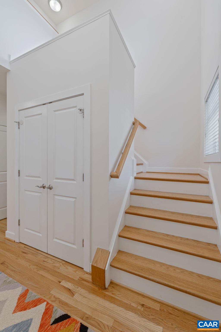
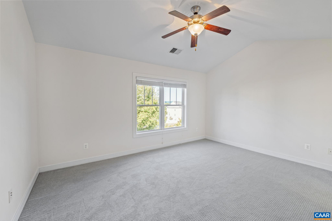
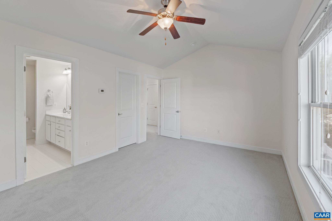
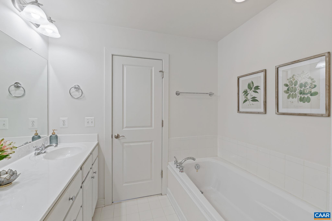
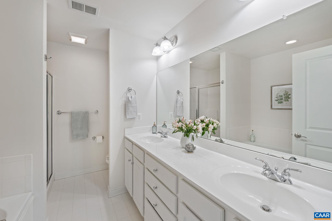
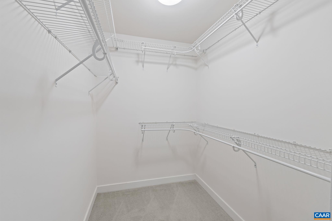
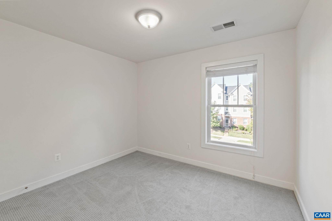
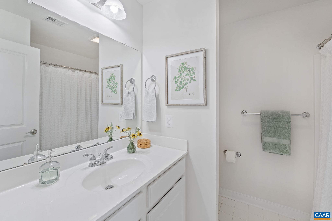
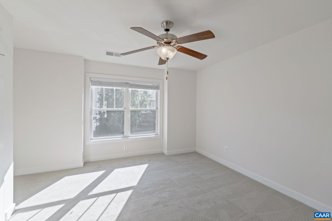
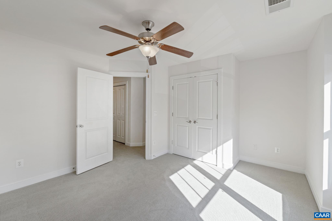
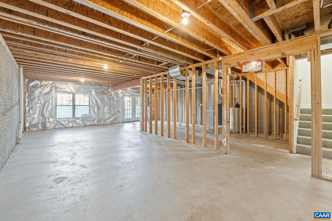
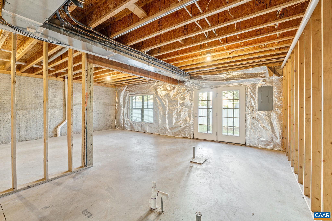
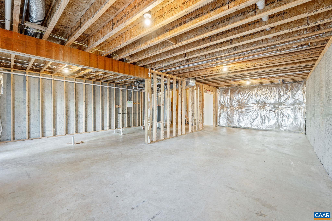
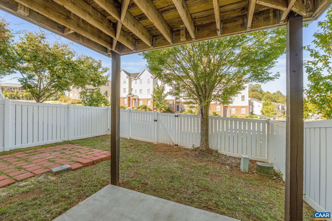
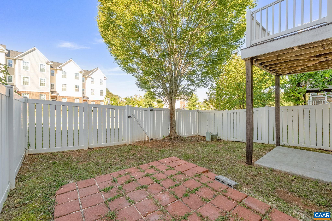
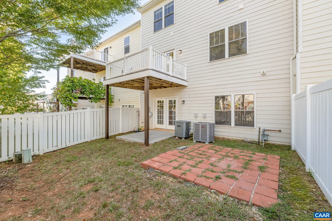
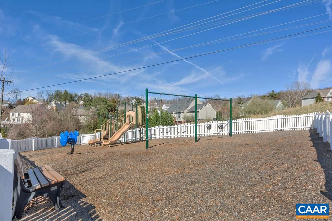
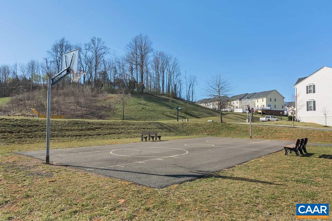
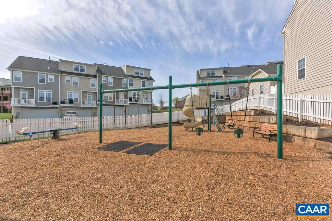
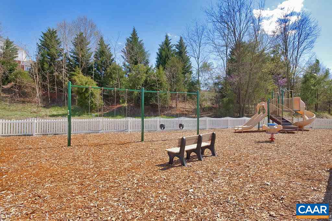
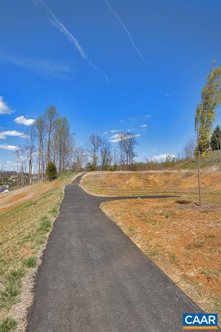
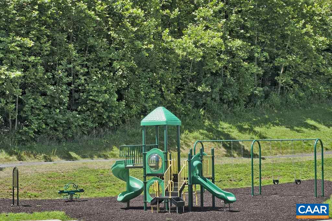
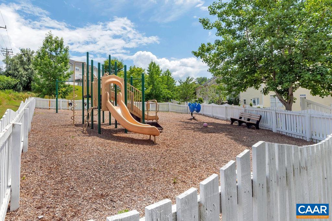
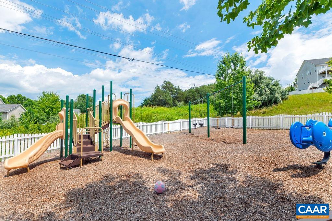
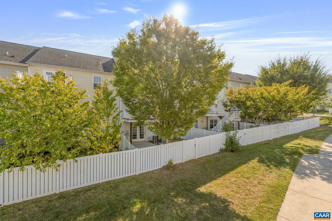
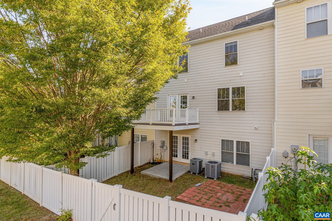
Dual primary suites (1st floor and 2nd) for multi-generational living in Alb Co's PAVILIONS at PANTOPS neighborhood, just 5 min to downtown and walkable to Starbucks & 9 restaurants. Main level primary for one-level living with large walk-in closet, spacious bath and new carpet. The kitchen features all new stainless appliances, granite counters, a raised bar for seating + an open dining/living room area. Upstairs, a second primary suite with vaulted ceilings and mountain views + 2 addl BRs, a full bath & laundry. Freshly painted interior. Plenty of outdoor living space with a shaded rear deck and fenced in rear-lawn for pets or play off the terrace level. Expansive unfinished basement for future rec room, bedroom & full bath currently provides ample storage. HOA includes lawn care & trash. Amenities include 4 playgrounds, tennis, b-balll courts & walking trails.

4
beds

4
baths

1,942 Sq.Ft. LIVING AREA

2,613.6 Sq.Ft. lot

Rebecca White

Rebecca White

Features & Amenities

Interior

  • total bedrooms4
  • Total bathrooms4
  • full bathrooms3
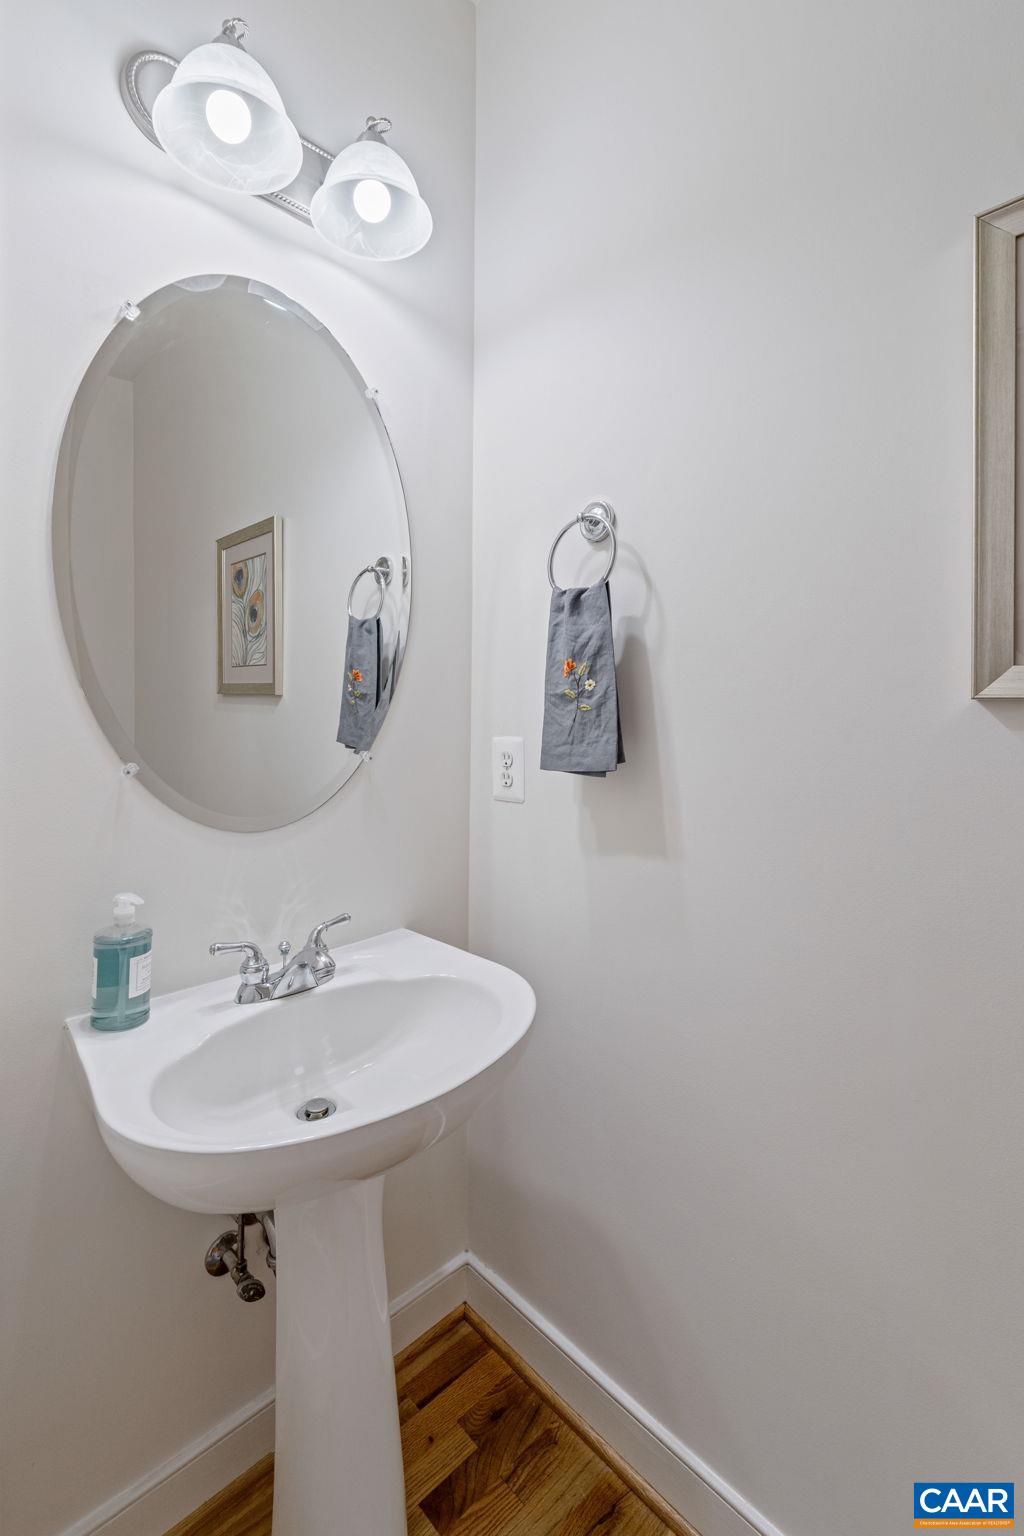
  • half bathroom1
  • Flooring Carpet, Ceramic Tile, Hardwood
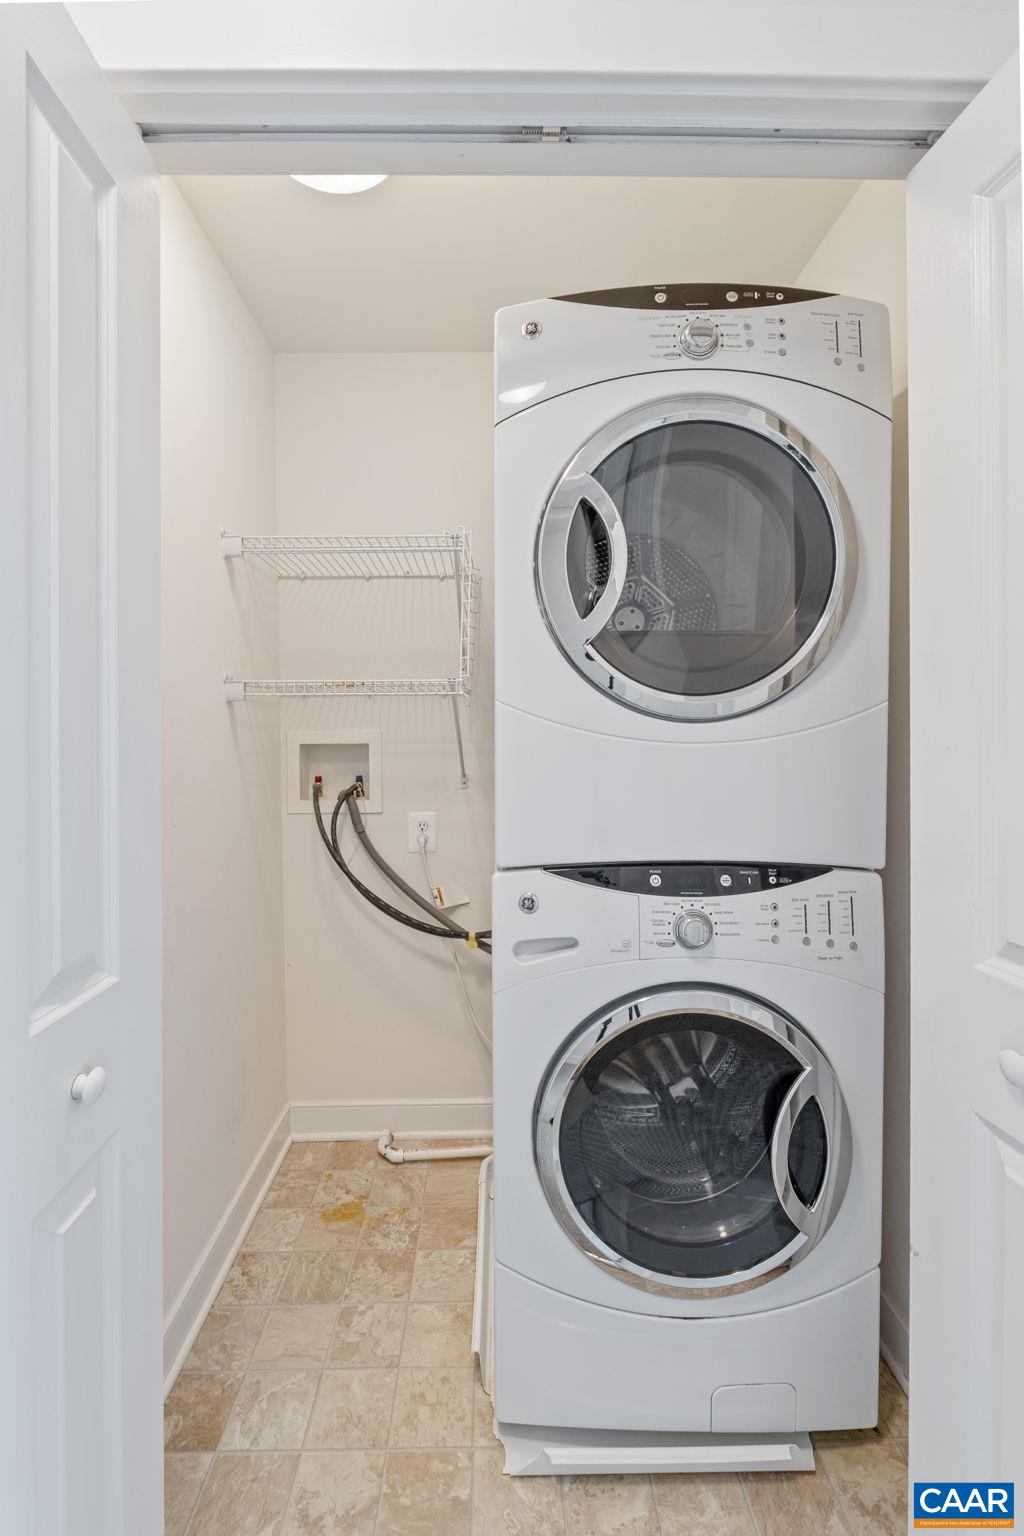
  • APPLIANCES Dishwasher, Disposal, Refrigerator, Dryer, Washer
  • other interior Features Primary Downstairs, Walk-In Closet(s), Breakfast Bar, Entrance Foyer, Programmable Thermostat, Recessed Lighting

Area & Lot

  • Status Represented Seller
  • Date Sold October 30, 2025
  • Living Area1,942 Sq.Ft.
  • Total Area2,950 Sq.Ft.
  • Lot Area2,613.6 Sq.Ft.
  • MLS® ID669088
  • TypeResidential
  • YEAR BUILT2009
  • NeighborhoodNorth Point
  • Architecture StylesCraftsman
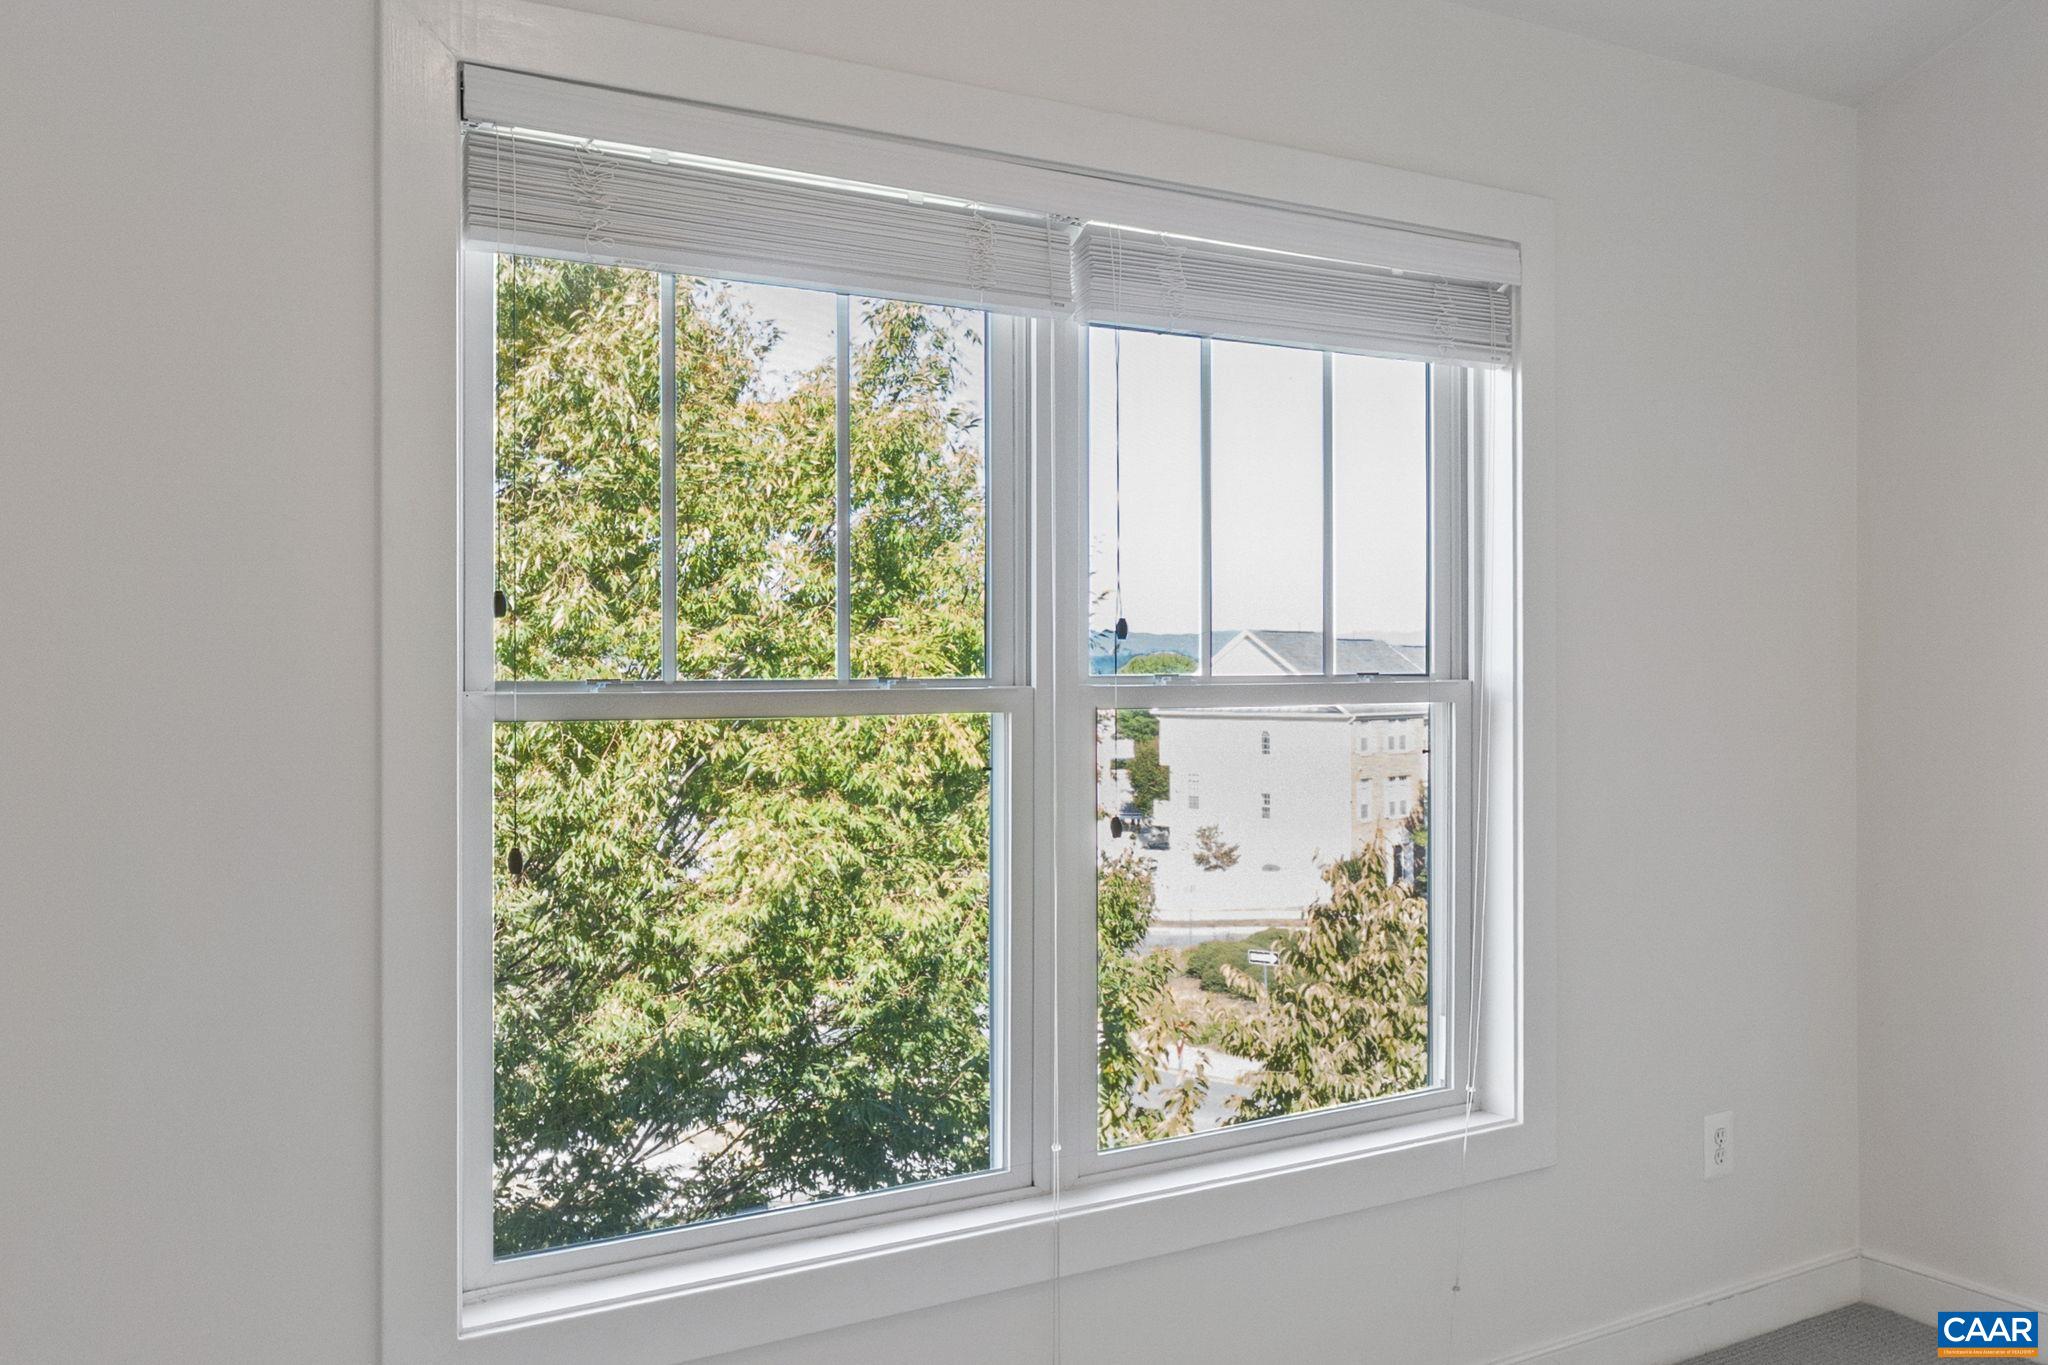
  • View DescriptionMountain(s), Residential
  • Elementary SchoolStone-Robinson
  • Middle SchoolBurley
  • High SchoolMonticello

Exterior

  • STORIES3
  • water SourcePublic
  • utilitiesFiber Optic Available
  • PoolNone
  • roofArchitectural
  • HEAT TYPECentral, Natural Gas
  • AIR CONDITIONINGCentral Air
  • sewerPublic Sewer
  • SubstructurePoured
  • HOA AmenitiesBasketball Court, Picnic Area, Playground, Tennis Court(s), Trail(s)
  • security FeaturesSmoke Detector(s)

Financial

  • Sales Price$449,000
  • Real Estate Tax $1,809/yr
  • HOA $248/3 mos
image

Schedule a Showing

We would love to show you our beautiful property. Please select your preferred date and time below. An agent will be in touch shortly to confirm your appointment.

Schedule a Showing

We would love to show you our beautiful property. Please select your preferred date and time below. An agent will be in touch shortly to confirm your appointment.

Thank you for your interest in 2161 SARANAC CT, Charlottesville, VA 22911. We are reviewing your request and will be in touch shortly!

Mortgage Calculator

Estimate your monthly mortgage payment, including the principal and interest, property taxes, and HOA. Adjust the values to generate a more accurate rate.

All estimates are provided for informational purposes only. Actual amounts may vary.
$0,000 Your Payment 20 15 65
$0,000 Your Payment

North Point

Explore

Work With Us

Please get in touch, we would love
to discuss your real estate needs!

Start Your Property Search

Follow Me on Instagram