2222 HYLAND RIDGE DR
SEE ALL PHOTOS
2222 HYLAND RIDGE DR
Sold

2222 HYLAND RIDGE DR

2222 HYLAND RIDGE DR, Charlottesville, VA 22911

$1,150,000
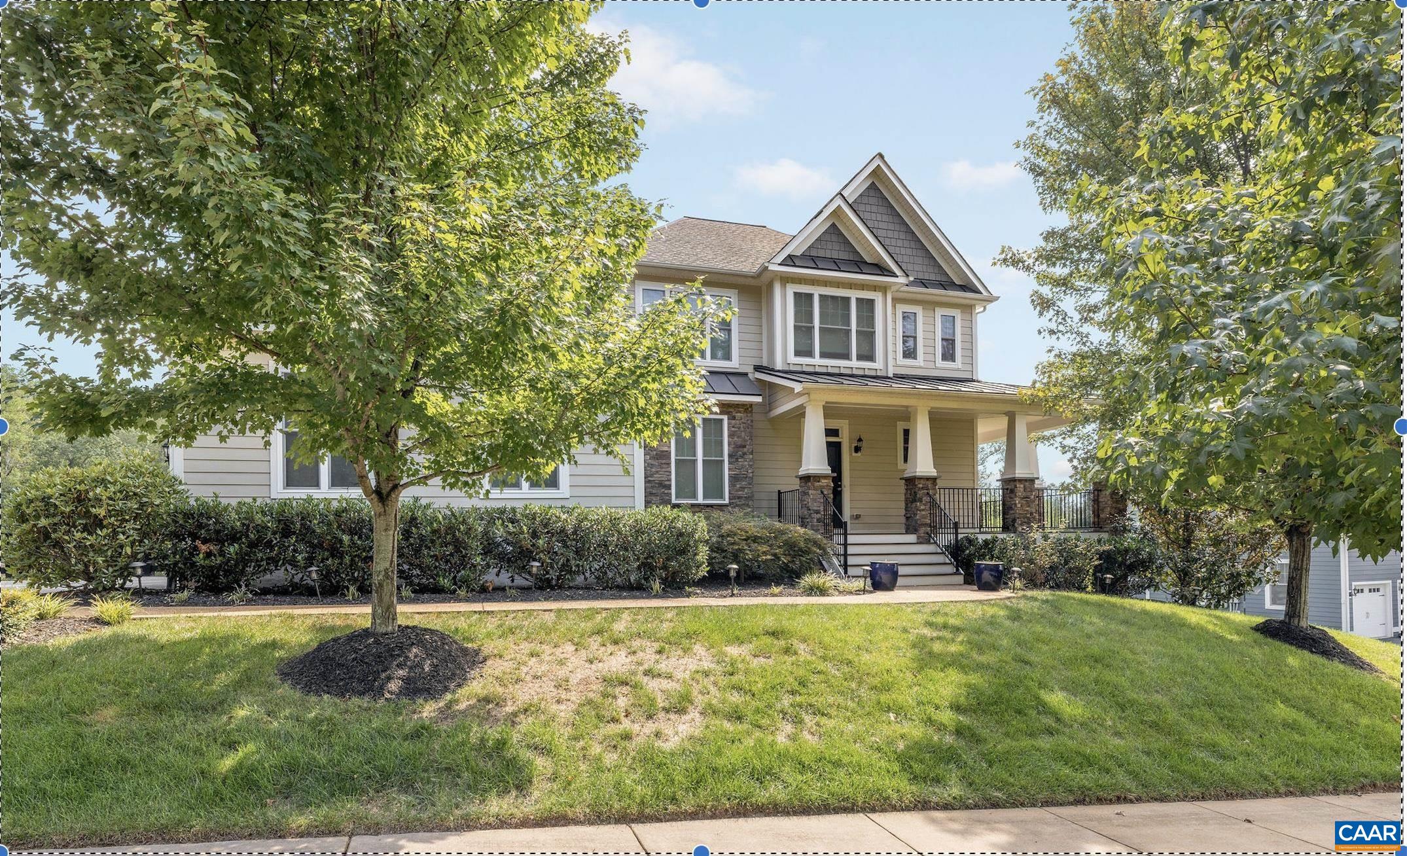
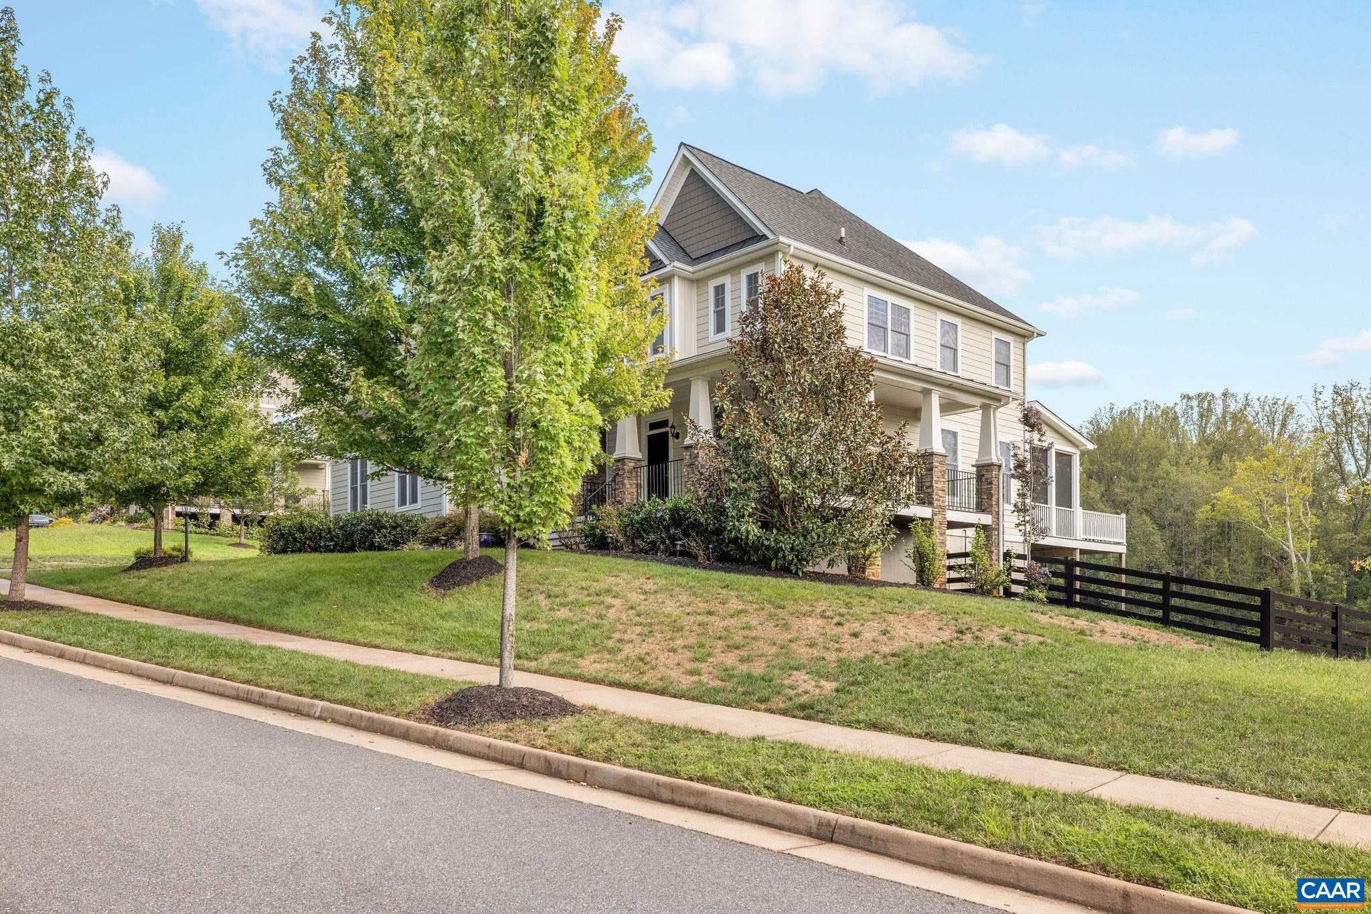
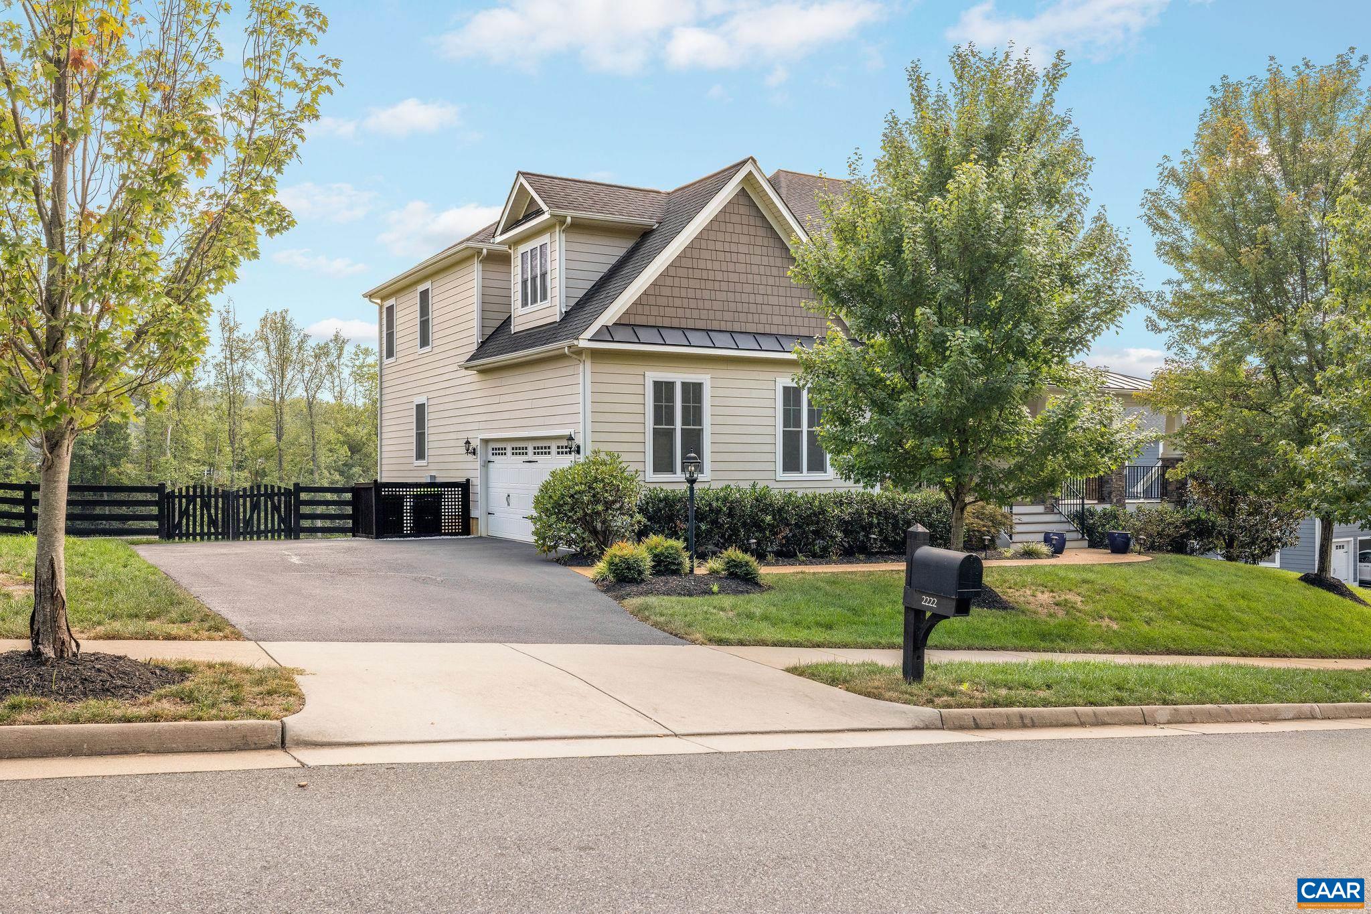
SOLD OFF MARKET AND ENTERED FOR COMP PURPOSES. Enjoy breathtaking sunsets over the Blue Ridge mountains from this 4 BR home in desirable Hyland Ridge, quietly tucked away just 2.2 miles from downtown Cville in Albemarle Co. Uniquely situated on an elevated 1/2-acre homesite, across from a preservation parcel and backing to the wooded walking trails, this home offers a more private setting with all the perks of neighborhood living. This multi-generational design includes a first-floor guest suite with 3 bedrooms + a grand loft upstairs that provides that additional "away" space for homework, gaming or play. The sun-drenched main level opens out to the screened porch with a 2-sided fireplace overlooking the pond, then to a wraparound deck for grilling, entertaining & enjoying the views. The 1569 sf walk out terrace level provides ample storage and plenty of room to expand. Designed for rec room, 6th bedroom, 5th full bath, media room + storage. Fully fenced back yard for pets or play.

4
beds

5
baths

3,364 Sq.Ft. LIVING AREA

0.54 Acres lot

Rebecca White

Rebecca White

Features & Amenities

Interior

  • total bedrooms4
  • Total bathrooms5
  • full bathrooms4
  • half bathroom1
  • Laundry room Washer Hookup, Dryer Hookup
  • Flooring Carpet, CRI Green Label Plus Certified Carpet, Ceramic Tile, Hardwood
  • Fireplace Gas
  • APPLIANCES Built-In Oven, Dishwasher, ENERGY STAR Qualified Appliances, ENERGY STAR Qualified Dishwasher, Disposal, Gas Range, Microwave, Refrigerator, Dryer, Washer
  • other interior Features Double Vanity, Walk-In Closet(s), Breakfast Bar, Entrance Foyer, Kitchen Island, Loft, Mud Room, Programmable Thermostat, Recessed Lighting, Water Sense Fixture(s)

Area & Lot

  • Status Sold
  • Date Sold September 21, 2026
  • Living Area3,364 Sq.Ft.
  • Total Area5,472 Sq.Ft.
  • Lot Area0.54 Acres
  • MLS® ID682242
  • TypeResidential
  • YEAR BUILT2016
  • NeighborhoodNorth Point
  • Architecture StylesCraftsman
  • View DescriptionMountain(s), Trees/Woods
  • Elementary SchoolStony Point
  • Middle SchoolBurley
  • High SchoolMonticello

Exterior

  • STORIES2
  • Garage Space2.0
  • water SourcePublic
  • utilitiesCable Available, High Speed Internet Available
  • PoolNone
  • roofArchitectural
  • lot featuresLandscaped, Native Plants, Waterfront
  • parkingAttached, Electricity, Garage, Garage Door Opener
  • HEAT TYPECentral, Natural Gas
  • AIR CONDITIONINGCentral Air
  • sewerPublic Sewer
  • SubstructurePoured
  • Disability FeaturesLow Cabinetry, Accessible Doors
  • HOA AmenitiesPlayground, Trail(s)
  • security FeaturesSecurity System, Carbon Monoxide Detector(s), Smoke Detector(s), Surveillance System, Radon Mitigation System
  • other exterior FeaturesFully Fenced, Porch

Financial

  • Sales Price$1,150,000
  • Real Estate Tax $10,027/yr
  • HOA $250/3 mos

North Point

Explore

Work With Us

Please get in touch, we would love
to discuss your real estate needs!

Start Your Property Search

Follow Me on Instagram