3 acres TBB OWENSVILLE RD Unit: Lot F
SEE ALL PHOTOS
3 acres TBB OWENSVILLE RD Unit: Lot F
Coming Soon

3 acres TBB OWENSVILLE RD Unit: Lot F

3 acres TBB OWENSVILLE RD Unit: Lot F, Charlottesville, VA 22903

$2,295,000
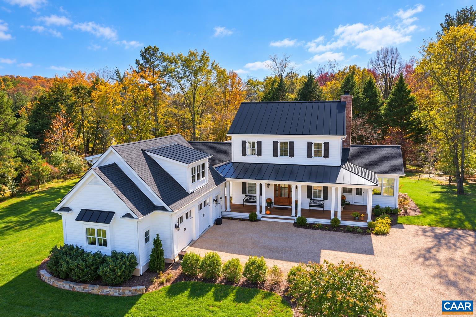
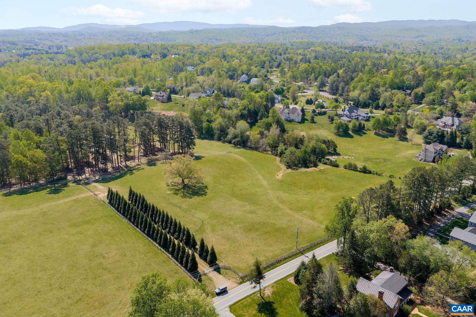
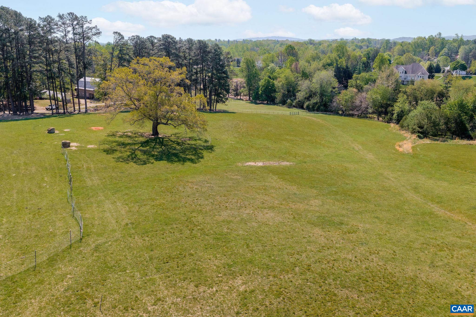
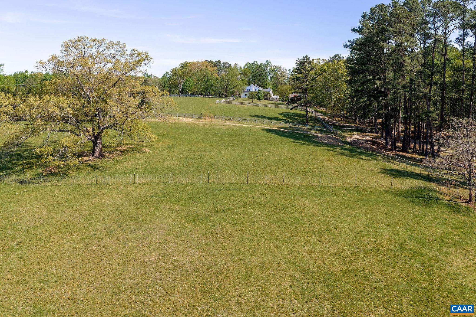
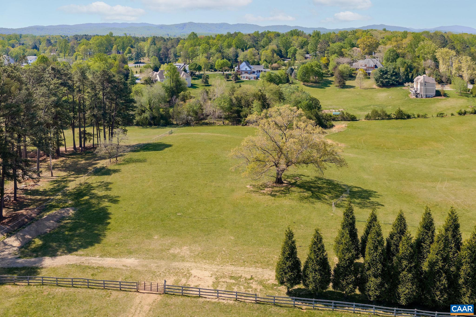
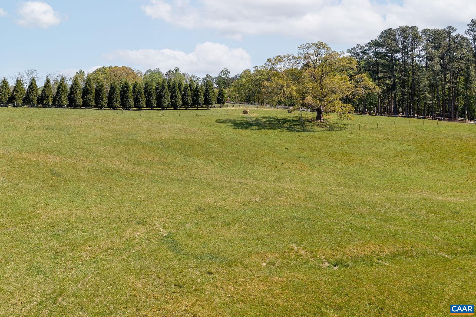
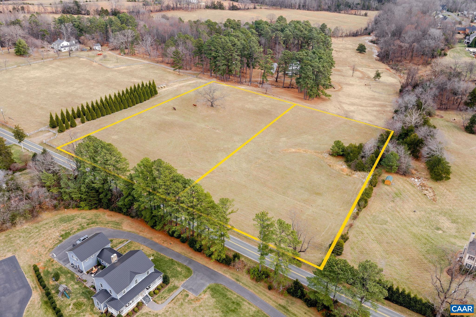
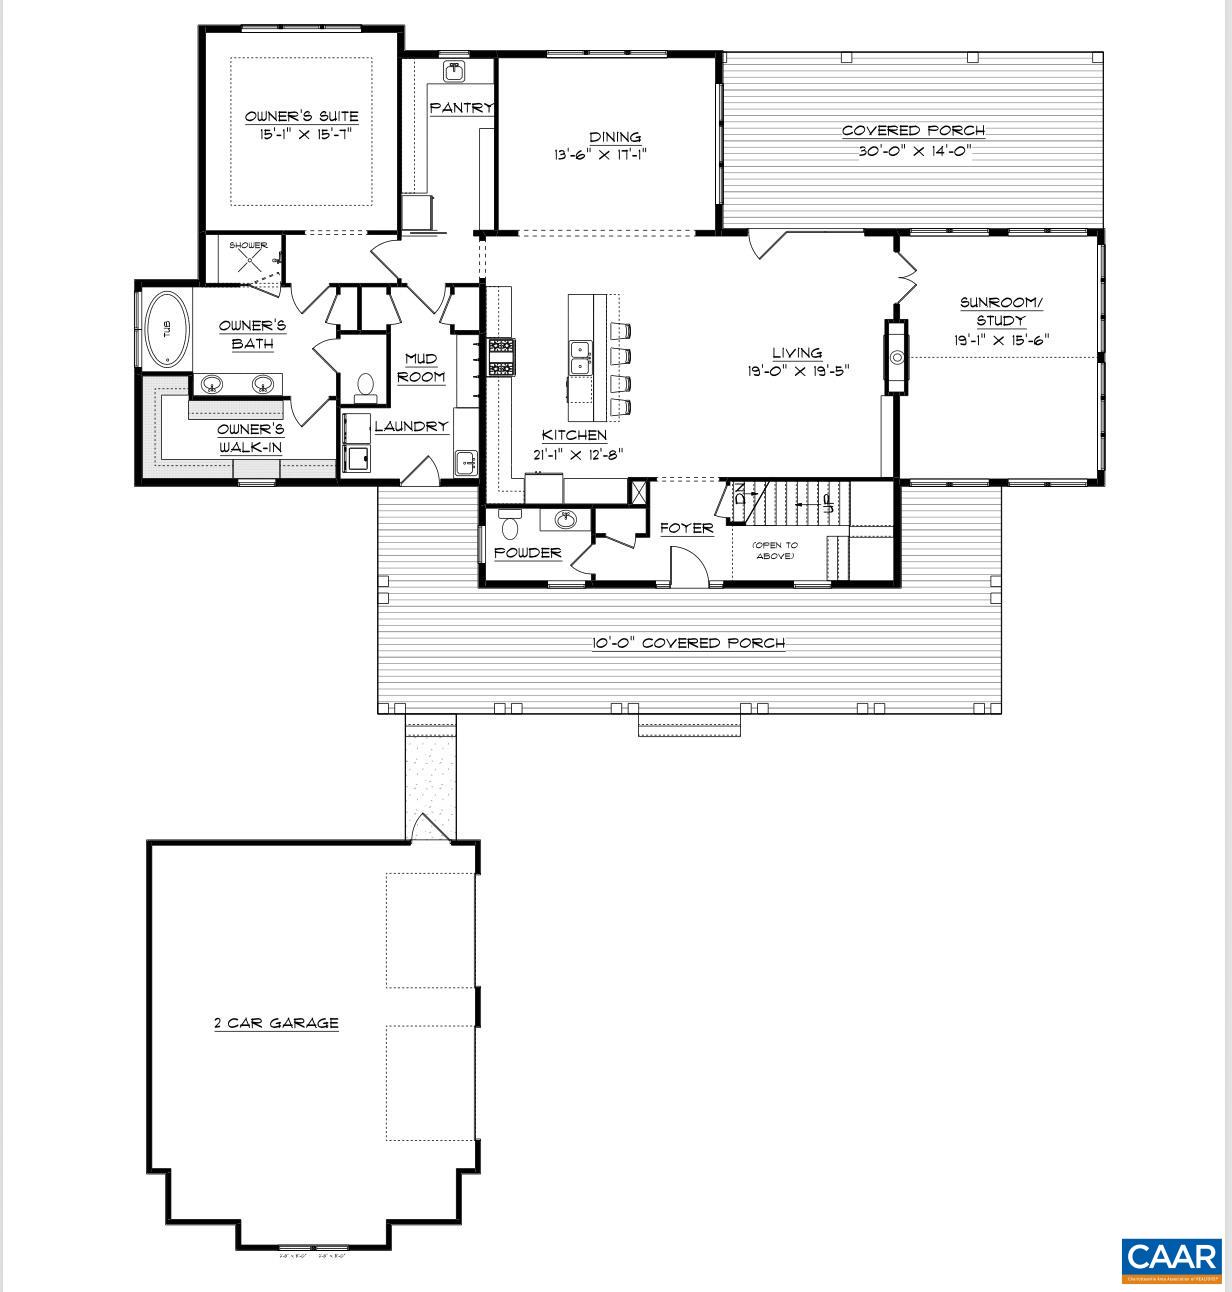
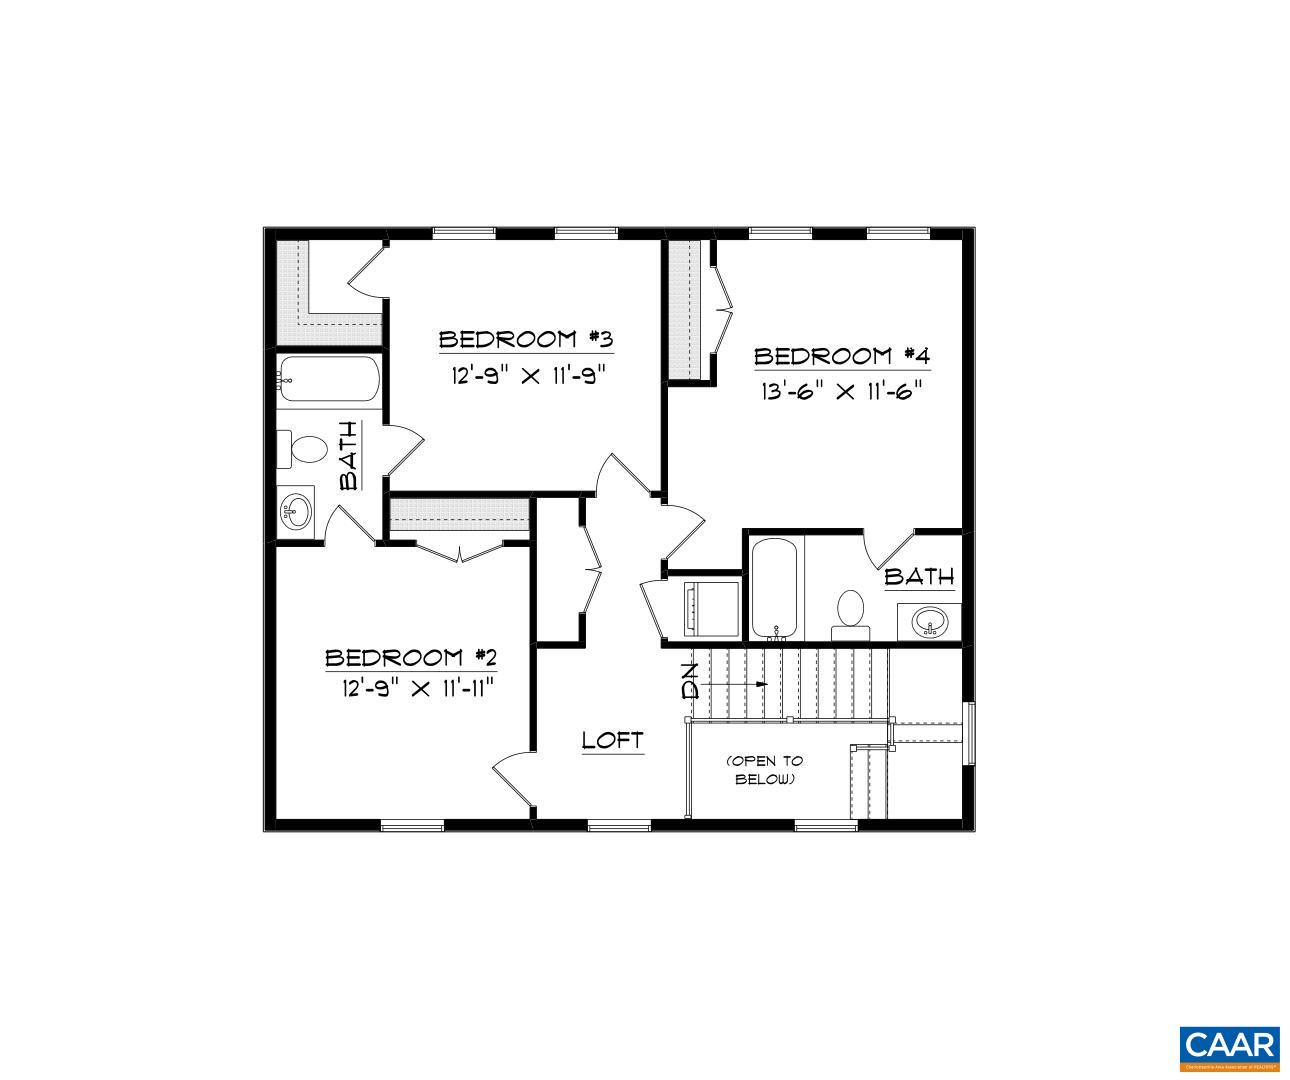
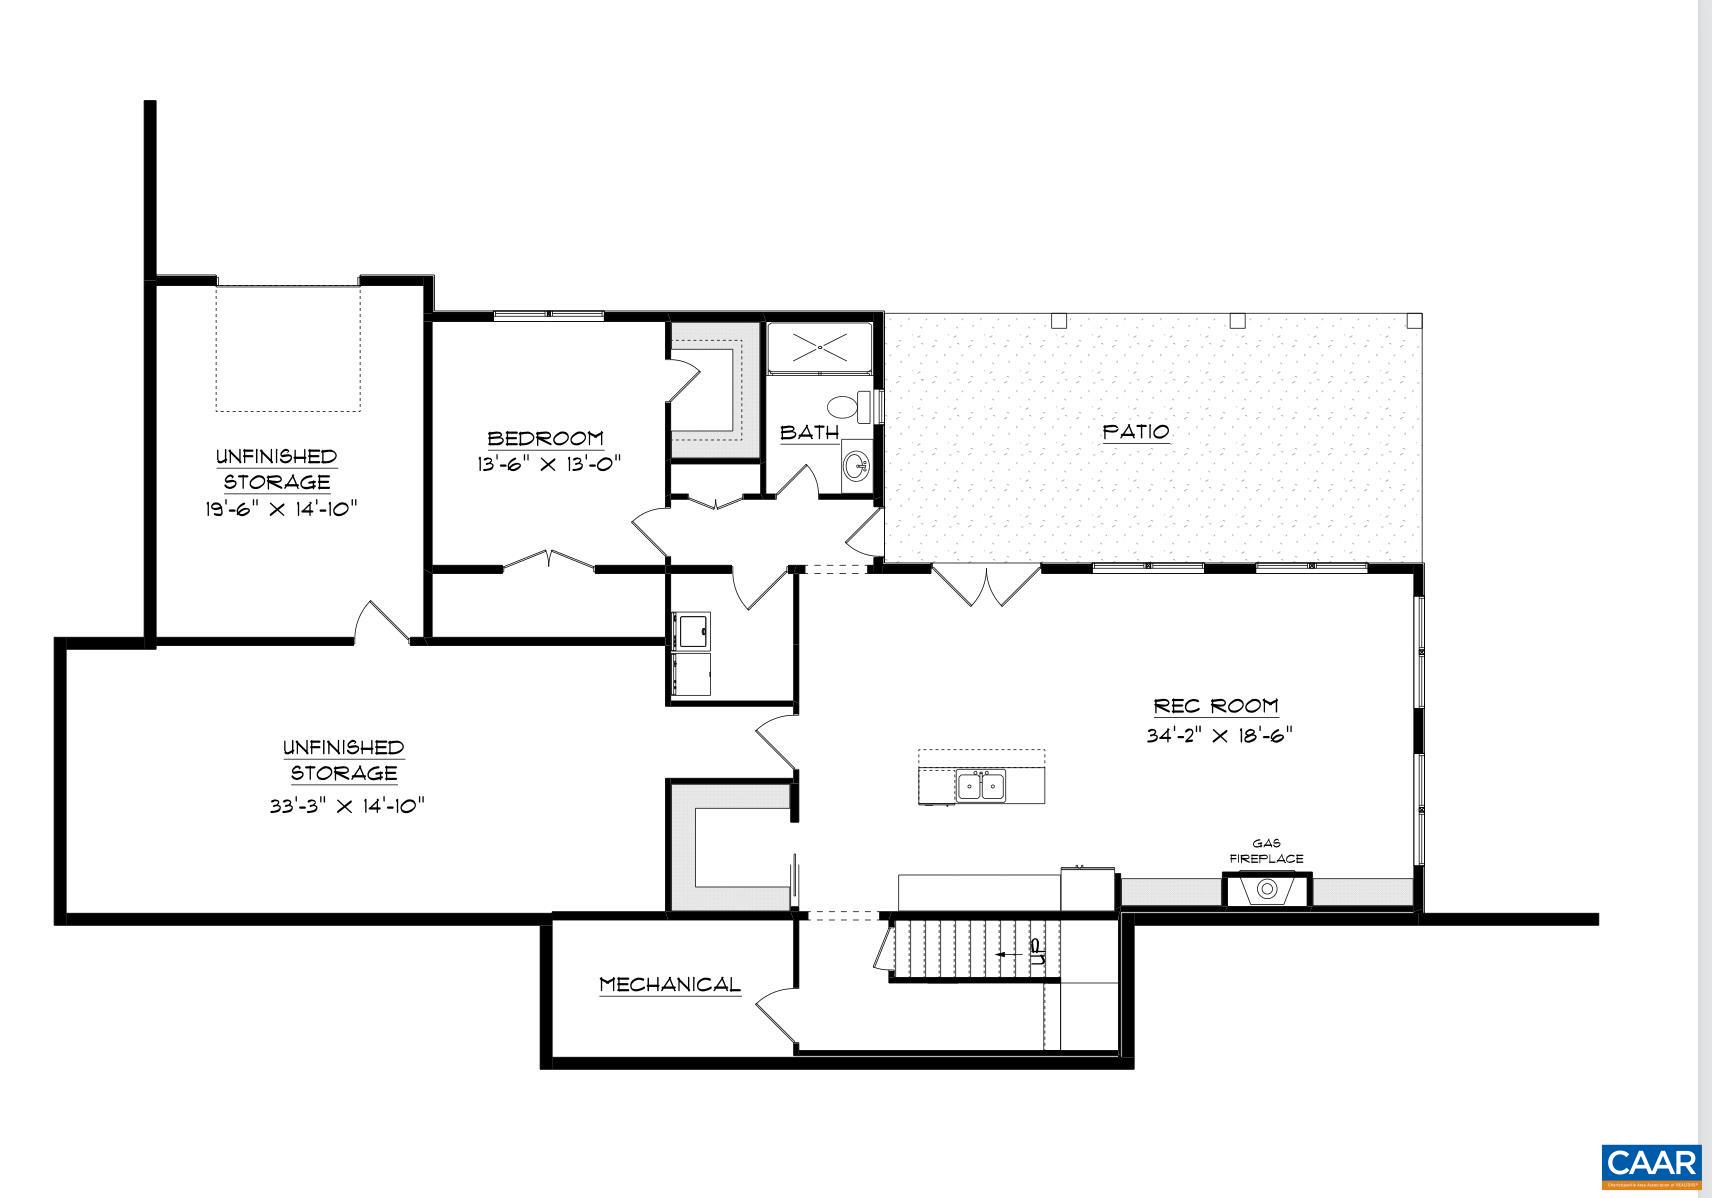
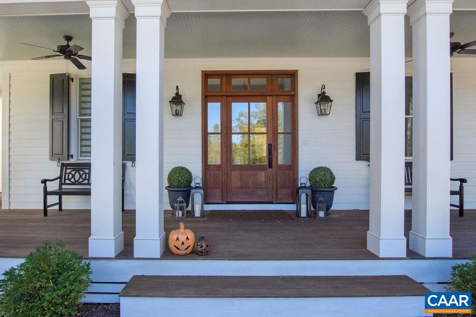
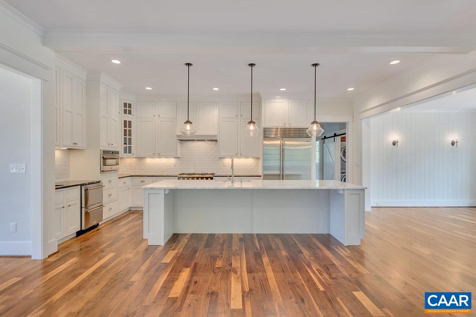
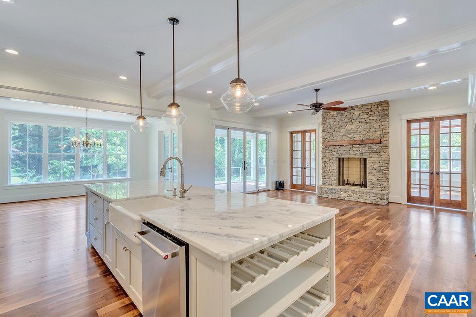
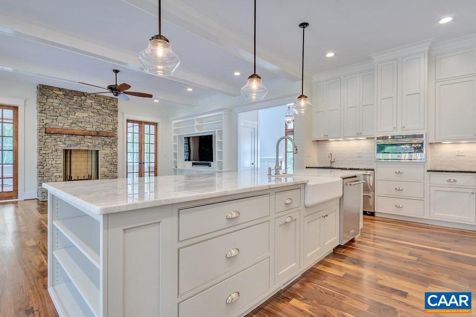
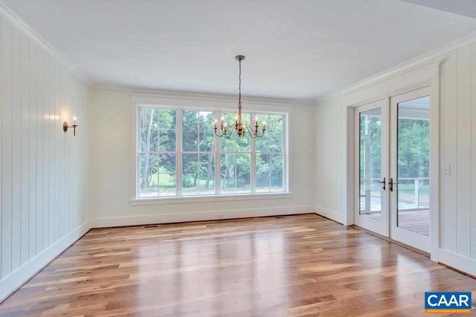
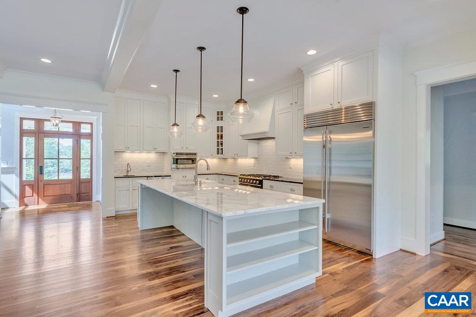
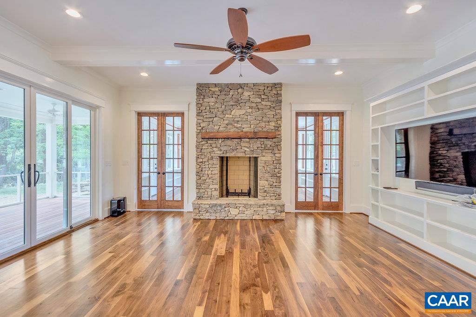
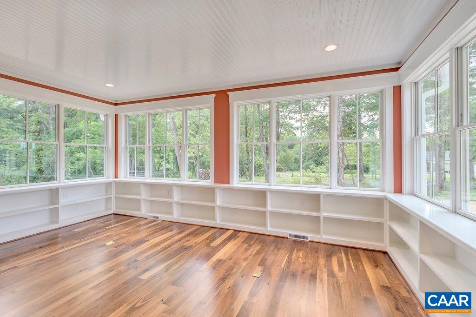
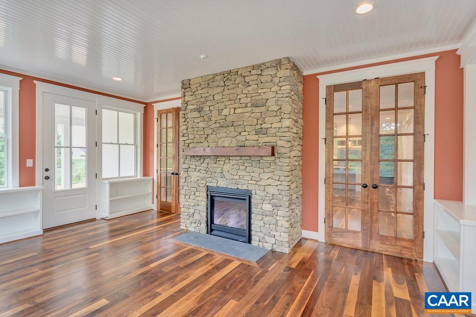
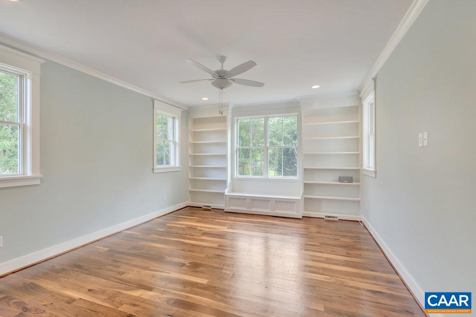
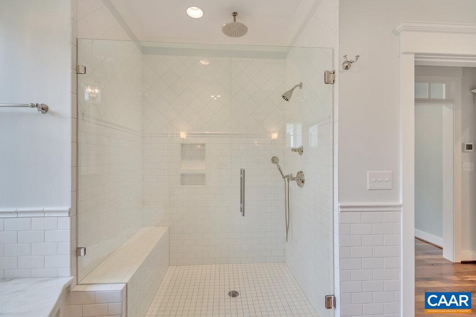
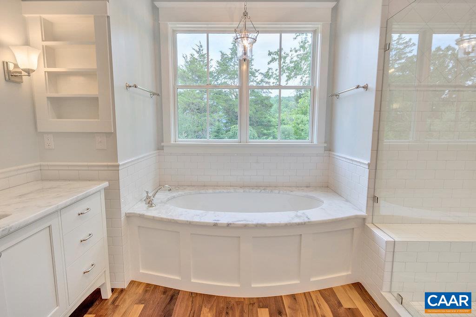
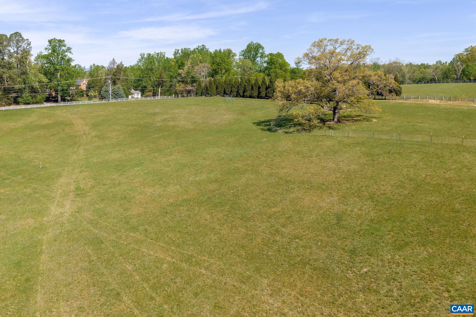
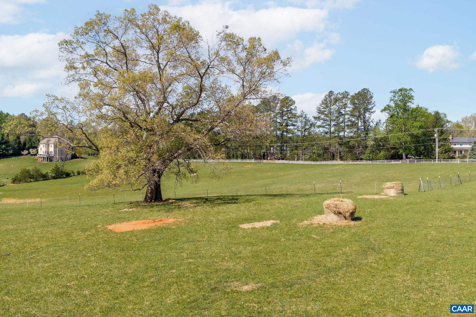
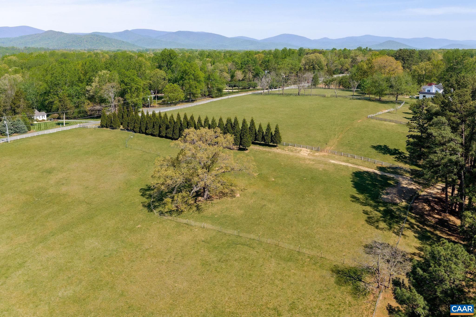
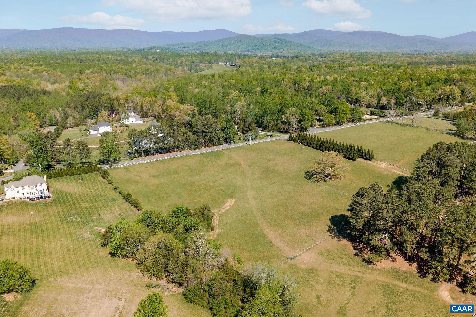
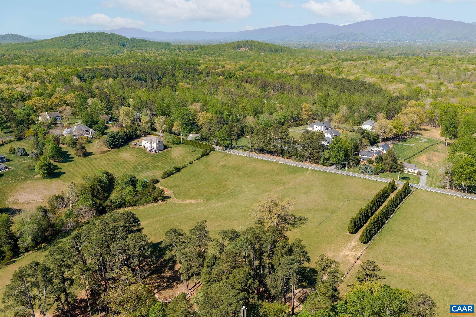
A timeless farmhouse-inspired custom home NOW UNDERWAY on three pastoral acres just minutes from UVA, Farmington, and Boar's Head in the heart of Ivy.Thoughtfully designed for true main-level living, the first floor offers a private owner's suite plus a dedicated office, anchored by an open, light-filled main living area. Upstairs you'll find three additional bedrooms, two full baths, and a flexible loft space perfect for a playroom, homework zone, or second living area. Outdoor living is equally inviting, highlighted by a breezy screened porch for three-season dining and lounging. A walk-out terrace level opens to a generous rear lawn with a majestic shade tree and pastoral views across rolling farmland. An exceptional Ivy rural setting within Ivy/Henley/Western Albemarle school district.

5
beds

5
baths

4,608 Sq.Ft. LIVING AREA

3 Acres lot

Rebecca White

Rebecca White

Features & Amenities

Interior

  • total bedrooms5
  • Total bathrooms5
  • full bathrooms4
  • half bathroom1
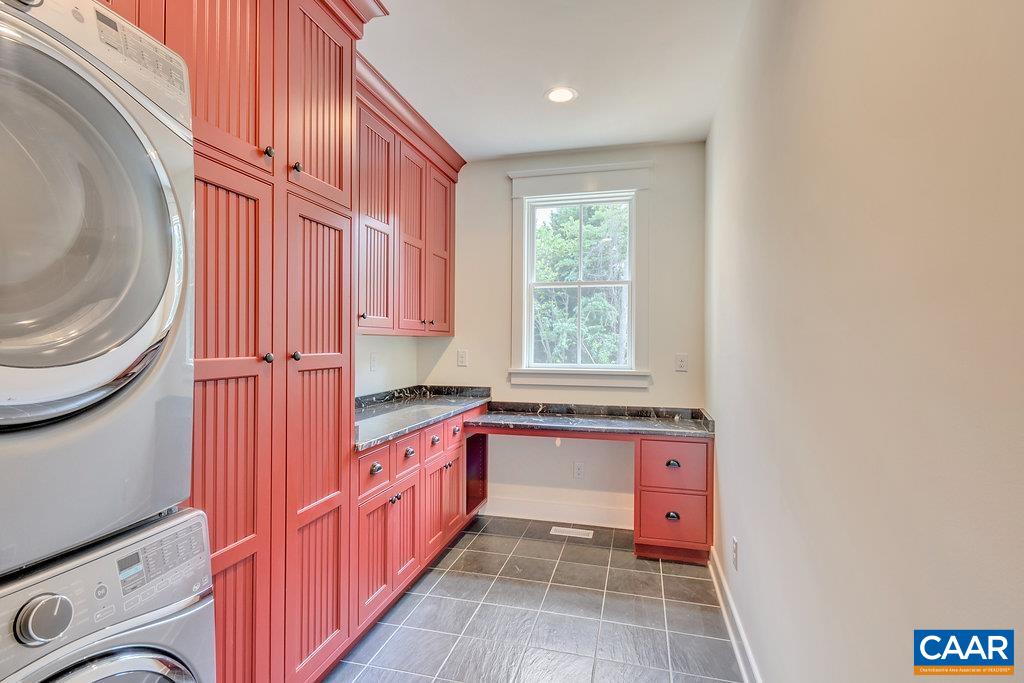
  • Laundry room Washer Hookup, Dryer Hookup
  • Flooring Ceramic Tile, Hardwood
  • Fireplace Two, Gas Log
  • APPLIANCES Gas Range, Refrigerator
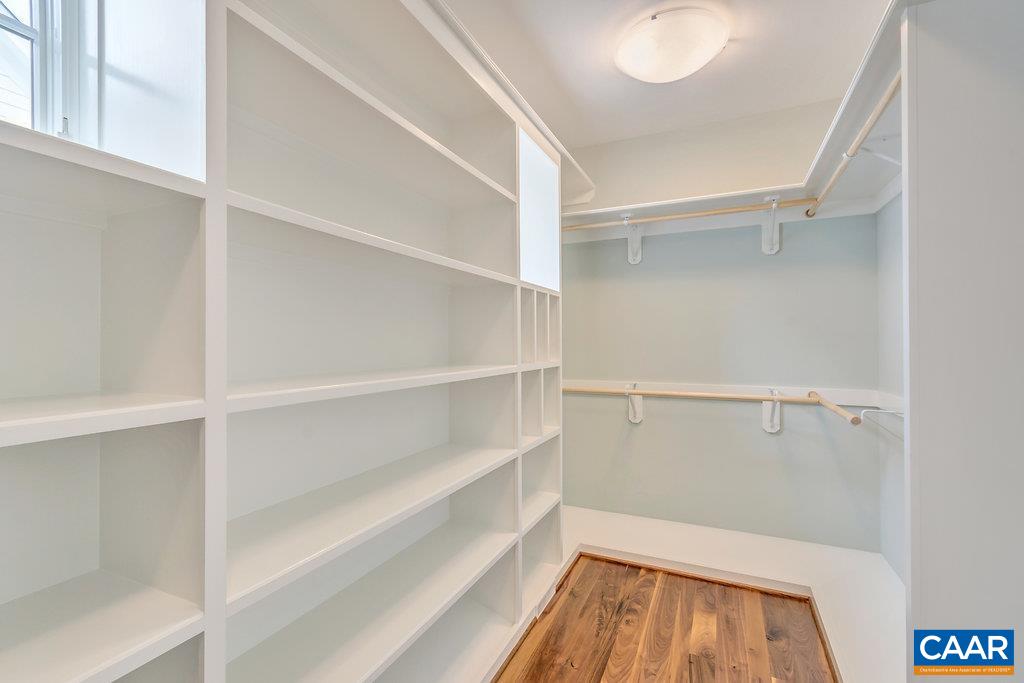
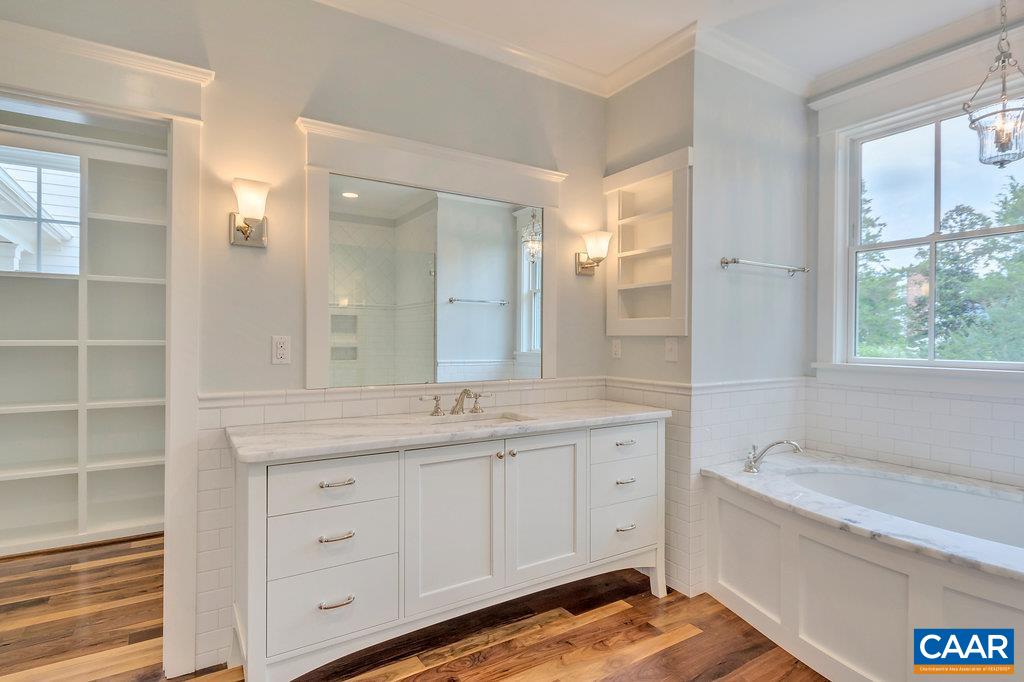
  • other interior Features Double Vanity, Primary Downstairs, Walk-In Closet(s), Entrance Foyer, Eat-in Kitchen, Loft, Mud Room, Vaulted Ceiling(s)

Area & Lot

  • Status Coming Soon
  • Living Area4,608 Sq.Ft.
  • Total Area6,460 Sq.Ft.
  • Lot Area3 Acres
  • MLS® ID683958
  • TypeResidential
  • YEAR BUILT2027
  • NeighborhoodDunlora Village
  • Architecture StylesFarmhouse
  • View DescriptionRural, Trees/Woods
  • Elementary SchoolIvy Elementary
  • Middle SchoolHenley
  • High SchoolWestern Albemarle

Exterior

  • STORIES2
  • Garage Space2.0
  • water SourcePrivate, Well
  • utilitiesCable Available
  • roofArchitectural, Metal, Other
  • lot featuresFarm, Garden, Level, Native Plants, Open Lot
  • parkingDetached, Electricity, Garage, Garage Door Opener, Garage Faces Side
  • HEAT TYPECentral, Heat Pump
  • AIR CONDITIONINGCentral Air, Heat Pump
  • sewerSeptic Tank
  • SubstructurePoured
  • other exterior FeaturesFence, Porch

Financial

  • Sales Price$2,295,000
  • Real Estate Tax $2,561/yr

Mortgage Calculator

Estimate your monthly mortgage payment, including the principal and interest, property taxes, and HOA. Adjust the values to generate a more accurate rate.

All estimates are provided for informational purposes only. Actual amounts may vary.
$0,000 Your Payment 20 15 65
$0,000 Your Payment

Dunlora Village

Explore

Work With Us

Please get in touch, we would love
to discuss your real estate needs!

Start Your Property Search

Follow Me on Instagram