400 LOCHLYN HILL DR
400 LOCHLYN HILL DR
400 LOCHLYN HILL DR
400 LOCHLYN HILL DR
400 LOCHLYN HILL DR
400 LOCHLYN HILL DR
400 LOCHLYN HILL DR
400 LOCHLYN HILL DR
400 LOCHLYN HILL DR
400 LOCHLYN HILL DR
400 LOCHLYN HILL DR
400 LOCHLYN HILL DR
400 LOCHLYN HILL DR
400 LOCHLYN HILL DR
400 LOCHLYN HILL DR
400 LOCHLYN HILL DR
400 LOCHLYN HILL DR
400 LOCHLYN HILL DR
400 LOCHLYN HILL DR
400 LOCHLYN HILL DR
400 LOCHLYN HILL DR
400 LOCHLYN HILL DR
400 LOCHLYN HILL DR
400 LOCHLYN HILL DR
400 LOCHLYN HILL DR
400 LOCHLYN HILL DR
400 LOCHLYN HILL DR
400 LOCHLYN HILL DR
400 LOCHLYN HILL DR
400 LOCHLYN HILL DR
400 LOCHLYN HILL DR
400 LOCHLYN HILL DR
400 LOCHLYN HILL DR
400 LOCHLYN HILL DR
400 LOCHLYN HILL DR
400 LOCHLYN HILL DR
400 LOCHLYN HILL DR
400 LOCHLYN HILL DR
400 LOCHLYN HILL DR
400 LOCHLYN HILL DR
400 LOCHLYN HILL DR
400 LOCHLYN HILL DR
400 LOCHLYN HILL DR
400 LOCHLYN HILL DR
400 LOCHLYN HILL DR
400 LOCHLYN HILL DR
400 LOCHLYN HILL DR
400 LOCHLYN HILL DR
400 LOCHLYN HILL DR
400 LOCHLYN HILL DR
400 LOCHLYN HILL DR
400 LOCHLYN HILL DR
400 LOCHLYN HILL DR
400 LOCHLYN HILL DR
400 LOCHLYN HILL DR
400 LOCHLYN HILL DR
400 LOCHLYN HILL DR
400 LOCHLYN HILL DR
400 LOCHLYN HILL DR
400 LOCHLYN HILL DR
SEE ALL PHOTOS
400 LOCHLYN HILL DR
400 LOCHLYN HILL DR
400 LOCHLYN HILL DR
400 LOCHLYN HILL DR
400 LOCHLYN HILL DR
400 LOCHLYN HILL DR
400 LOCHLYN HILL DR
400 LOCHLYN HILL DR
400 LOCHLYN HILL DR
400 LOCHLYN HILL DR
400 LOCHLYN HILL DR
400 LOCHLYN HILL DR
400 LOCHLYN HILL DR
400 LOCHLYN HILL DR
400 LOCHLYN HILL DR
400 LOCHLYN HILL DR
400 LOCHLYN HILL DR
400 LOCHLYN HILL DR
400 LOCHLYN HILL DR
400 LOCHLYN HILL DR
400 LOCHLYN HILL DR
400 LOCHLYN HILL DR
400 LOCHLYN HILL DR
400 LOCHLYN HILL DR
400 LOCHLYN HILL DR
400 LOCHLYN HILL DR
400 LOCHLYN HILL DR
400 LOCHLYN HILL DR
400 LOCHLYN HILL DR
400 LOCHLYN HILL DR
400 LOCHLYN HILL DR
400 LOCHLYN HILL DR
400 LOCHLYN HILL DR
400 LOCHLYN HILL DR
400 LOCHLYN HILL DR
400 LOCHLYN HILL DR
400 LOCHLYN HILL DR
400 LOCHLYN HILL DR
400 LOCHLYN HILL DR
400 LOCHLYN HILL DR
400 LOCHLYN HILL DR
400 LOCHLYN HILL DR
400 LOCHLYN HILL DR
400 LOCHLYN HILL DR
400 LOCHLYN HILL DR
400 LOCHLYN HILL DR
400 LOCHLYN HILL DR
400 LOCHLYN HILL DR
400 LOCHLYN HILL DR
400 LOCHLYN HILL DR
400 LOCHLYN HILL DR
400 LOCHLYN HILL DR
400 LOCHLYN HILL DR
400 LOCHLYN HILL DR
400 LOCHLYN HILL DR
400 LOCHLYN HILL DR
400 LOCHLYN HILL DR
400 LOCHLYN HILL DR
400 LOCHLYN HILL DR
400 LOCHLYN HILL DR
Coming Soon

400 LOCHLYN HILL DR

400 LOCHLYN HILL DR, Charlottesville, VA 22901

$1,195,000
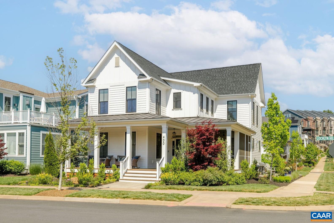
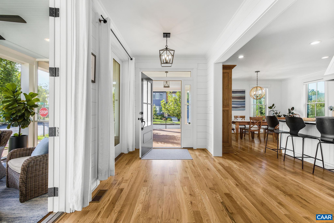
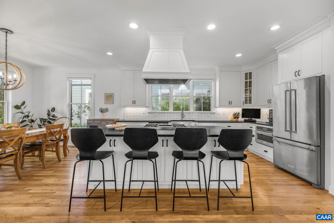
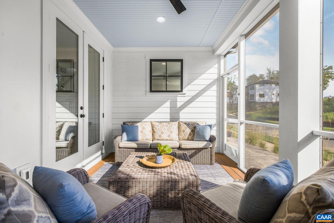
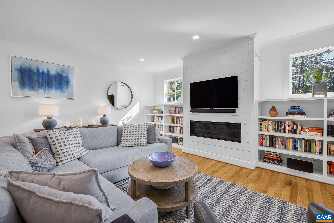
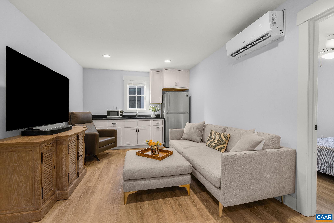
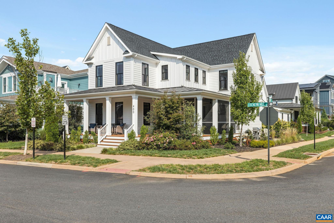
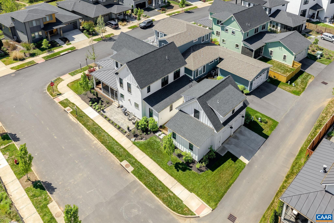
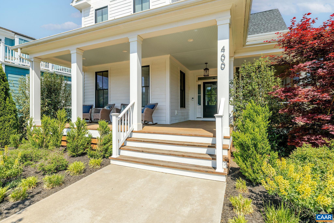
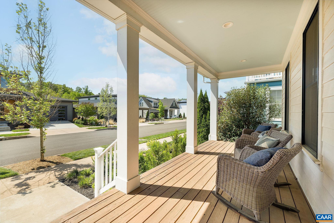
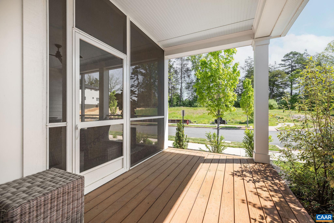
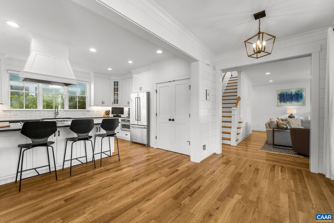
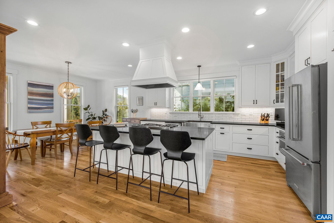
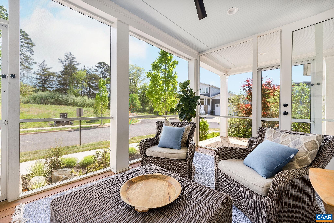
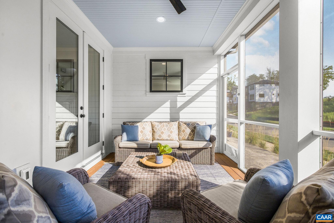
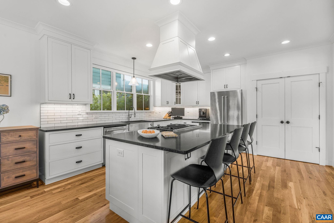
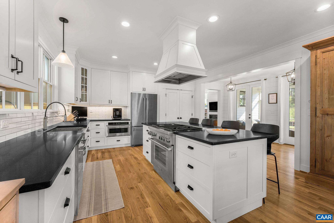
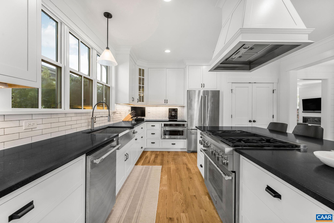
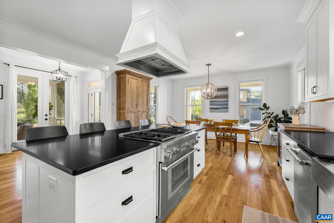
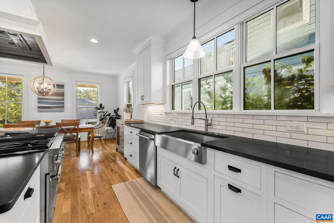
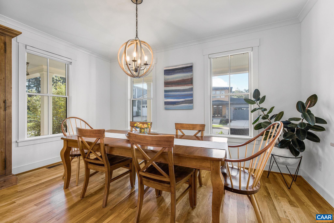
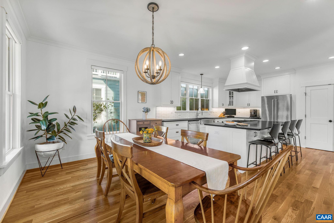
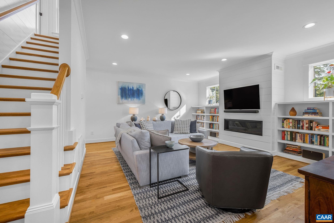
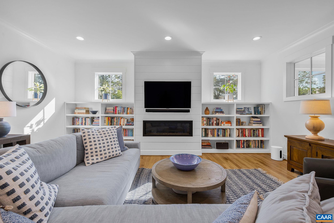
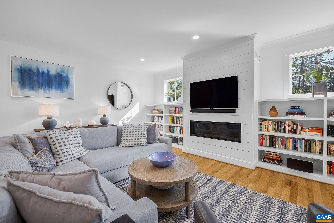
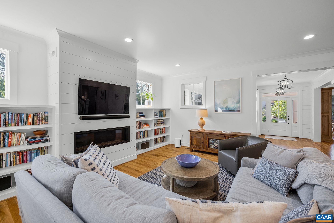
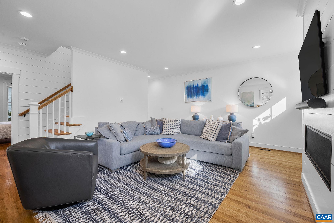
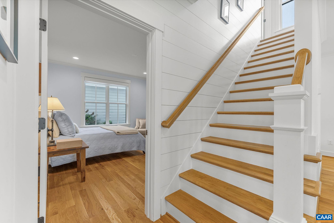
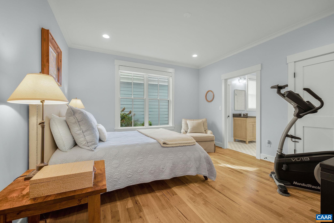
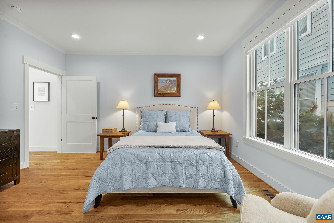
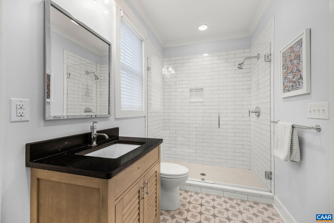
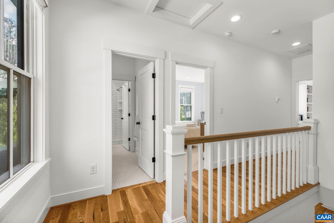
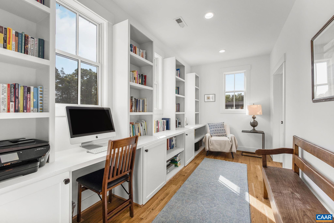
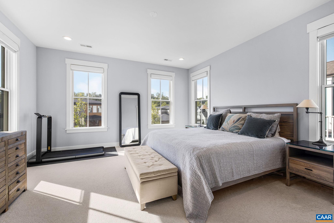
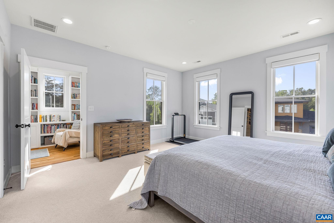
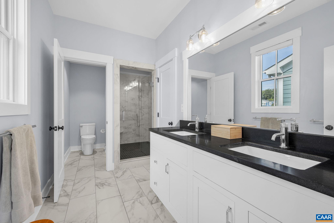
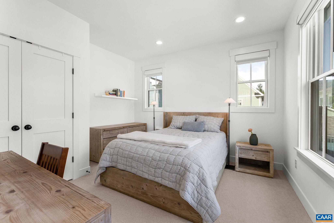
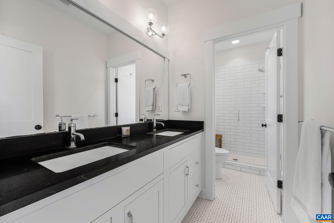
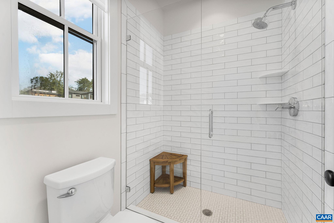
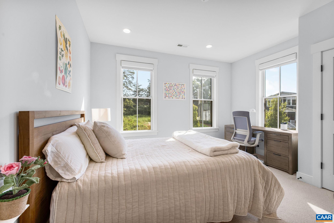
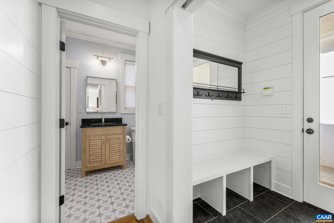
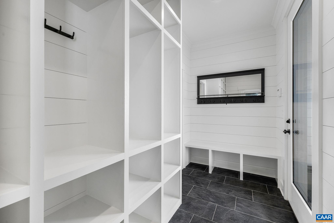
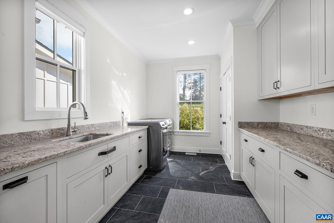
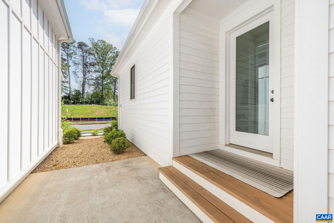
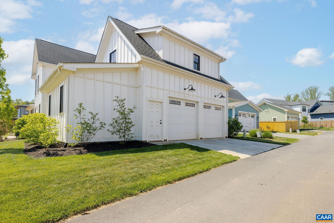
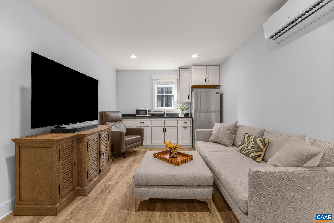
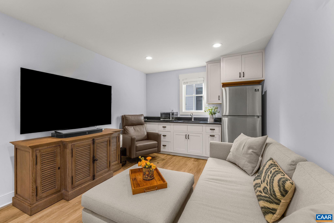
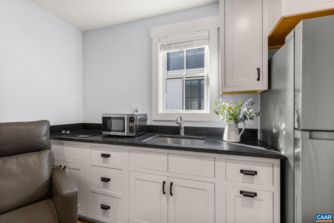
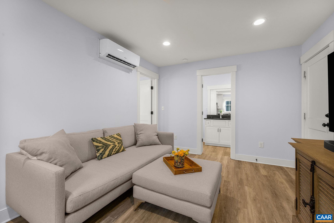
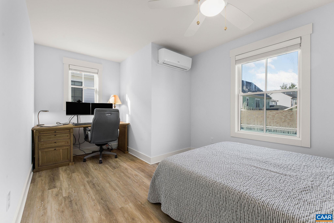
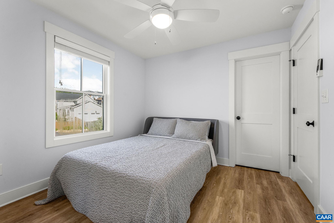
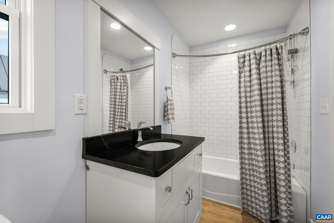
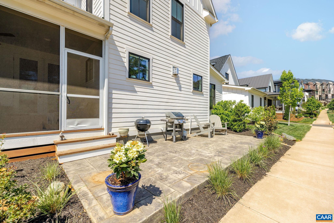
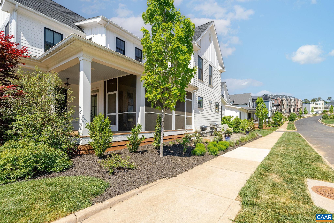
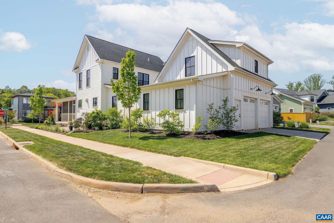
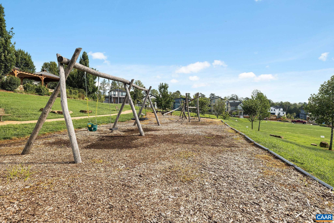
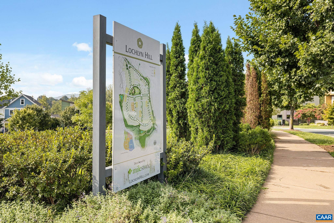
This 4 bedroom/3 bath custom-built home with oversized detached garage & finished 1 BR guest apartment above features classic farmhouse charm. Deep front porch connecting to a wraparound screened porch & side patio on corner lot at end of the Lochlyn Hill neighborhood. Just over 2700 finished sq ft of living space, open main level streaming with light, featuring a 1st floor guest bedroom with 3 bedrooms /2 baths+ sunny reading loft upstairs. Well appointed custom kitchen with inset cabinetry, Thermador 6-burner range & large island. Expansive laundry & mudroom to garage with 1 bedroom carriage house apartment above for guests, office or rental income. Prime city location within close proximity to downtown, spectacular views & a walkable lifestyle. Lochlyn Hill offers the rare combination of city convenience and neighborhood charm, with sidewalks, street trees, a central park, greenway and trail connections, frontage on Pen Park and Meadowcreek Golf Course, and a location just 2.2 miles from the Historic Downtown Mall.

5
beds

4
baths

3,267 Sq.Ft. LIVING AREA

5,662.8 Sq.Ft. lot

Rebecca White

Rebecca White

Features & Amenities

Interior

  • total bedrooms5
  • Total bathrooms4
  • full bathrooms4
  • Laundry room Washer Hookup, Dryer Hookup, Sink
  • Flooring Carpet, Ceramic Tile, Hardwood
  • Fireplace One, Gas, Sealed Combustion
  • APPLIANCES Dishwasher, ENERGY STAR Qualified Dishwasher, ENERGY STAR Qualified Refrigerator, Disposal, Gas Range, Microwave, Refrigerator, Tankless Water Heater
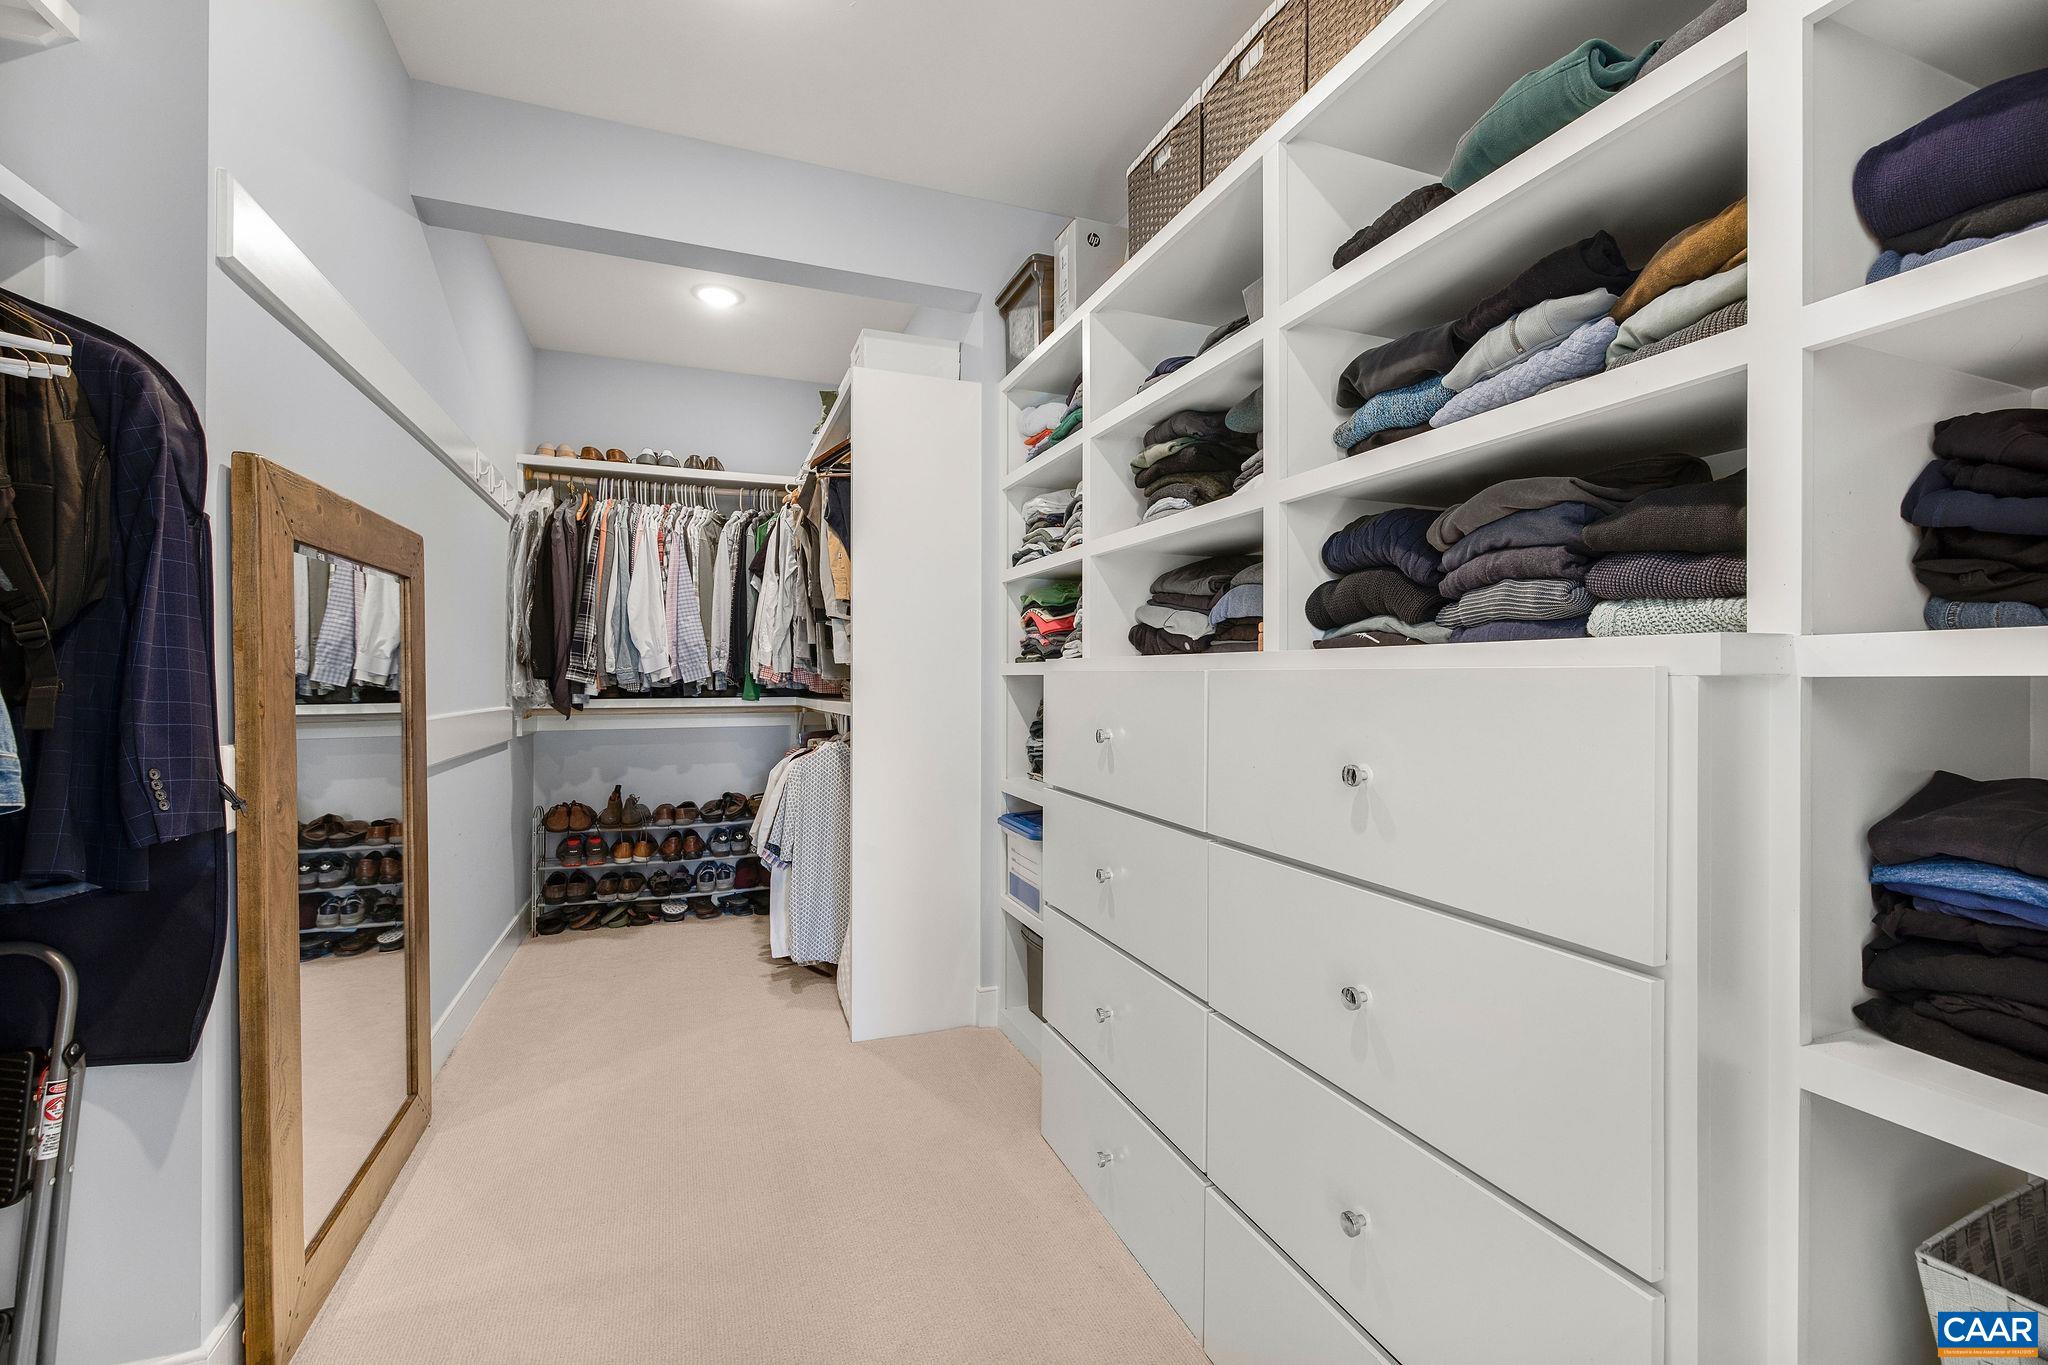
  • other interior Features Double Vanity, Walk-In Closet(s), Breakfast Bar, Entrance Foyer, Kitchen Island, Loft, Mud Room, Programmable Thermostat, Recessed Lighting, Water Sense Fixture(s)

Area & Lot

  • Status Coming Soon
  • Living Area3,267 Sq.Ft.
  • Total Area4,019 Sq.Ft.
  • Lot Area5,662.8 Sq.Ft.
  • MLS® ID681579
  • TypeResidential
  • YEAR BUILT2020
  • NeighborhoodLochlyn Hill
  • Elementary SchoolGreenbrier (Charlottesville)
  • Middle SchoolCharlottesville Middle
  • High SchoolCharlottesville

Exterior

  • STORIES2
  • Garage Space2.0
  • water SourcePublic
  • utilitiesCable Available, High Speed Internet Available
  • PoolNone
  • roofComposition, Shingle
  • lot featuresLandscaped
  • parkingAsphalt, Detached, Electricity, Garage, Garage Door Opener, Heated Garage, Garage Faces Rear
  • HEAT TYPECentral, ENERGY STAR Qualified Equipment, Heat Pump
  • AIR CONDITIONINGCentral Air, ENERGY STAR Qualified Equipment, Heat Pump, Exhaust Fan
  • sewerPublic Sewer
  • SubstructurePoured, Sealed
  • HOA AmenitiesPicnic Area, Playground
  • security FeaturesSmoke Detector(s), Carbon Monoxide Detector(s), Radon Mitigation System
  • other exterior FeaturesChimney Cap(s), Porch

Financial

  • Sales Price$1,195,000
  • Real Estate Tax $10,406/yr
  • HOA $234/3 mos

Mortgage Calculator

Estimate your monthly mortgage payment, including the principal and interest, property taxes, and HOA. Adjust the values to generate a more accurate rate.

All estimates are provided for informational purposes only. Actual amounts may vary.
$0,000 Your Payment 20 15 65
$0,000 Your Payment

Lochlyn Hill

Explore

Work With Us

Please get in touch, we would love
to discuss your real estate needs!

Start Your Property Search

Follow Me on Instagram