4680 LONGHORN DR
4680 LONGHORN DR
4680 LONGHORN DR
4680 LONGHORN DR
4680 LONGHORN DR
4680 LONGHORN DR
4680 LONGHORN DR
4680 LONGHORN DR
4680 LONGHORN DR
4680 LONGHORN DR
4680 LONGHORN DR
4680 LONGHORN DR
4680 LONGHORN DR
4680 LONGHORN DR
4680 LONGHORN DR
4680 LONGHORN DR
4680 LONGHORN DR
4680 LONGHORN DR
4680 LONGHORN DR
4680 LONGHORN DR
4680 LONGHORN DR
4680 LONGHORN DR
4680 LONGHORN DR
4680 LONGHORN DR
4680 LONGHORN DR
4680 LONGHORN DR
4680 LONGHORN DR
4680 LONGHORN DR
4680 LONGHORN DR
4680 LONGHORN DR
4680 LONGHORN DR
4680 LONGHORN DR
4680 LONGHORN DR
4680 LONGHORN DR
4680 LONGHORN DR
4680 LONGHORN DR
4680 LONGHORN DR
4680 LONGHORN DR
4680 LONGHORN DR
4680 LONGHORN DR
4680 LONGHORN DR
4680 LONGHORN DR
4680 LONGHORN DR
4680 LONGHORN DR
4680 LONGHORN DR
4680 LONGHORN DR
4680 LONGHORN DR
4680 LONGHORN DR
4680 LONGHORN DR
4680 LONGHORN DR
4680 LONGHORN DR
4680 LONGHORN DR
4680 LONGHORN DR
4680 LONGHORN DR
4680 LONGHORN DR
4680 LONGHORN DR
4680 LONGHORN DR
4680 LONGHORN DR
4680 LONGHORN DR
4680 LONGHORN DR
4680 LONGHORN DR
4680 LONGHORN DR
4680 LONGHORN DR
4680 LONGHORN DR
4680 LONGHORN DR
4680 LONGHORN DR
4680 LONGHORN DR
4680 LONGHORN DR
4680 LONGHORN DR
4680 LONGHORN DR
4680 LONGHORN DR
4680 LONGHORN DR
4680 LONGHORN DR
SEE ALL PHOTOS
4680 LONGHORN DR
4680 LONGHORN DR
4680 LONGHORN DR
4680 LONGHORN DR
4680 LONGHORN DR
4680 LONGHORN DR
4680 LONGHORN DR
4680 LONGHORN DR
4680 LONGHORN DR
4680 LONGHORN DR
4680 LONGHORN DR
4680 LONGHORN DR
4680 LONGHORN DR
4680 LONGHORN DR
4680 LONGHORN DR
4680 LONGHORN DR
4680 LONGHORN DR
4680 LONGHORN DR
4680 LONGHORN DR
4680 LONGHORN DR
4680 LONGHORN DR
4680 LONGHORN DR
4680 LONGHORN DR
4680 LONGHORN DR
4680 LONGHORN DR
4680 LONGHORN DR
4680 LONGHORN DR
4680 LONGHORN DR
4680 LONGHORN DR
4680 LONGHORN DR
4680 LONGHORN DR
4680 LONGHORN DR
4680 LONGHORN DR
4680 LONGHORN DR
4680 LONGHORN DR
4680 LONGHORN DR
4680 LONGHORN DR
4680 LONGHORN DR
4680 LONGHORN DR
4680 LONGHORN DR
4680 LONGHORN DR
4680 LONGHORN DR
4680 LONGHORN DR
4680 LONGHORN DR
4680 LONGHORN DR
4680 LONGHORN DR
4680 LONGHORN DR
4680 LONGHORN DR
4680 LONGHORN DR
4680 LONGHORN DR
4680 LONGHORN DR
4680 LONGHORN DR
4680 LONGHORN DR
4680 LONGHORN DR
4680 LONGHORN DR
4680 LONGHORN DR
4680 LONGHORN DR
4680 LONGHORN DR
4680 LONGHORN DR
4680 LONGHORN DR
4680 LONGHORN DR
4680 LONGHORN DR
4680 LONGHORN DR
4680 LONGHORN DR
4680 LONGHORN DR
4680 LONGHORN DR
4680 LONGHORN DR
4680 LONGHORN DR
4680 LONGHORN DR
4680 LONGHORN DR
4680 LONGHORN DR
4680 LONGHORN DR
4680 LONGHORN DR
Represented Seller

4680 LONGHORN DR

4680 LONGHORN DR, Keswick, VA 22947

$3,500,000
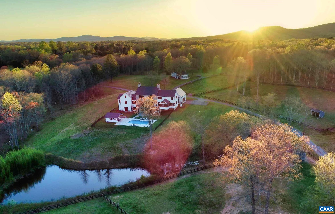
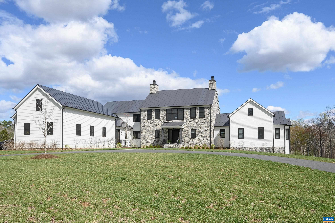
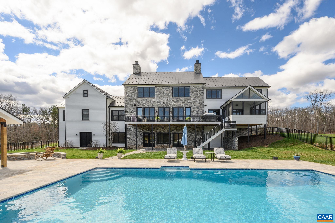
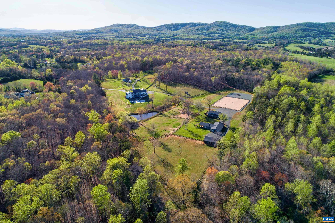
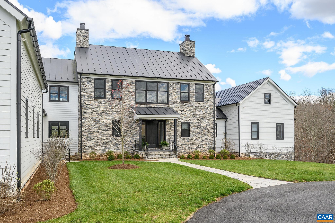
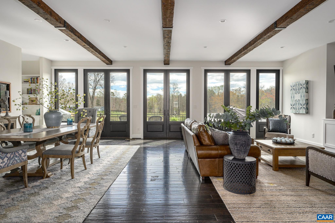
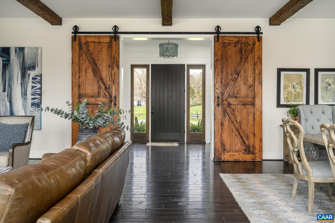
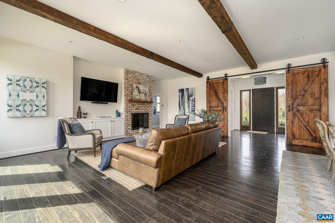
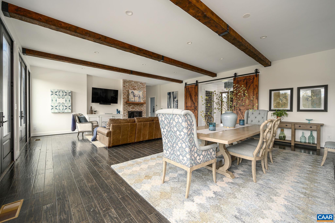
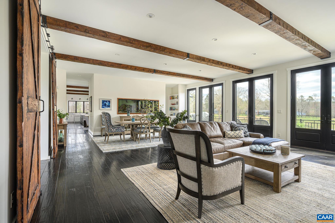
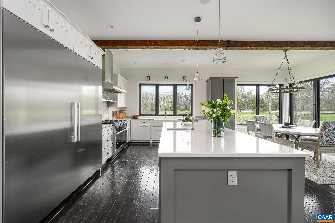
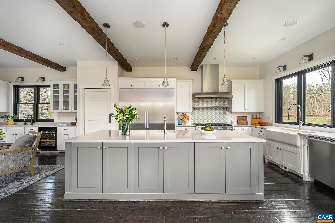
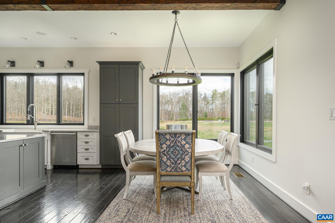
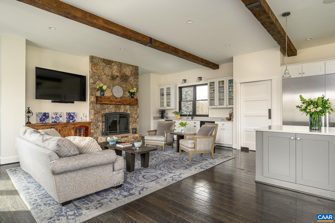
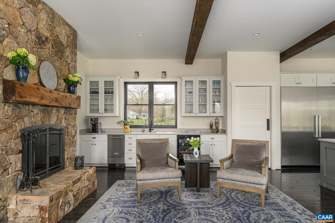
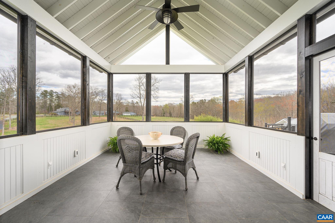
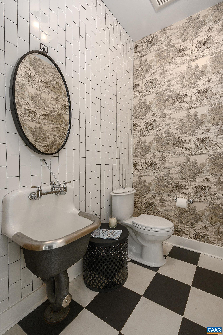
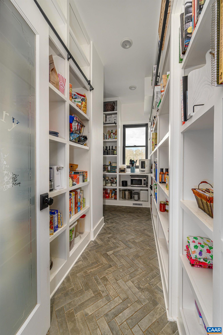
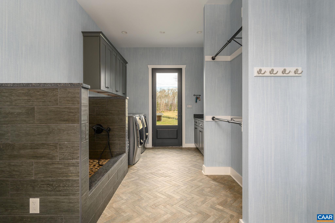
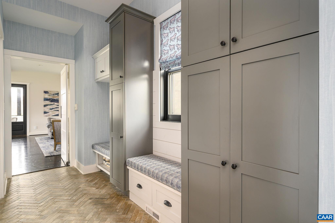
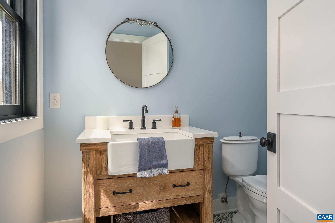
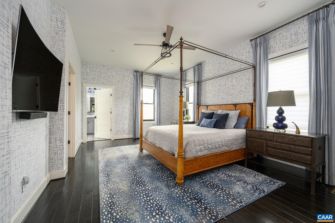
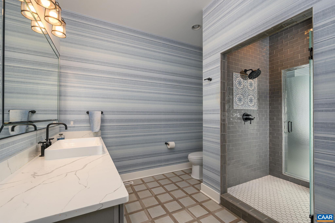
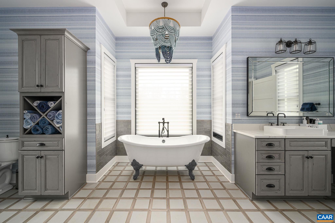
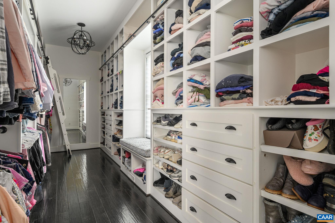
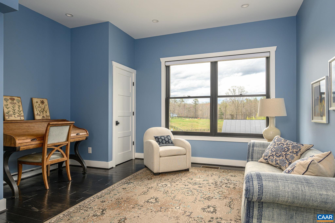
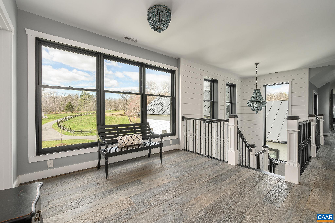
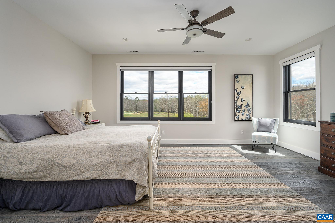
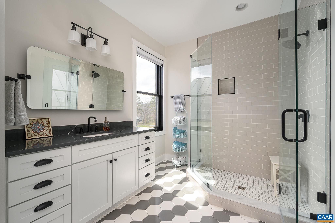
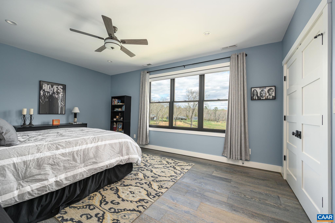
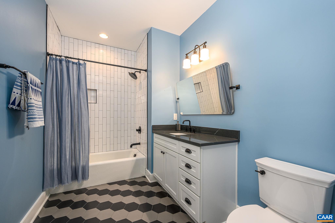
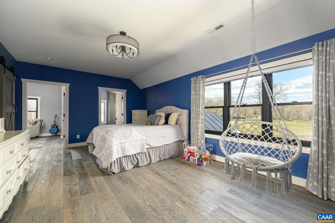
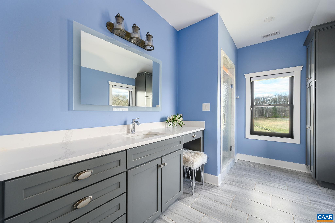
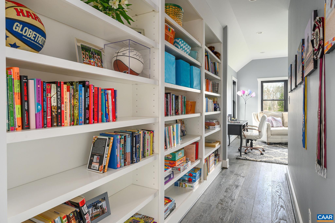
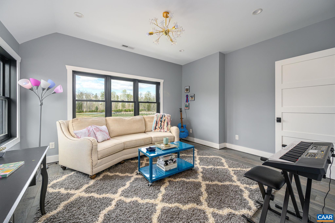
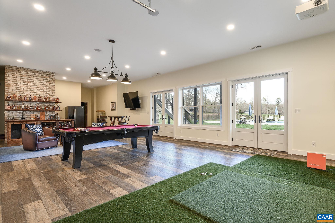
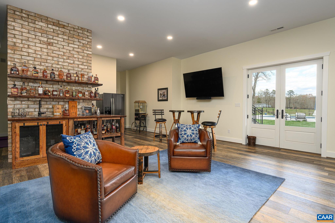
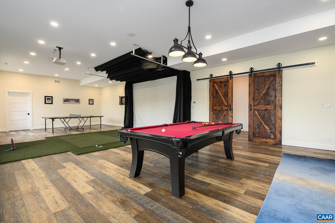
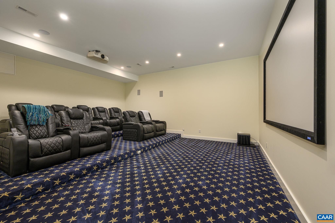
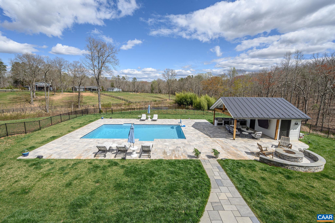
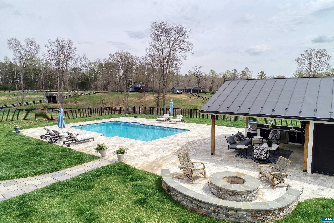
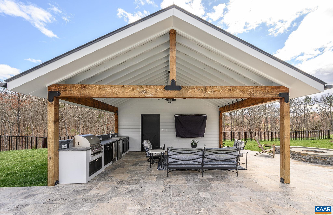
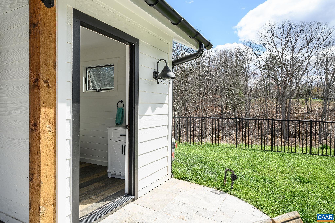
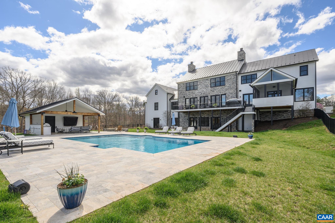
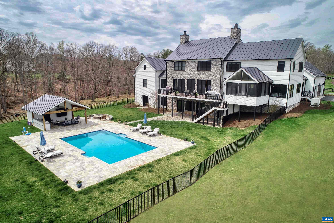
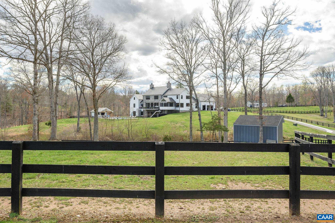
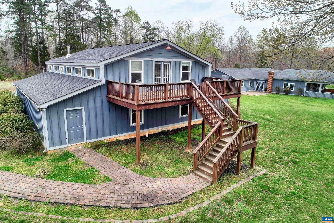
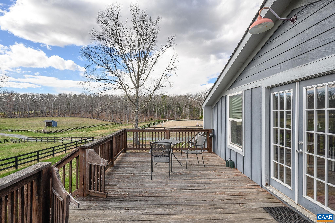
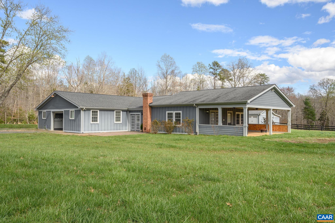
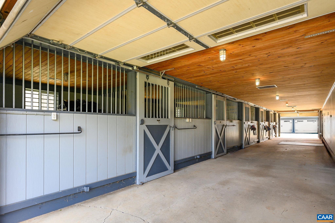
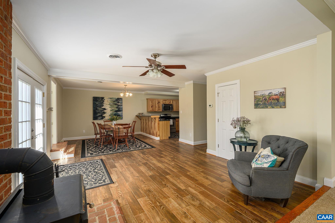
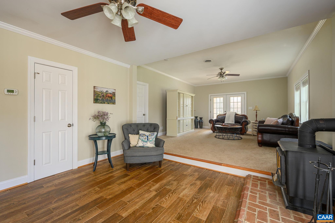
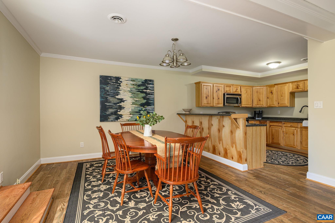
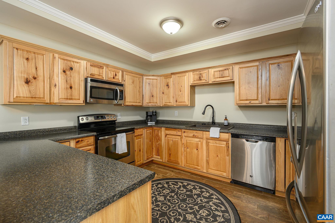
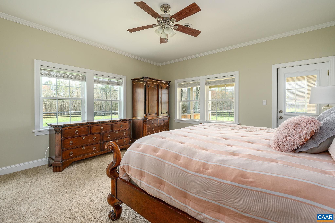
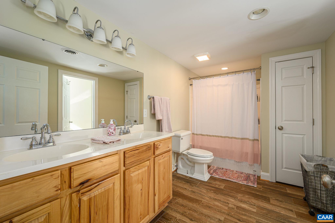
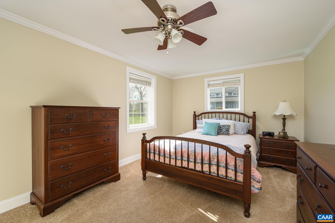
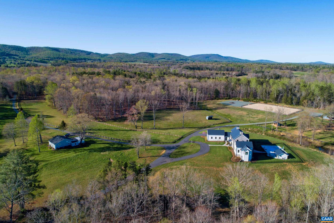
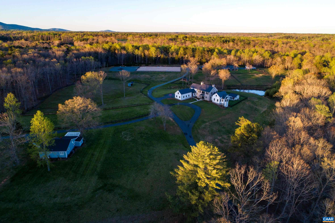
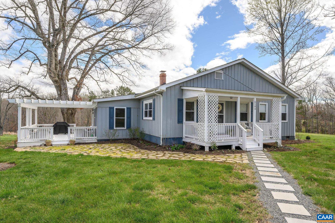
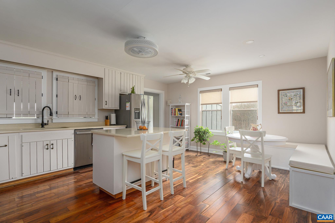
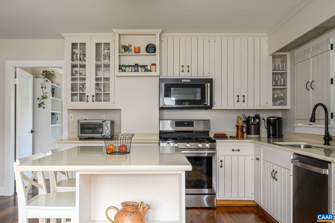
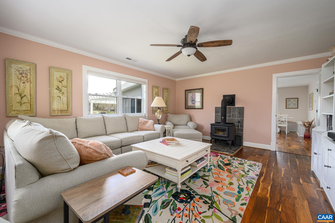
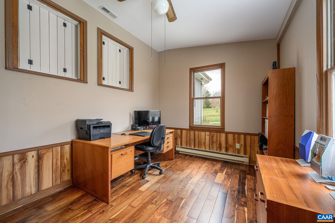
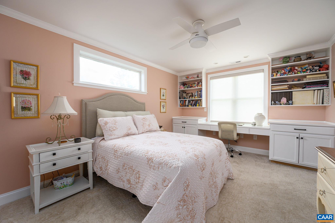
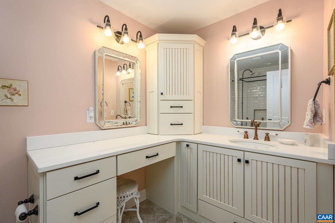
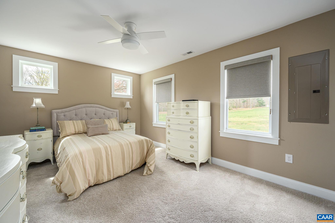
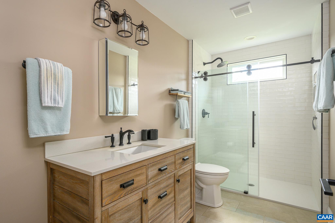
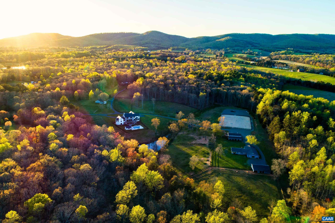
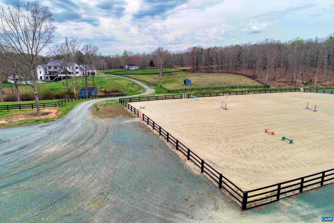
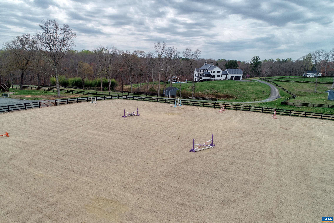
Comprised of three parcels in the heart of Keswick Estate Country, this stunning modern farmhouse offers a seamless blend of modern design and warm character on 35 acres. The welcoming great room features 10' ceilings adorned with wooden beams and custom barn doors to frame the pastoral view. Notable features of the residence include 1st floor primary with his/her baths, a Miele kitchen, geothermal and a 42K generator. The social center is the terrace level built with soaring 11' ceilings for a golf simulator, a custom bourbon bar, and terraced home theater. Enjoy a resort-style rear lawn with a heated saltwater pool and covered cabana with an outdoor kitchen & full bath. Unwind by the fire pit or enjoy the game in the shade with outdoor media and a Sonos sound system. Equestrian offerings include a 6-stall barn with attached 3 BR residence, four paddocks with three 2-stall run-ins, a 150' x 255' riding ring, and a 2 BR caretaker's apt above the 48'x30 workshop. Lastly, there is a charming 2 BR renovated cottage well suited for guests preferring one-level living. Not under easement. Fiber internet. Convenient to Cville & Richmond, this estate enjoys privacy and serenity while just mins from Keswick Club amenities & UVA.

4
beds

6
baths

13,916 Sq.Ft. LIVING AREA

35.32 Acres lot

Rebecca White

Rebecca White

Features & Amenities

Interior

  • total bedrooms4
  • Total bathrooms6
  • full bathrooms4
  • half bathrooms4
  • Flooring Ceramic Tile, Hardwood, Luxury Vinyl Plank
  • Fireplace Two, Gas, Wood Burning
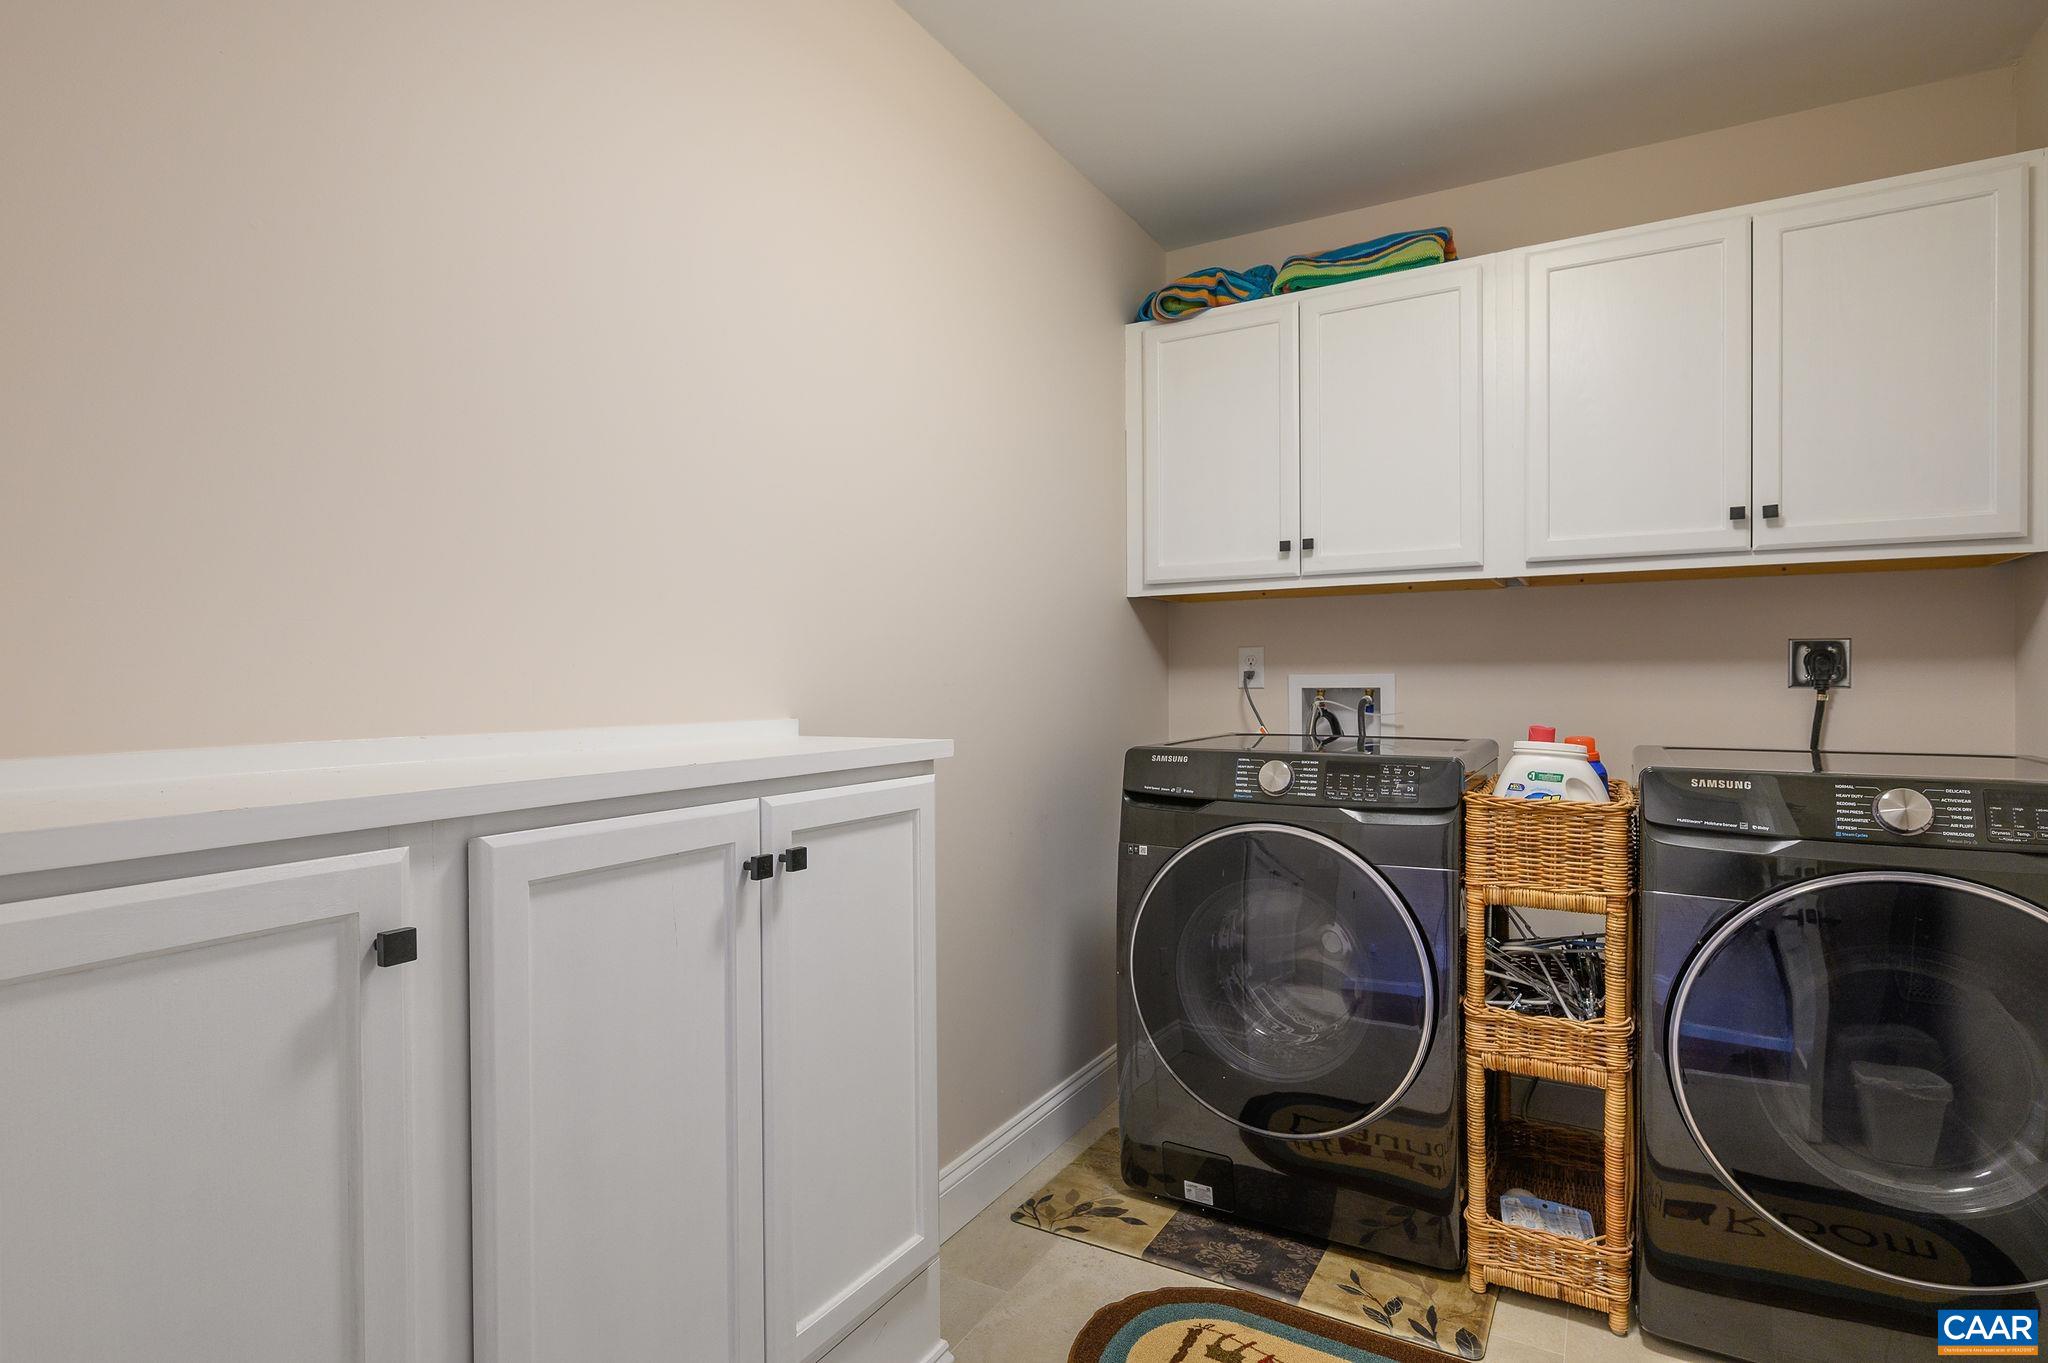
  • APPLIANCES Convection Oven, Dishwasher, ENERGY STAR Qualified Dishwasher, ENERGY STAR Qualified Refrigerator, ENERGY STAR Qualified Washer, ENERGY STAR Qualified Water Heater, Disposal, Gas Range, Refrigerator, Some Commercial Grade, Tankless Water Heater, Wine Cooler, Dryer, Water Softener, Washer
  • other interior Features Wet Bar, Double Vanity, Primary Downstairs, Walk-In Closet(s), Butlers Pantry, Breakfast Area, Tray Ceiling(s), Entrance Foyer, Eat-in Kitchen, High Ceilings, Home Office, Kitchen Island, Loft, Mud Room, Recessed Lighting, Vaulted Ceiling(s)

Area & Lot

  • Status Represented Seller
  • Date Sold August 15, 2024
  • Living Area13,916 Sq.Ft.
  • Total Area15,116 Sq.Ft.
  • Lot Area35.32 Acres
  • MLS® ID651580
  • TypeResidential
  • YEAR BUILT2020
  • NeighborhoodKeswick Estate
  • View DescriptionGarden, Rural, Trees/Woods, Water
  • Elementary SchoolStony Point
  • Middle SchoolBurley
  • High SchoolMonticello

Exterior

  • STORIES2
  • Garage Space3.0
  • water SourcePrivate, Well
  • utilitiesFiber Optic Available
  • PoolPool, Private
  • roofMetal, Other
  • lot featuresFarm, Garden, Open Lot, Secluded
  • parkingAttached, Detached, Electricity, Garage, Garage Door Opener, Garage Faces Side
  • HEAT TYPEGeothermal, Heat Pump
  • AIR CONDITIONINGCentral Air, Heat Pump
  • SubstructurePoured
  • security FeaturesSecurity System, Carbon Monoxide Detector(s), Smoke Detector(s)
  • other exterior FeaturesFence, Porch

Financial

  • Sales Price$3,500,000
  • Real Estate Tax $34,538/yr
image

Schedule a Showing

We would love to show you our beautiful property. Please select your preferred date and time below. An agent will be in touch shortly to confirm your appointment.

Schedule a Showing

We would love to show you our beautiful property. Please select your preferred date and time below. An agent will be in touch shortly to confirm your appointment.

Thank you for your interest in 4680 LONGHORN DR, Keswick, VA 22947. We are reviewing your request and will be in touch shortly!

Mortgage Calculator

Estimate your monthly mortgage payment, including the principal and interest, property taxes, and HOA. Adjust the values to generate a more accurate rate.

All estimates are provided for informational purposes only. Actual amounts may vary.
$0,000 Your Payment 20 15 65
$0,000 Your Payment

Keswick Estate

Explore

Work With Us

Please get in touch, we would love
to discuss your real estate needs!

Start Your Property Search

Follow Me on Instagram